16172 Joplin Way
16172 Joplin Way
16172 Joplin Way
16172 Joplin Way
16172 Joplin Way
16172 Joplin Way
16172 Joplin Way
16172 Joplin Way
16172 Joplin Way
16172 Joplin Way
16172 Joplin Way
16172 Joplin Way
16172 Joplin Way
16172 Joplin Way
16172 Joplin Way
16172 Joplin Way
16172 Joplin Way
16172 Joplin Way
16172 Joplin Way
16172 Joplin Way
16172 Joplin Way
16172 Joplin Way
16172 Joplin Way
16172 Joplin Way
16172 Joplin Way
16172 Joplin Way
16172 Joplin Way
16172 Joplin Way
16172 Joplin Way
16172 Joplin Way
16172 Joplin Way
16172 Joplin Way
16172 Joplin Way
16172 Joplin Way
16172 Joplin Way
16172 Joplin Way
16172 Joplin Way
16172 Joplin Way
16172 Joplin Way
16172 Joplin Way
16172 Joplin Way
16172 Joplin Way
SEE ALL PHOTOS
16172 Joplin Way
16172 Joplin Way
16172 Joplin Way
16172 Joplin Way
16172 Joplin Way
16172 Joplin Way
16172 Joplin Way
16172 Joplin Way
16172 Joplin Way
16172 Joplin Way
16172 Joplin Way
16172 Joplin Way
16172 Joplin Way
16172 Joplin Way
16172 Joplin Way
16172 Joplin Way
16172 Joplin Way
16172 Joplin Way
16172 Joplin Way
16172 Joplin Way
16172 Joplin Way
16172 Joplin Way
16172 Joplin Way
16172 Joplin Way
16172 Joplin Way
16172 Joplin Way
16172 Joplin Way
16172 Joplin Way
16172 Joplin Way
16172 Joplin Way
16172 Joplin Way
16172 Joplin Way
16172 Joplin Way
16172 Joplin Way
16172 Joplin Way
16172 Joplin Way
16172 Joplin Way
16172 Joplin Way
16172 Joplin Way
16172 Joplin Way
16172 Joplin Way
16172 Joplin Way
Courtesy of Keller Williams Preferred Rlty, The Huerkamp Home Group Listing Contact:  
Sold

16172 Joplin Way

16172 Joplin Way, Lakeville, MN 55044

$330,000
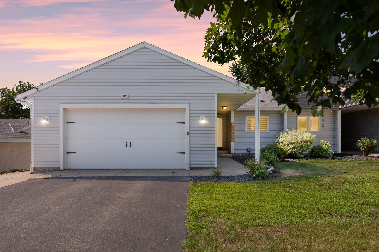
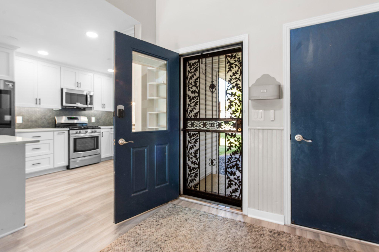
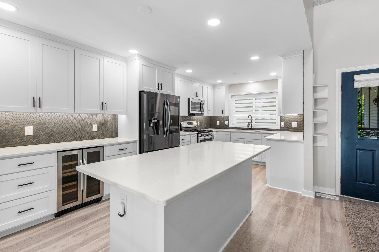
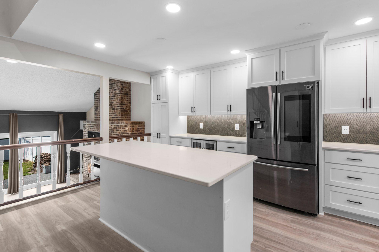
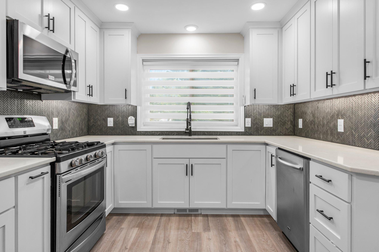
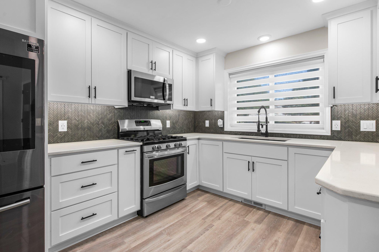
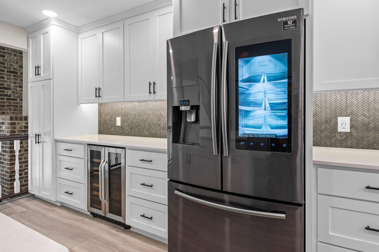
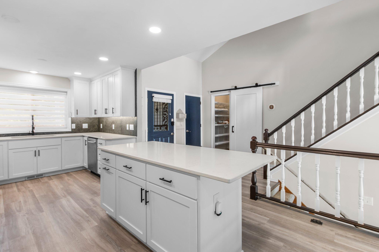
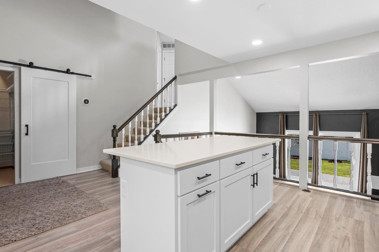
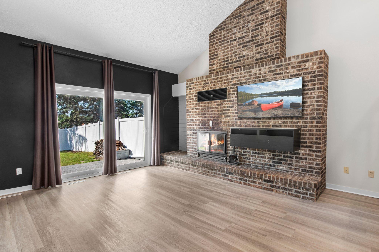
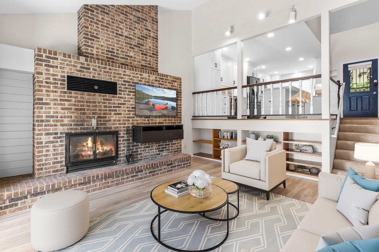
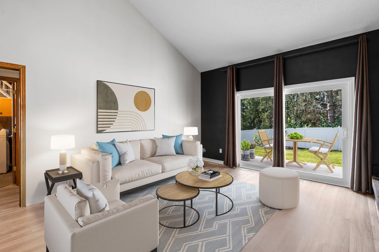
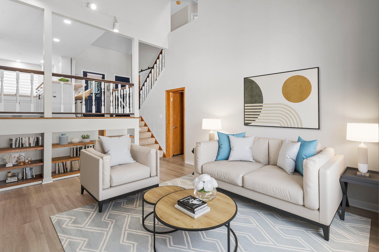
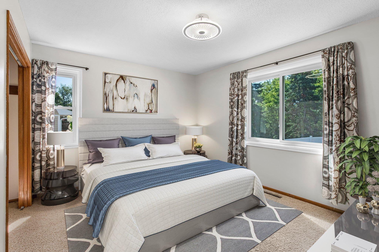
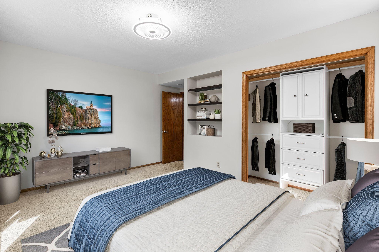
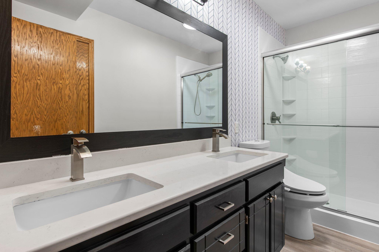
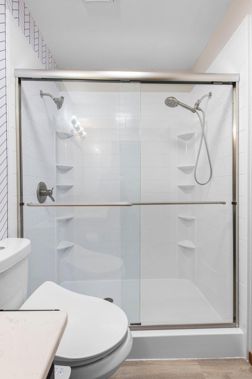
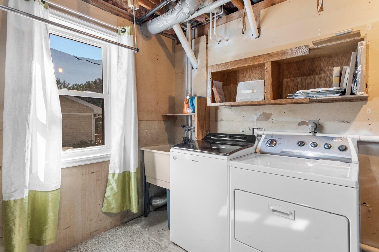
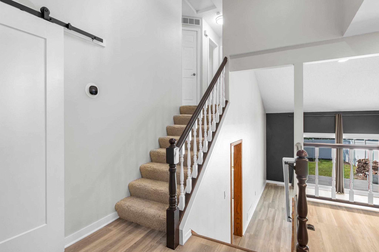
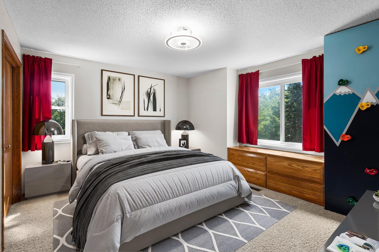
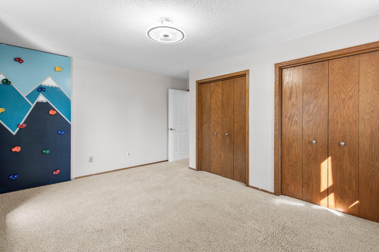
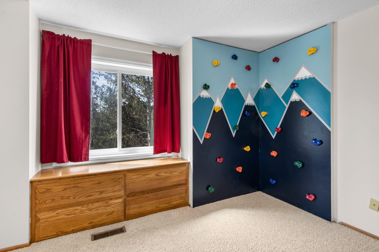
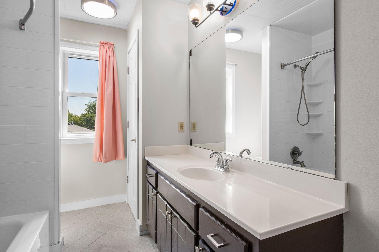
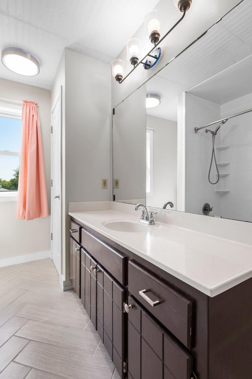
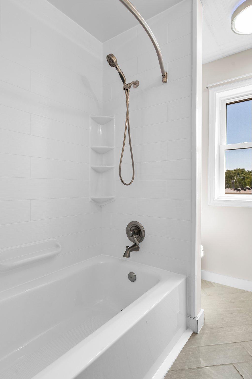
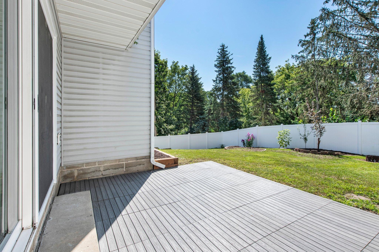
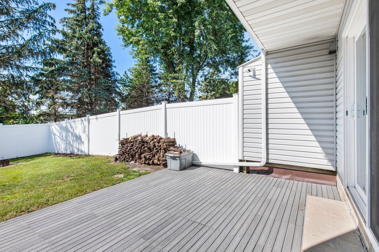
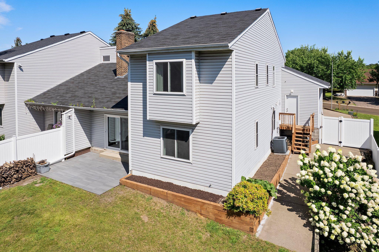
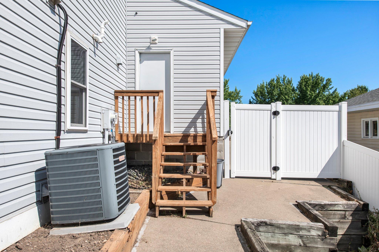
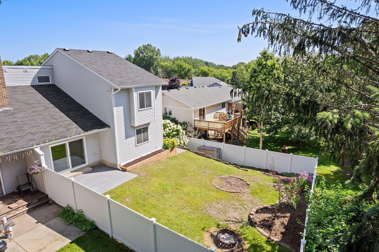
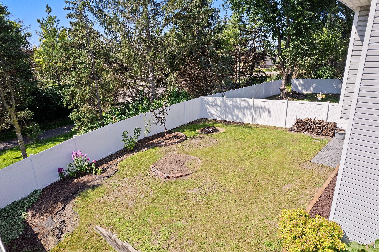
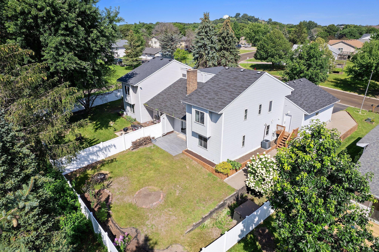
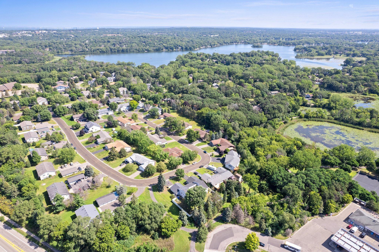
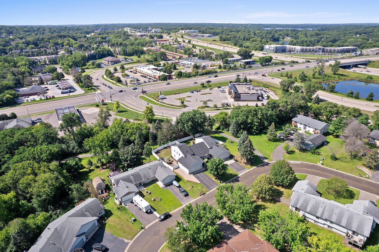
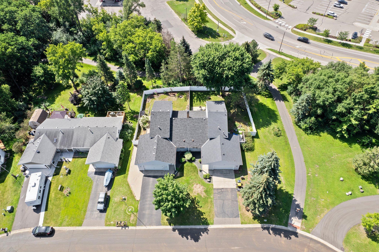
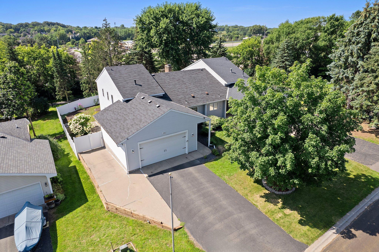
Step into a fully custom kitchen equipped with a newer fridge, stove, and oven, ideal for culinary enthusiasts. The upstairs bathroom features a stunning herringbone-patterned porcelain tile, adding a touch of elegance to your daily routine. Both bathrooms have been thoughtfully renovated, boasting new showers and tubs. The downstairs bathroom is a luxurious retreat, complete with dual showers and sinks. Enjoy the comfort of double-hung windows and the peace of mind that comes with a newer furnace, AC, hot water heater, and water softener. The home also includes a newer washing machine for added convenience. Relax by the cozy wood-burning fireplace in the open-concept living area, perfect for entertaining or unwinding after a long day. The maintenance-free fence adds privacy and ease to your outdoor space.
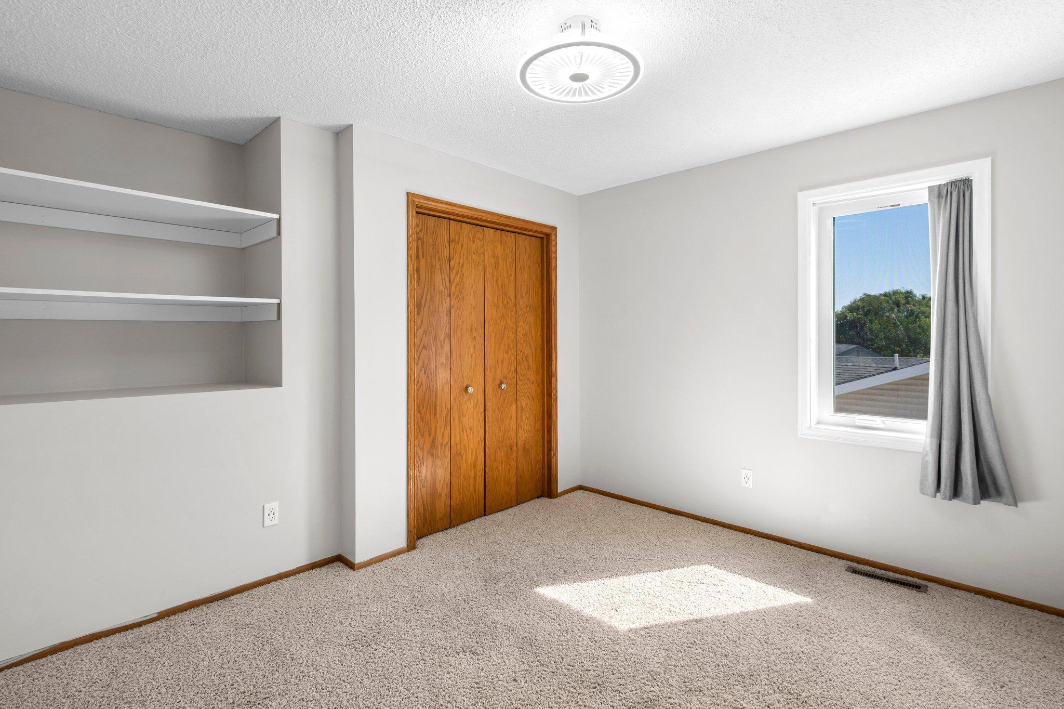
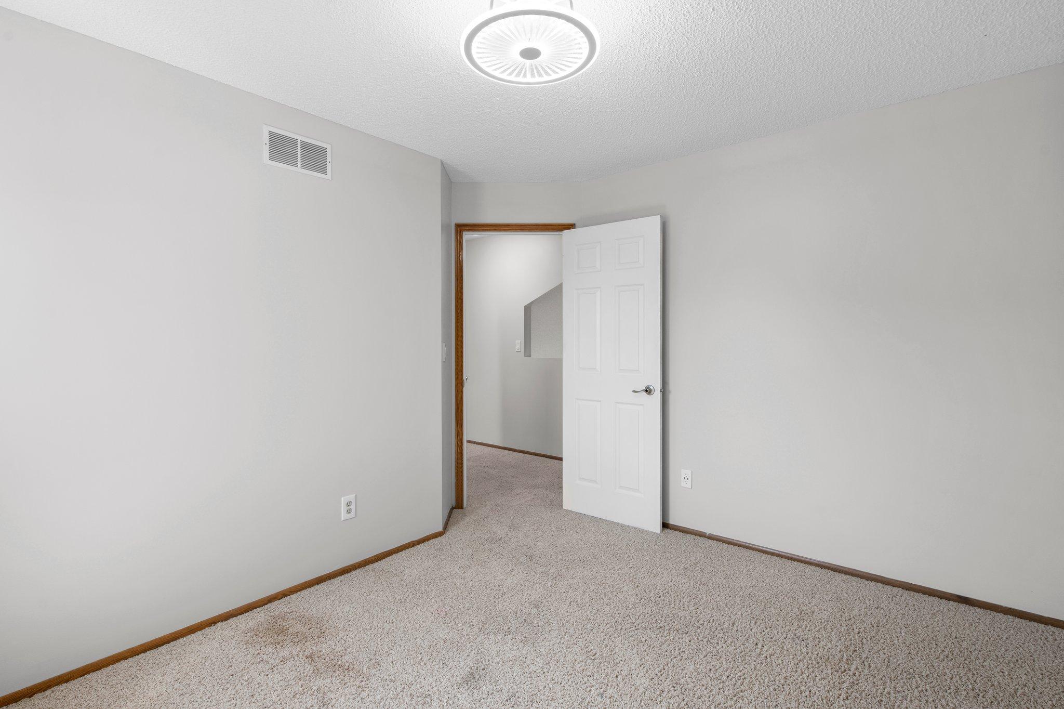
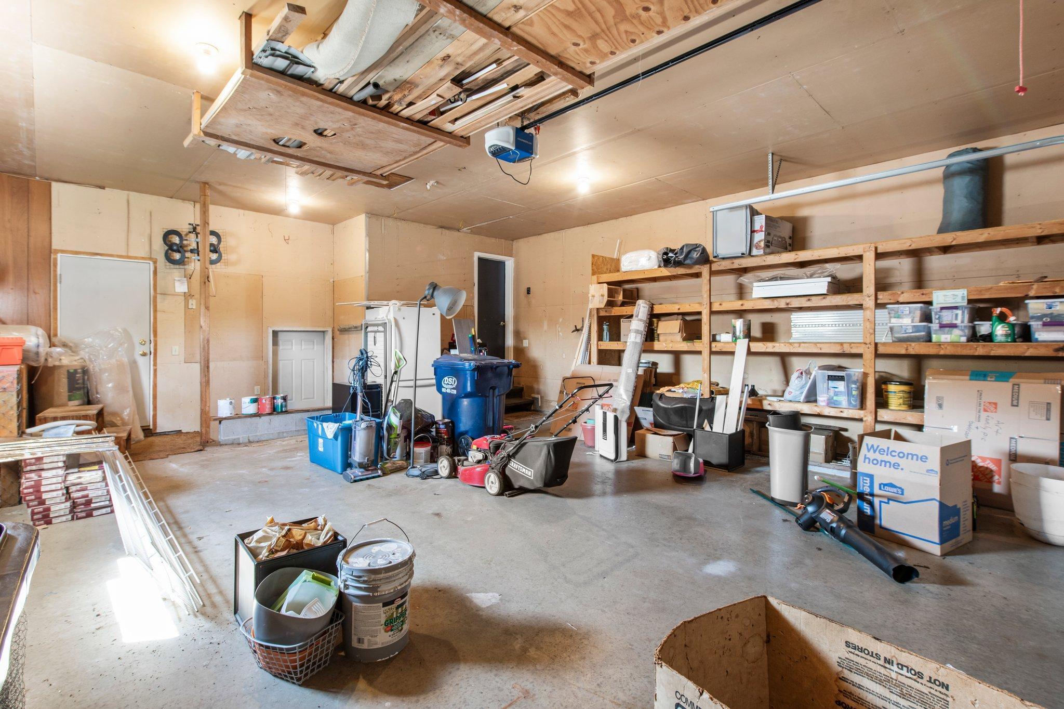
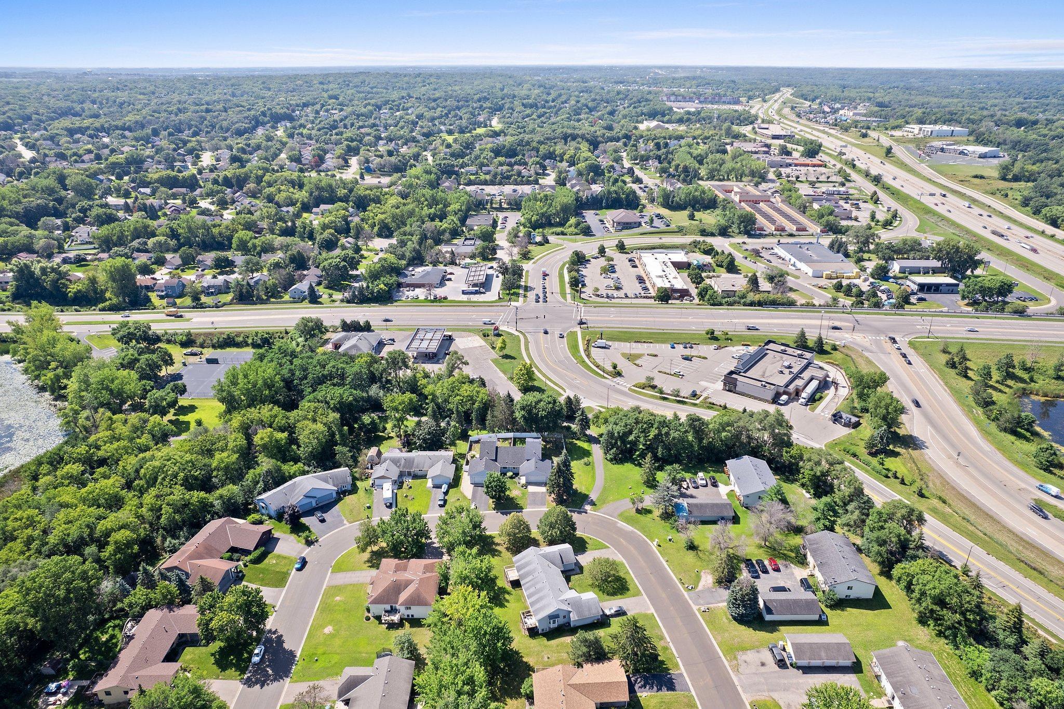
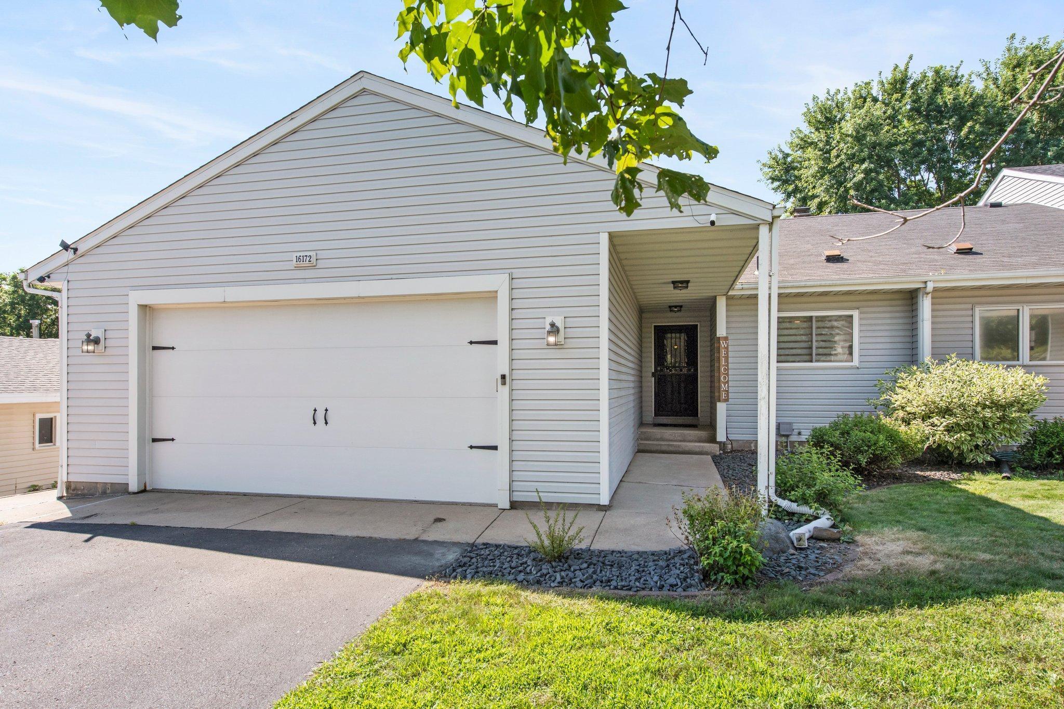
The garage is a versatile space, featuring built-in custom shelving and a workbench, with additional storage available under the house. The entire interior has been freshly painted, creating a bright and inviting atmosphere throughout. Located right off I-35 and within the sought-after ISD 194 school district, this home offers convenience and quality living.

3
beds

2
baths

1,702 Sq.Ft. LIVING AREA

7,187.4 Sq.Ft. lot

Jason Huerkamp

Jason Huerkamp

Jason Oliver

Jason Oliver

Features & Amenities

Interior

  • total bedrooms3
  • Total bathrooms2
  • full bathroom1
  • three quarter bathroom1
  • Laundry room Lower Level, Sink
  • Fireplace Brick, Living Room, Wood Burning
  • APPLIANCES Air-To-Air Exchanger, Dishwasher, Disposal, Humidifier, Microwave, Range, Refrigerator, Stainless Steel Appliances, Washer, Wine Cooler

Area & Lot

  • Status Sold
  • Date Sold September 12, 2024
  • Living Area1,702 Sq.Ft.
  • Lot Area7,187.4 Sq.Ft.
  • MLS® ID6559708
  • TypeResidential
  • YEAR BUILT1983
  • School DistrictLakeville

Exterior

  • STORIES3
  • Garage Space2.0
  • water SourceCity Water/Connected
  • roofAsphalt
  • lot featuresTree Coverage - Medium
  • parkingAttached Garage, Asphalt, Garage Door Opener, Insulated Garage
  • HEAT TYPEForced Air
  • AIR CONDITIONINGCentral Air
  • sewerCity Sewer/Connected
  • Disability FeaturesNone

Financial

  • Sales Price$330,000
  • Real Estate Tax $3,209/yr

Get in Touch with Us

Your goals come first. With live market data, trusted guidance, and a full-service approach, Huerkamp Home Group makes your move simple and successful.

Follow Us on Instagram