1544 Greenwood Court N
SEE ALL PHOTOS
1544 Greenwood Court N
Courtesy of Keller Williams Preferred Rlty, The Huerkamp Home Group Listing Contact:  
Sold

1544 Greenwood Court N

1544 Greenwood Court N, Eagan, MN 55122

$260,000
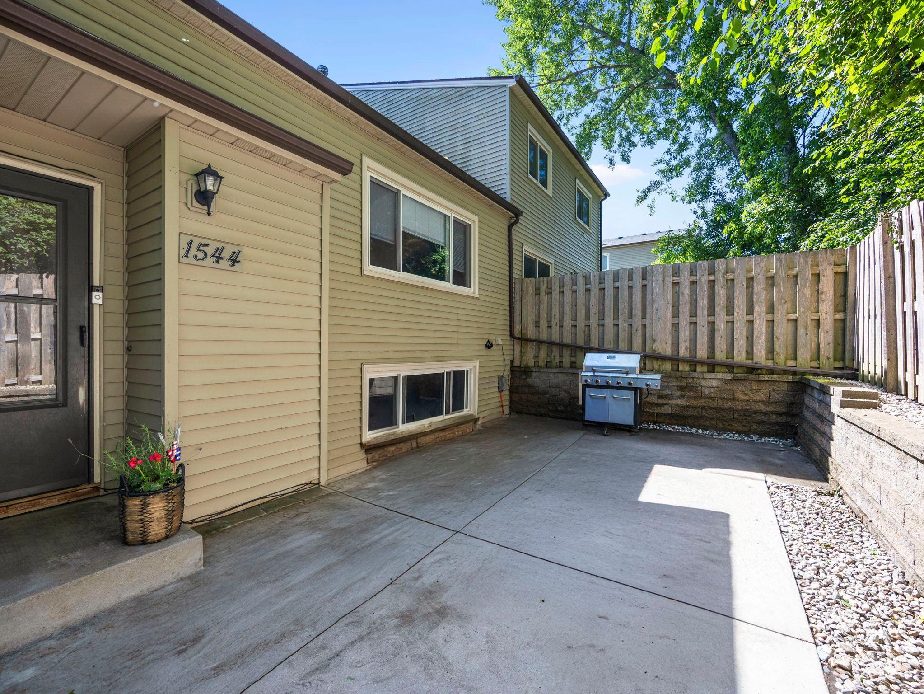
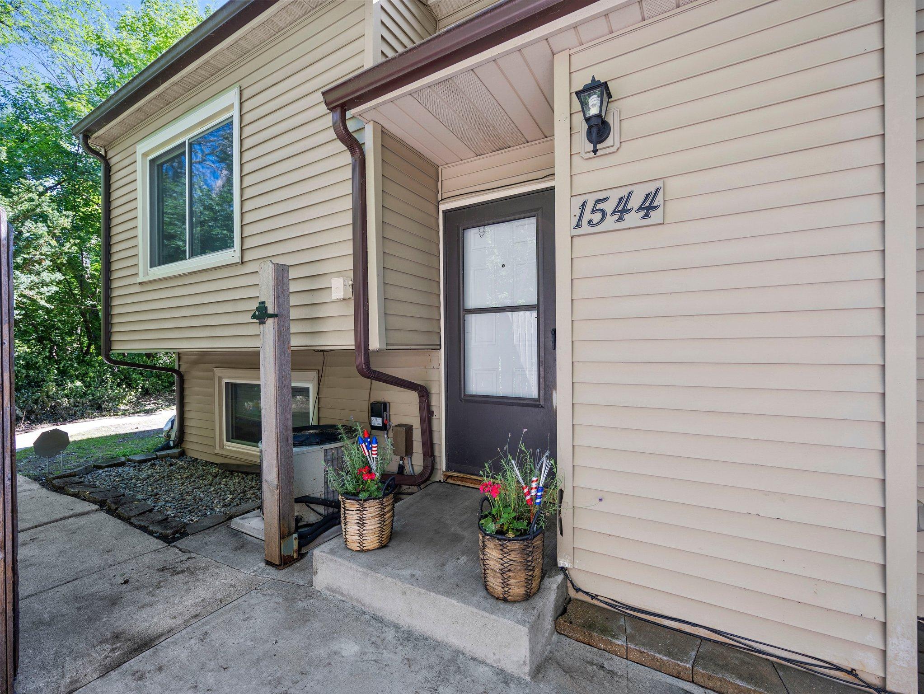
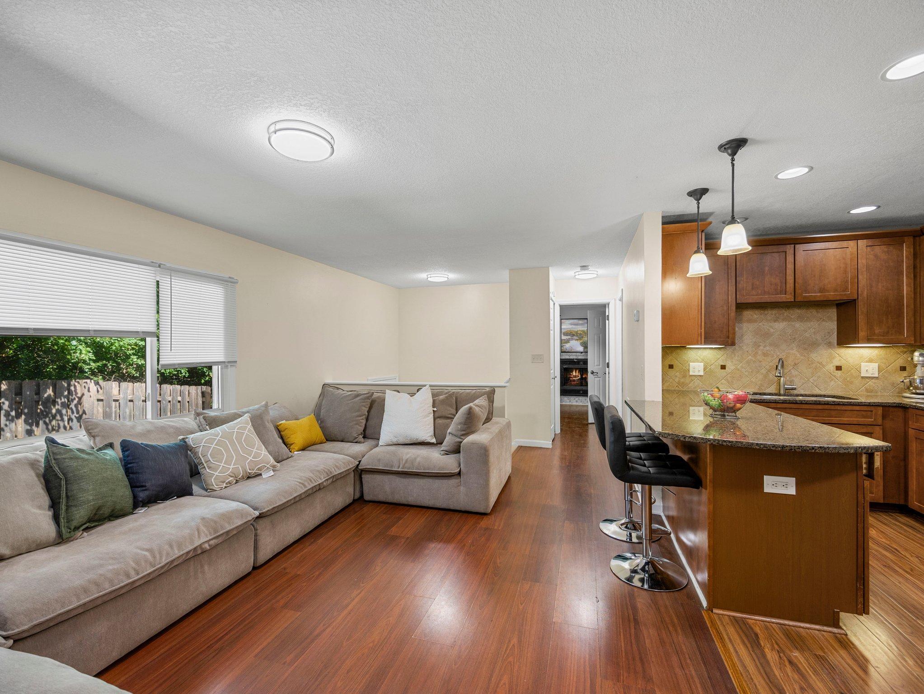
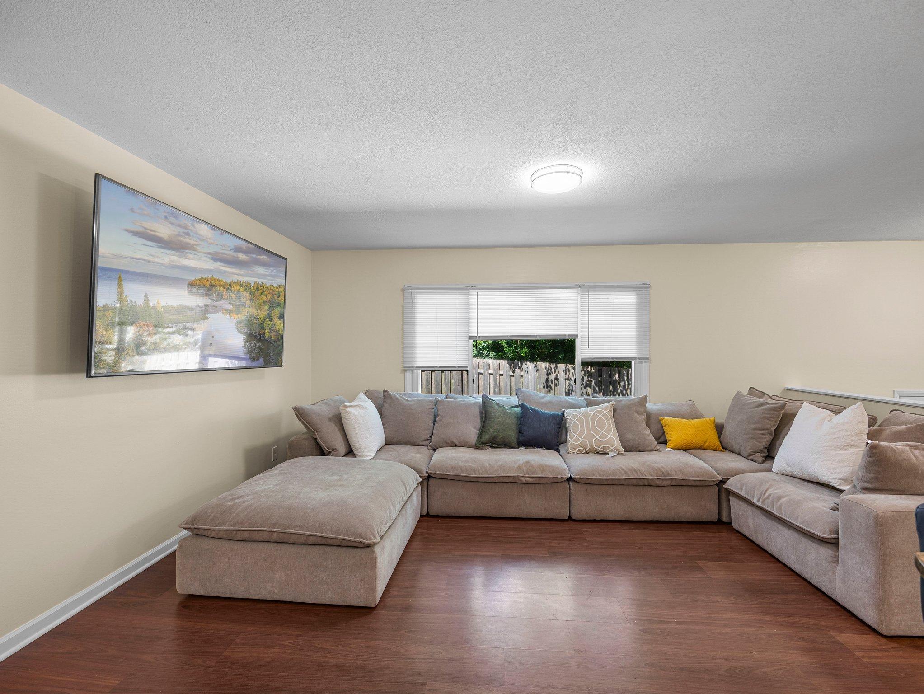
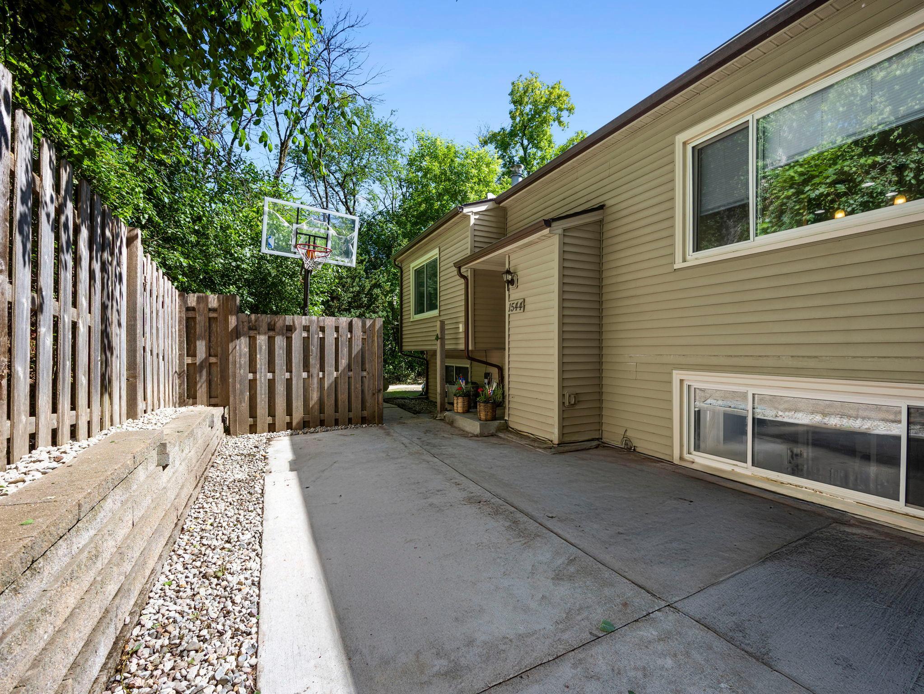
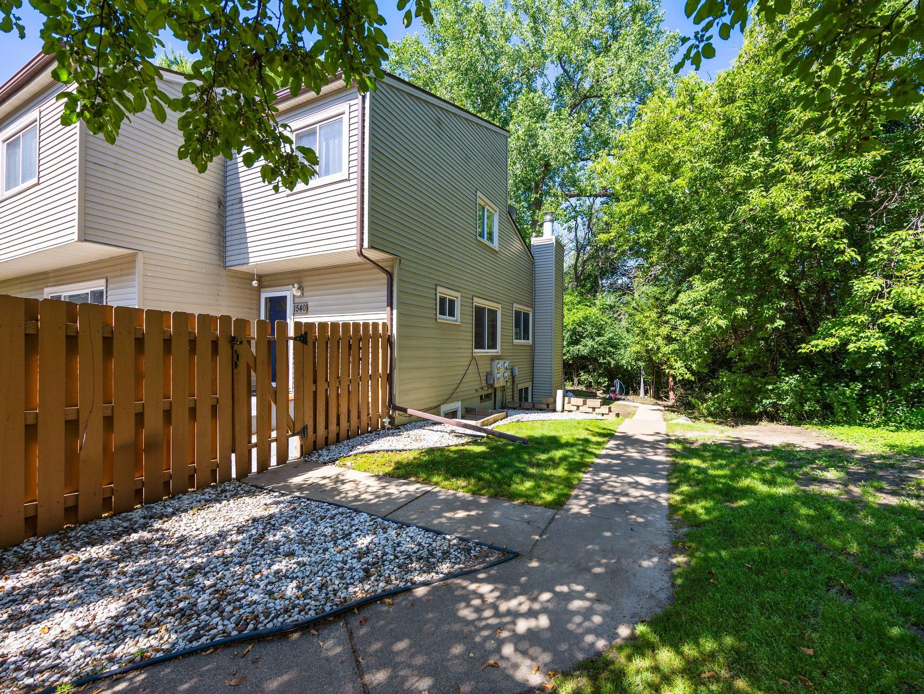
Discover a home that truly delivers on comfort, space, and value. Priced competitively at $252,900, this 3-bedroom, 2-bath townhome in Surrey Heights offers thoughtful updates, a functional layout, and community amenities that make everyday living effortless.

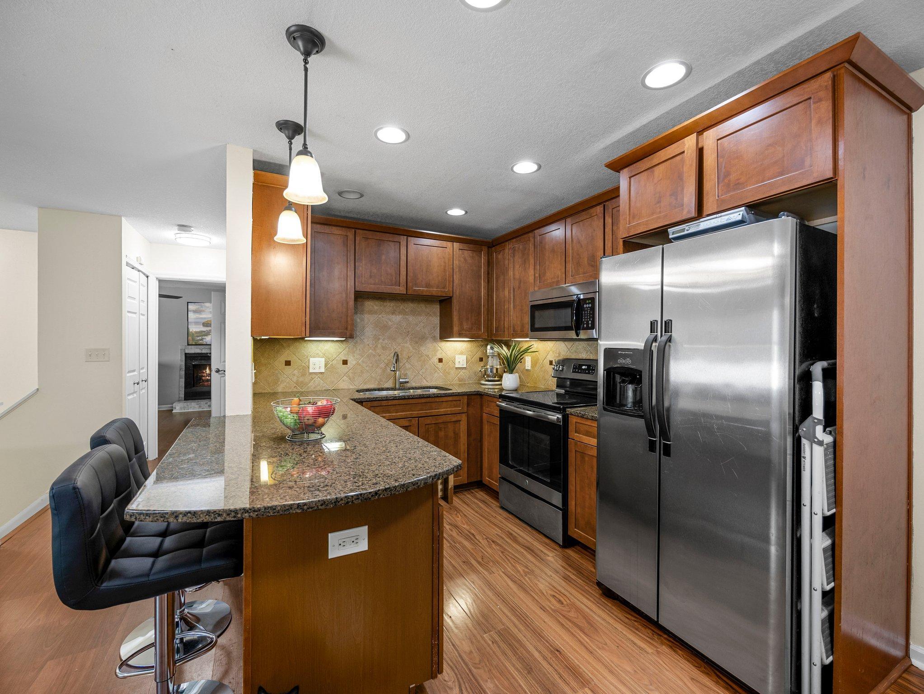
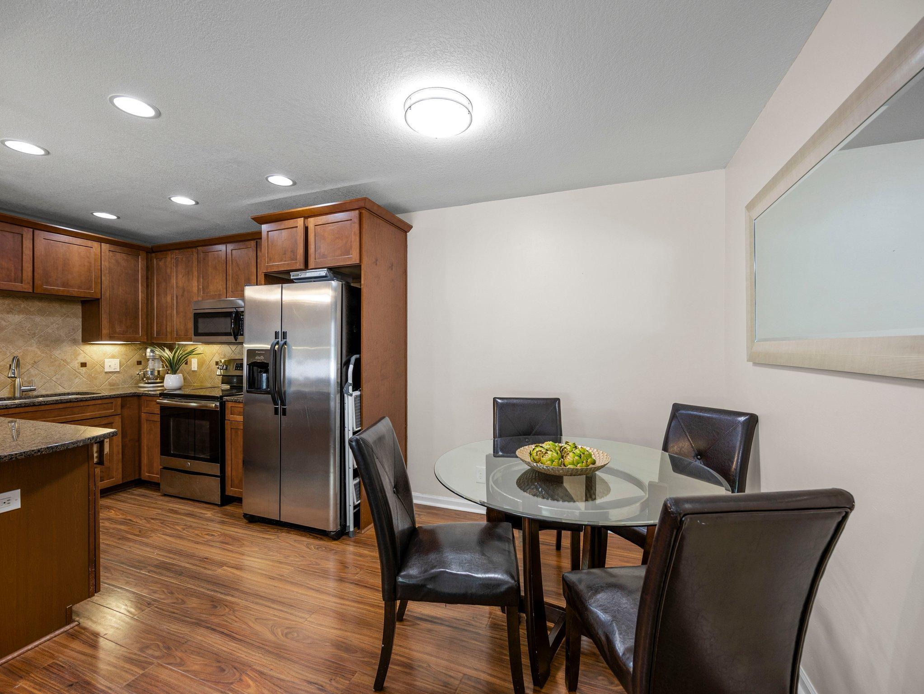
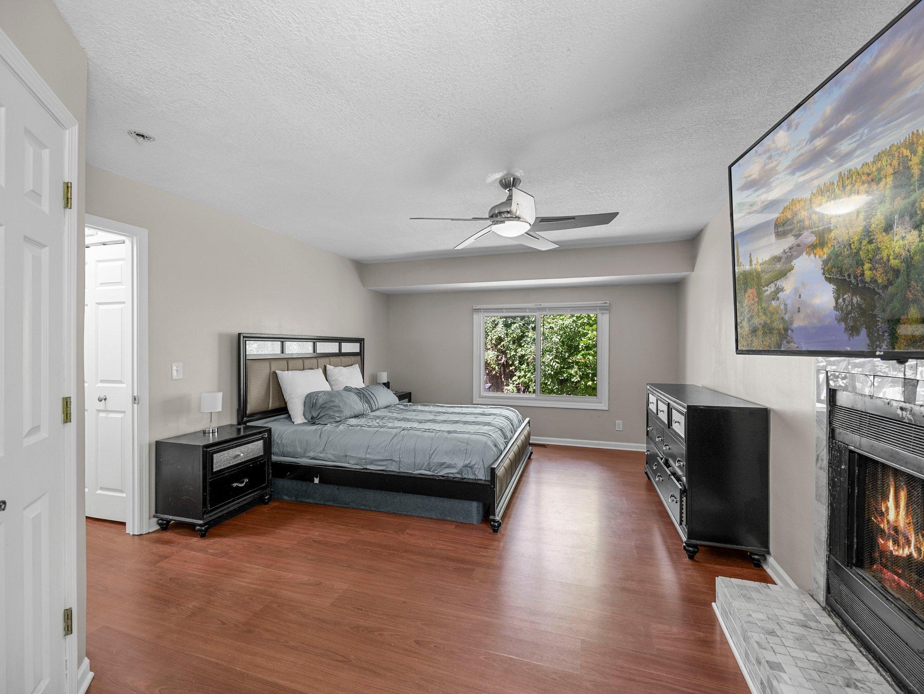
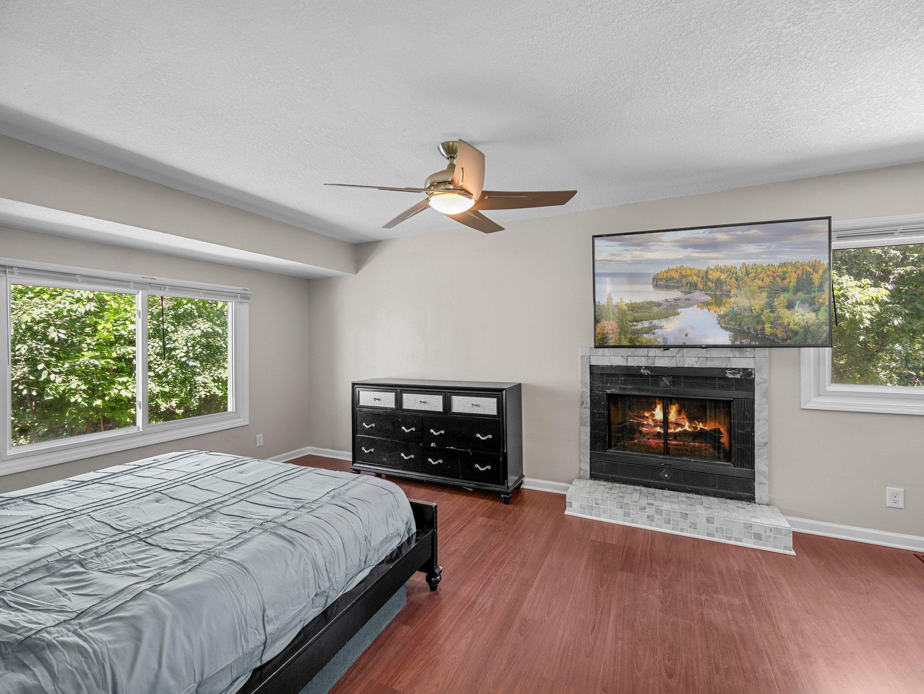
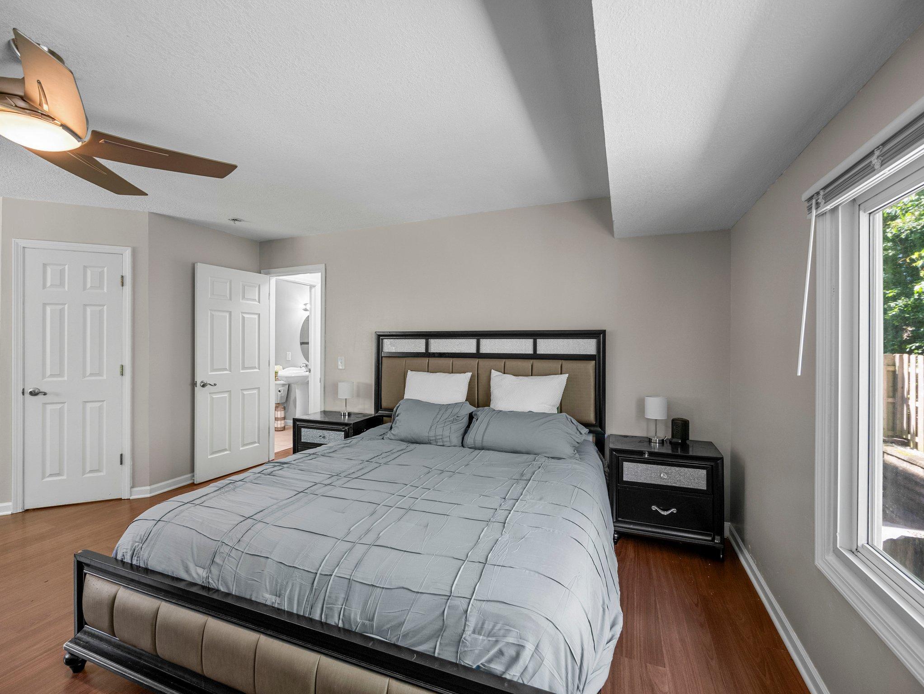
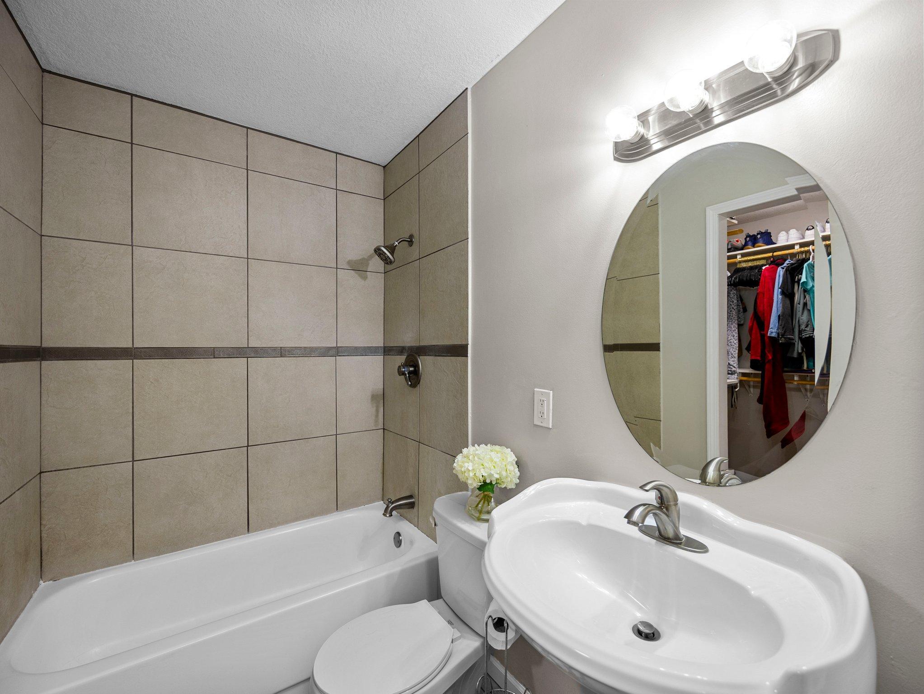
Step inside to an inviting main level featuring new kitchen flooring and a bright, open layout ideal for daily living. Upstairs, the standout feature is the spacious owner's suite, complete with a cozy fireplace, a walk-through closet, and direct access to the full bath--a rare and desirable layout at this price point.

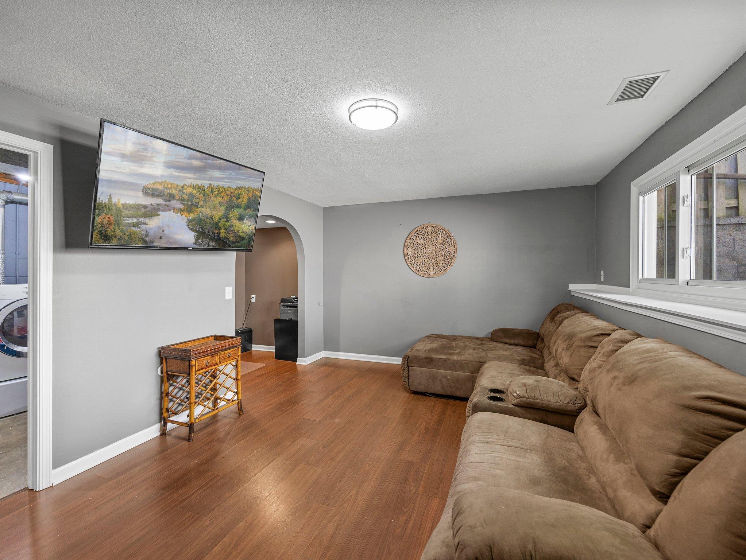
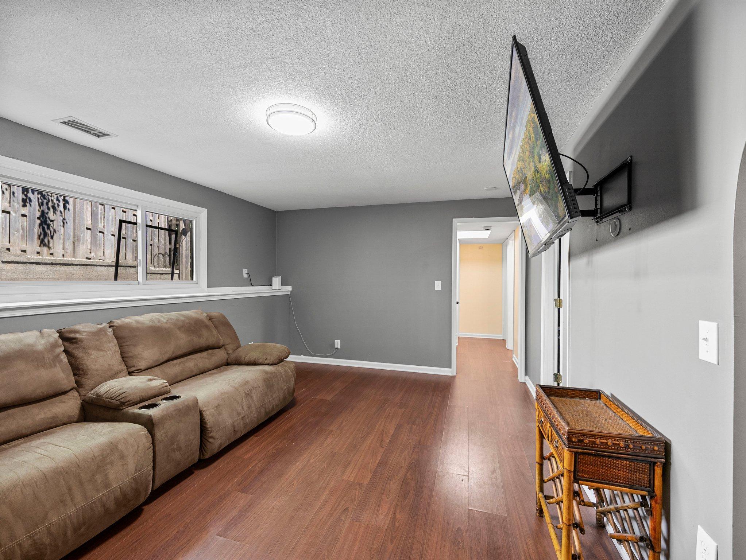
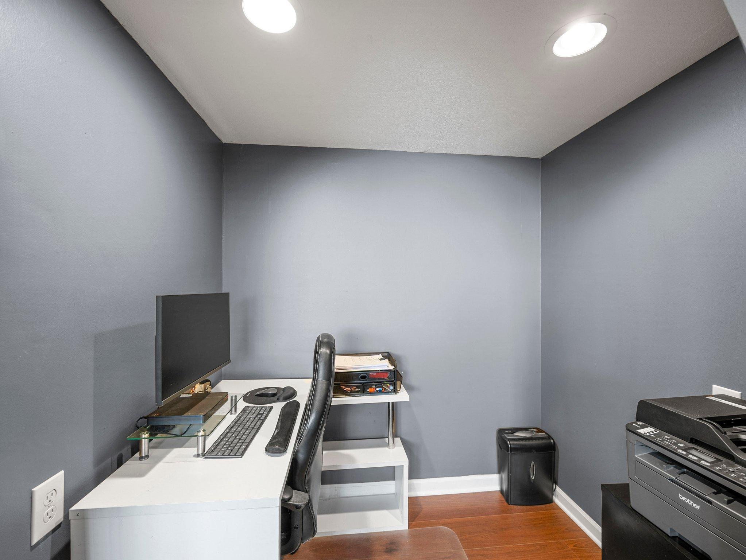
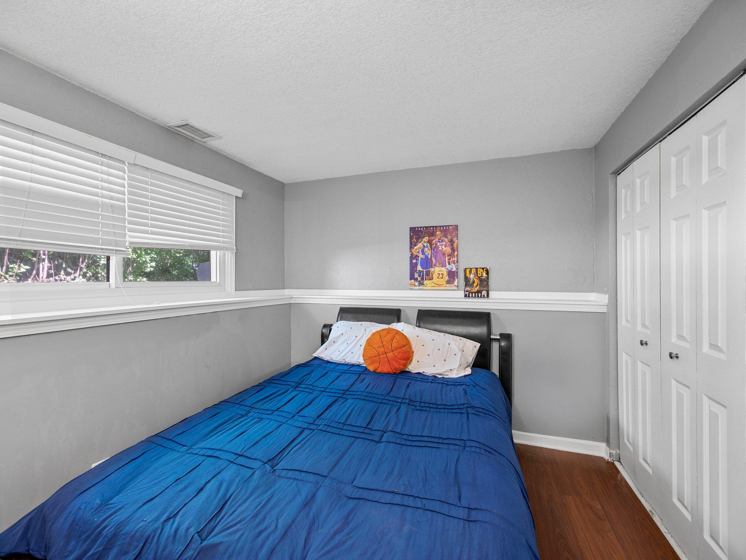
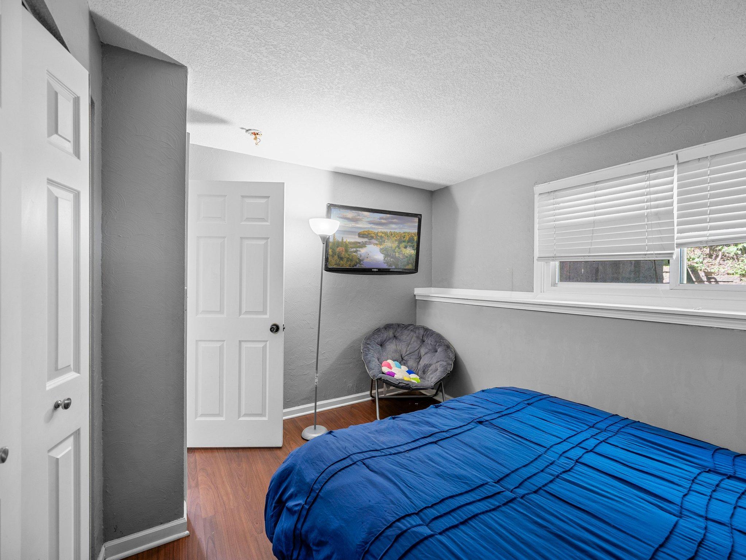
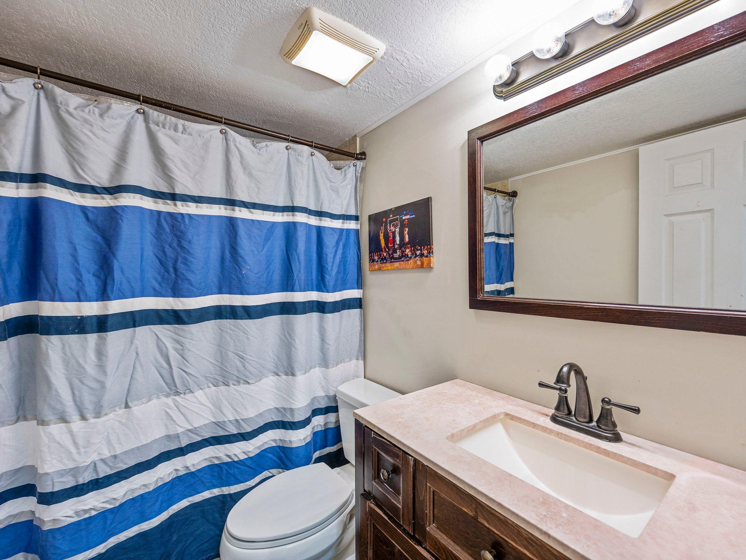
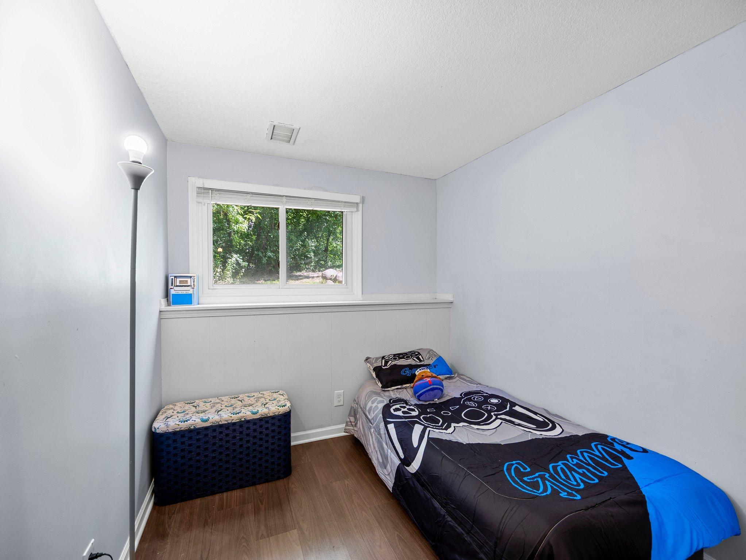
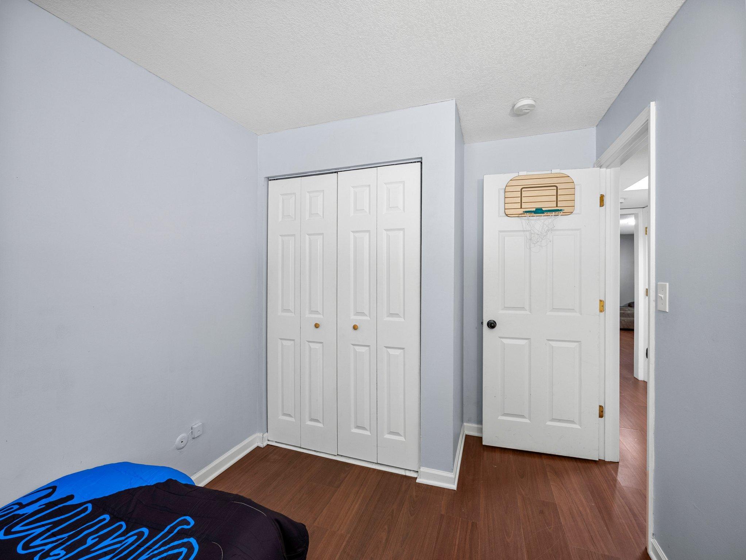
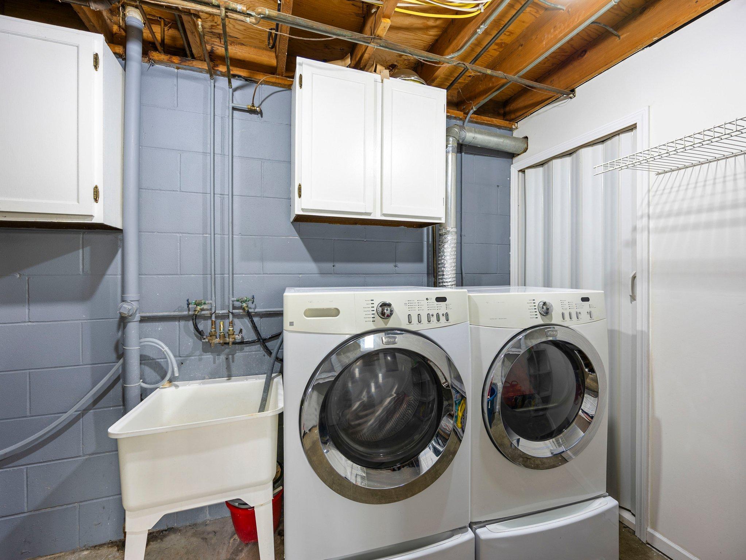
The fully finished lower level significantly expands your living options with two additional bedrooms, a full bath, an office/flex room, dedicated laundry, and generous storage--ideal for guests, hobbies, or work-from-home needs.

The home has been professionally pre-inspected, providing buyers with peace of mind and added confidence. Major appliances are covered under warranty, and a water softener is already installed for lower maintenance.

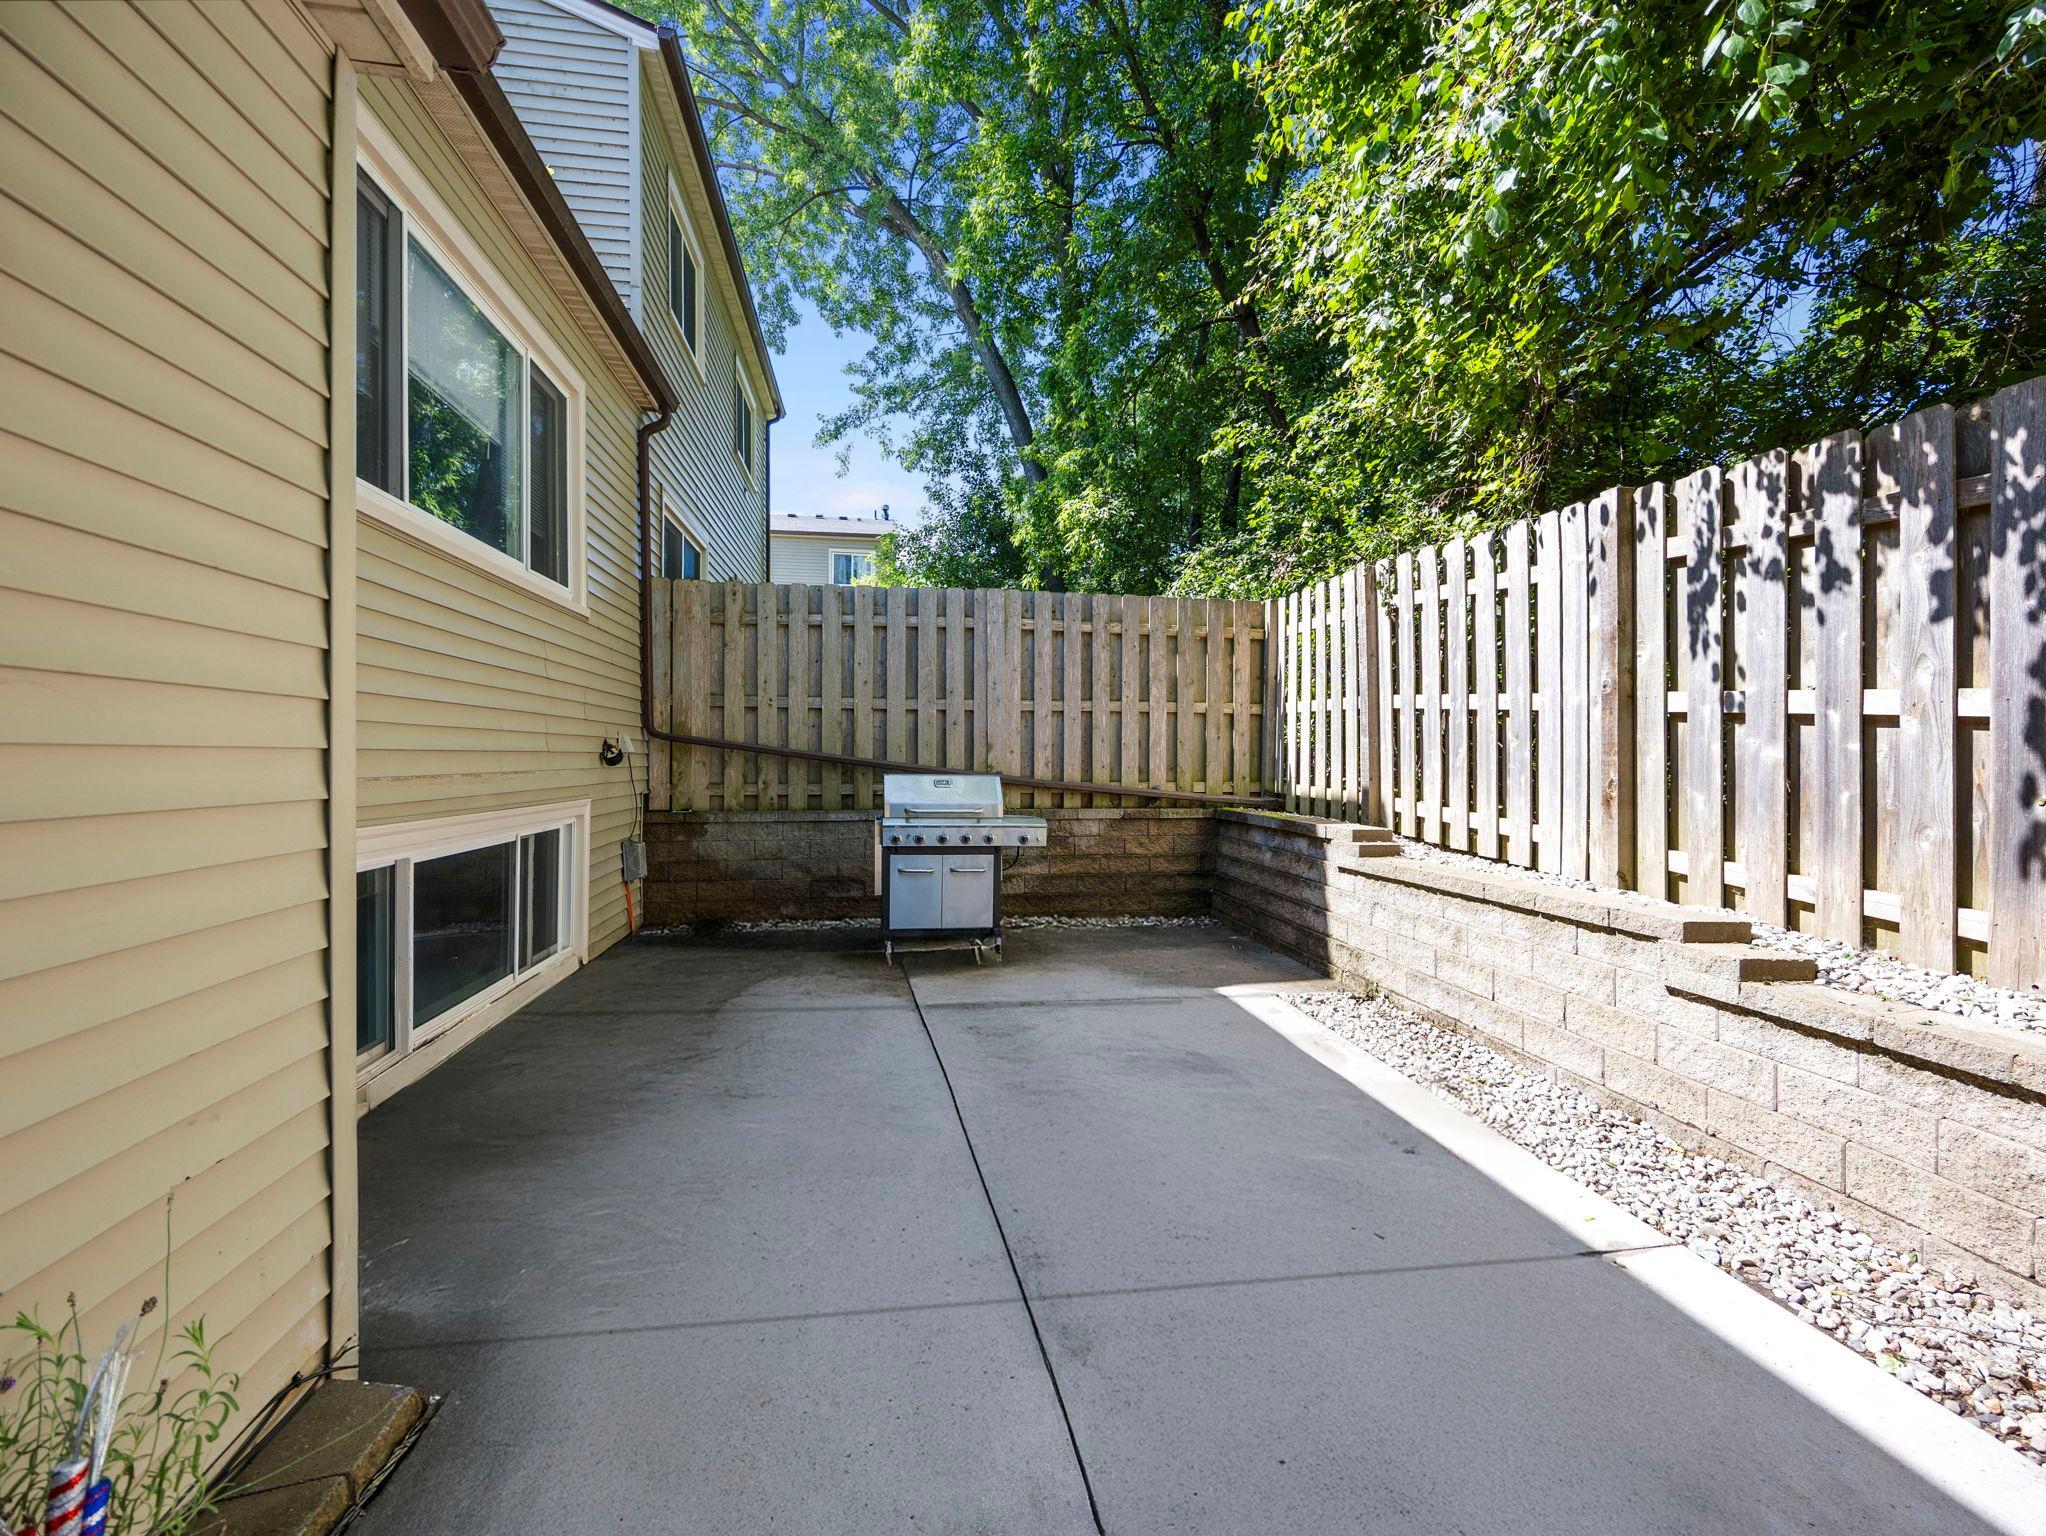
Located in a community offering a pool, playgrounds, and walking trails, this townhome is also close to shopping, restaurants, parks, and major highways.

Move-in ready and packed with value, this property offers more space, convenience, and quality than anything else in its price range.

3
beds

2
baths

1,626 Sq.Ft. LIVING AREA

1,960.2 Sq.Ft. lot

Jason Huerkamp

Jason Huerkamp

Zac Bidelman

Zac Bidelman

Features & Amenities

Interior

  • total bedrooms3
  • Total bathrooms2
  • full bathrooms2
  • Laundry room Lower Level, Laundry Room, Sink
  • Fireplace Primary Bedroom, Wood Burning
  • APPLIANCES Air-To-Air Exchanger, Dishwasher, Disposal, Dryer, Humidifier, Microwave, Range, Refrigerator, Stainless Steel Appliances, Washer, Water Softener Owned

Area & Lot

  • Status Sold
  • Date Sold April 15, 2026
  • Living Area1,626 Sq.Ft.
  • Total Area1,626 Sq.Ft.
  • Lot Area1,960.2 Sq.Ft.
  • MLS® ID6613019
  • TypeResidential
  • YEAR BUILT1972
  • NeighborhoodEagan
  • School DistrictWest St. Paul-Mendota Hts.-Eagan

Exterior

  • STORIES2
  • Garage Space1.0
  • water SourceCity Water/Connected
  • PoolBelow Ground, Heated, Outdoor, Shared
  • roofPitched
  • lot featuresTree Coverage - Light
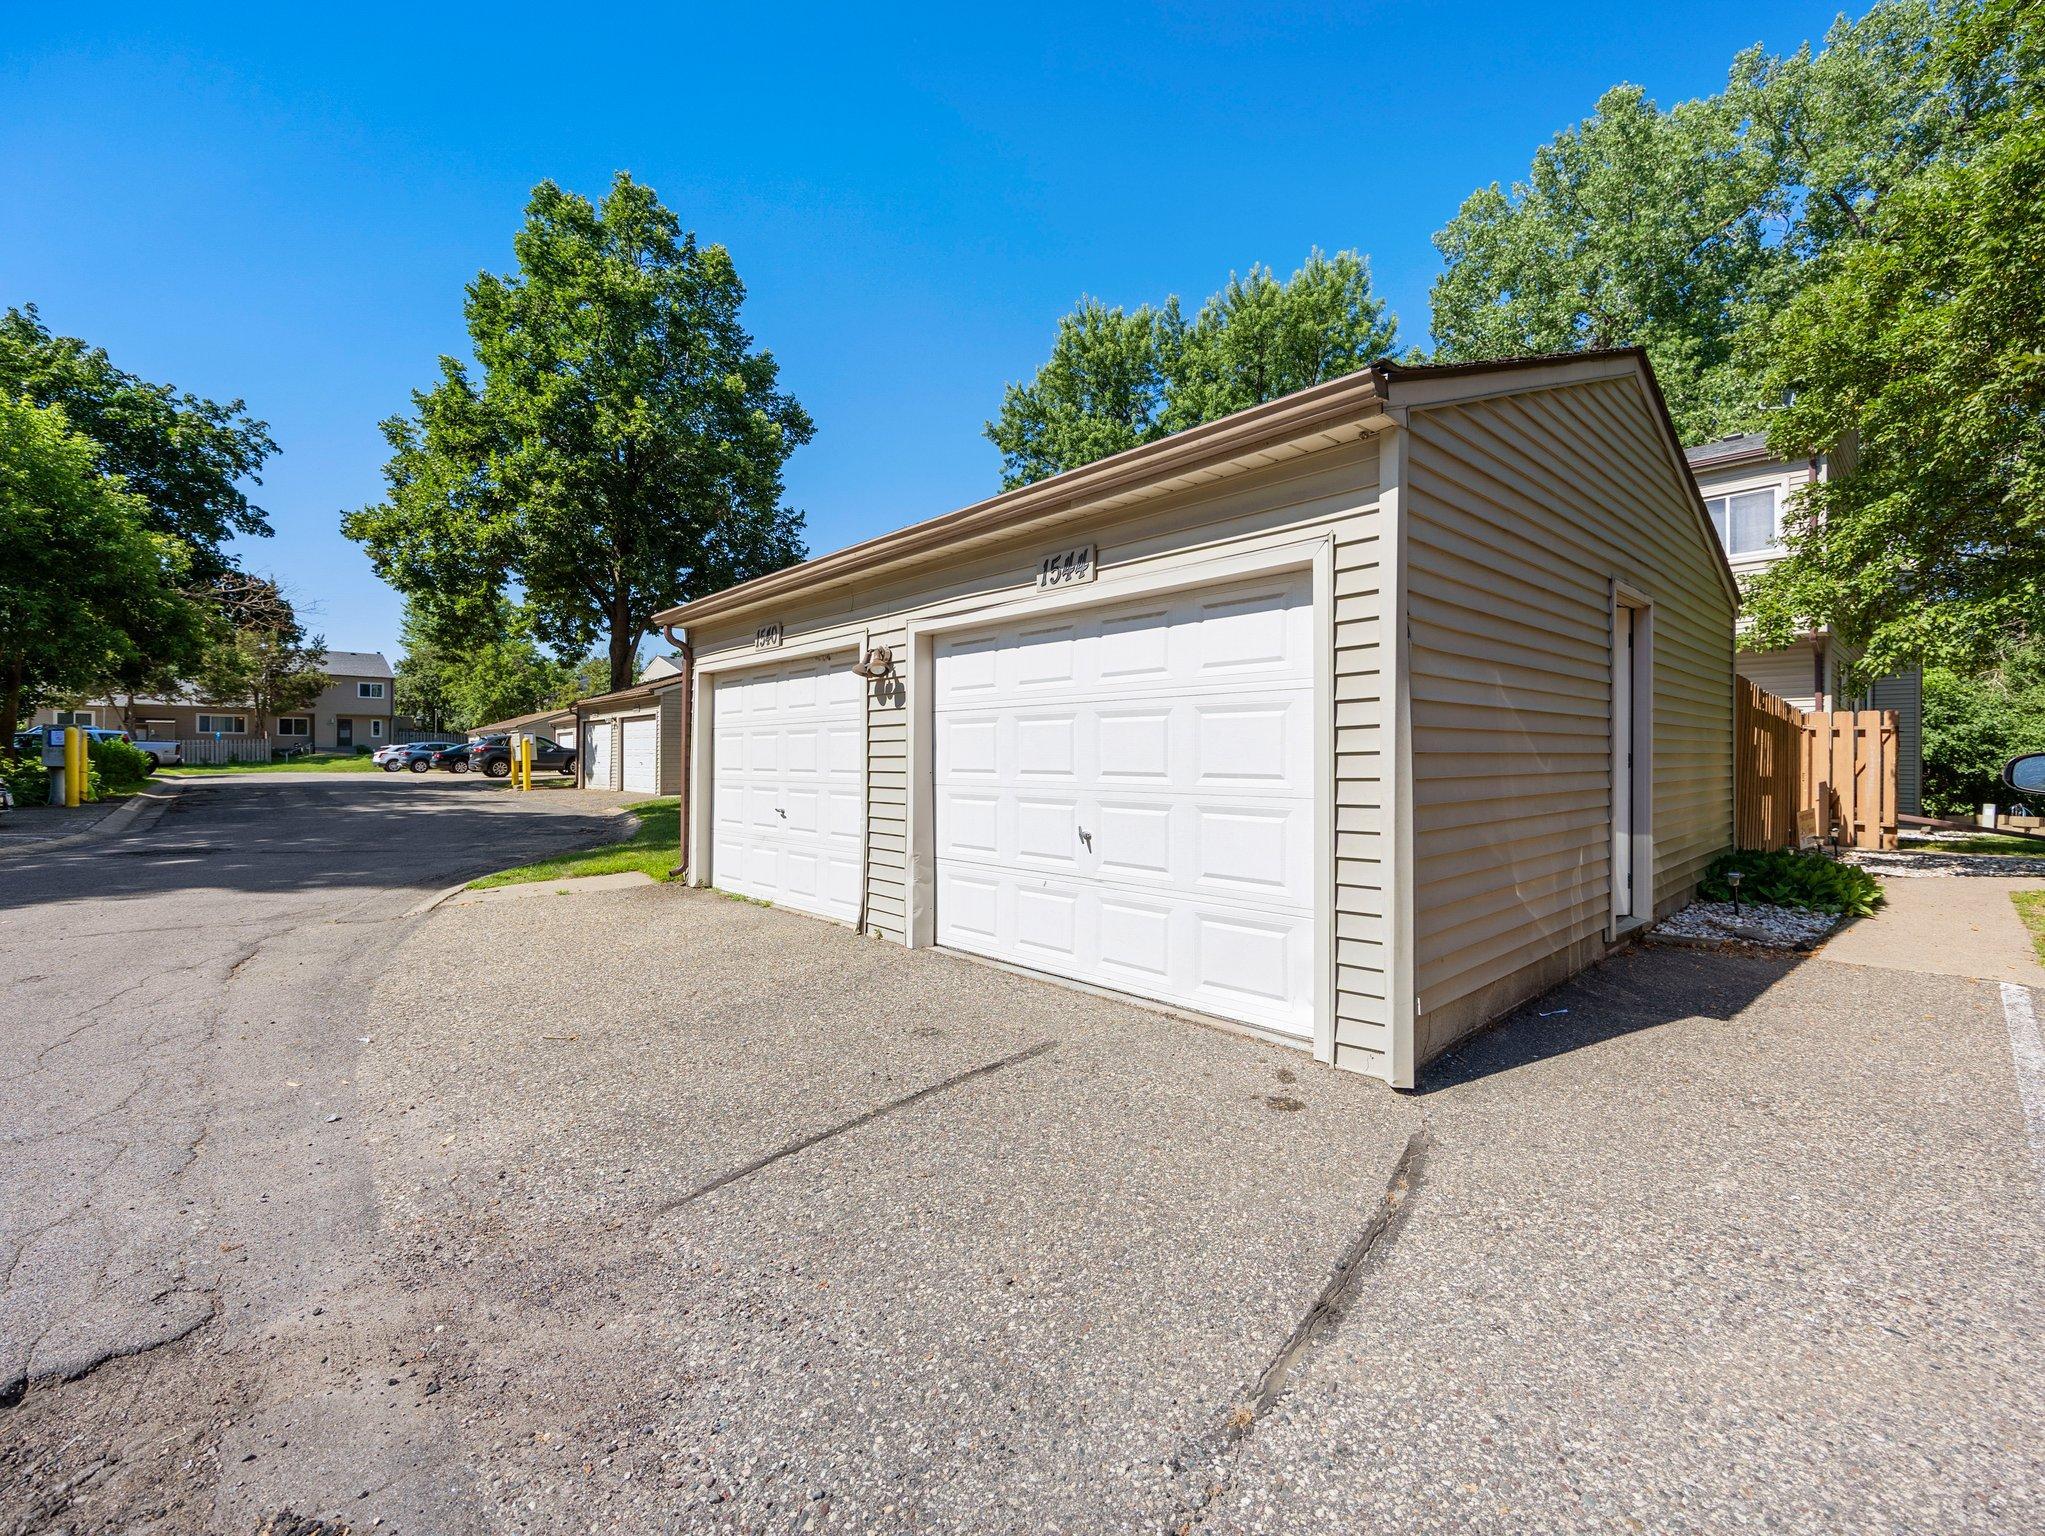
  • parkingAssigned, Detached Garage, Asphalt, Garage Door Opener
  • HEAT TYPEForced Air, Fireplace(s)
  • AIR CONDITIONINGCentral Air
  • sewerCity Sewer/Connected
  • Disability FeaturesNone
  • HOA AmenitiesTennis Courts

Financial

  • Sales Price$260,000
  • Real Estate Tax $2,205/yr
  • HOA $405/mo

Eagan

A vibrant community in Minnesota, offering a variety of homes for sale and a competitive real estate market.

Explore

Get in Touch with Us

Your goals come first. With live market data, trusted guidance, and a full-service approach, Huerkamp Home Group makes your move simple and successful.

Follow Us on Instagram