1445 Brittany Road
1445 Brittany Road
1445 Brittany Road
1445 Brittany Road
1445 Brittany Road
1445 Brittany Road
1445 Brittany Road
1445 Brittany Road
1445 Brittany Road
1445 Brittany Road
1445 Brittany Road
1445 Brittany Road
1445 Brittany Road
1445 Brittany Road
1445 Brittany Road
1445 Brittany Road
1445 Brittany Road
1445 Brittany Road
1445 Brittany Road
1445 Brittany Road
1445 Brittany Road
1445 Brittany Road
1445 Brittany Road
1445 Brittany Road
1445 Brittany Road
1445 Brittany Road
SEE ALL PHOTOS
1445 Brittany Road
1445 Brittany Road
1445 Brittany Road
1445 Brittany Road
1445 Brittany Road
1445 Brittany Road
1445 Brittany Road
1445 Brittany Road
1445 Brittany Road
1445 Brittany Road
1445 Brittany Road
1445 Brittany Road
1445 Brittany Road
1445 Brittany Road
1445 Brittany Road
1445 Brittany Road
1445 Brittany Road
1445 Brittany Road
1445 Brittany Road
1445 Brittany Road
1445 Brittany Road
1445 Brittany Road
1445 Brittany Road
1445 Brittany Road
1445 Brittany Road
1445 Brittany Road
Courtesy of Keller Williams Preferred Rlty, The Huerkamp Home Group Listing Contact:  
Sold

1445 Brittany Road

1445 Brittany Road, Hastings, MN 55033

$345,000
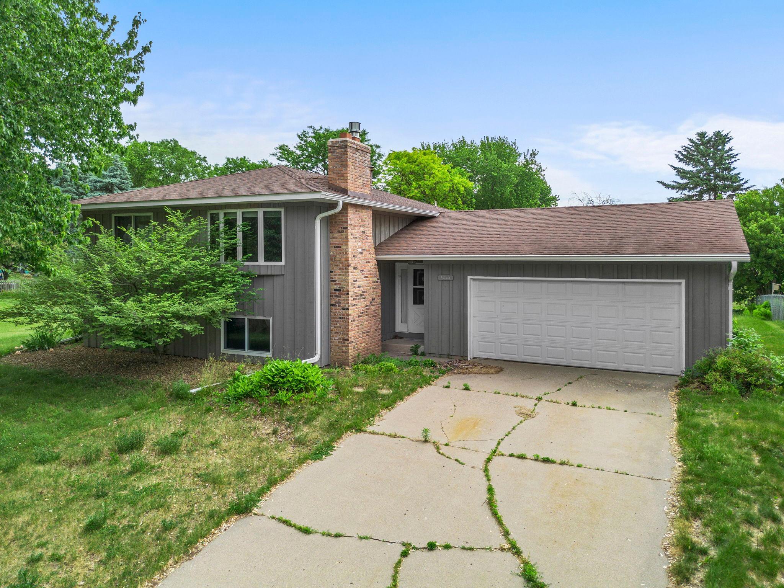
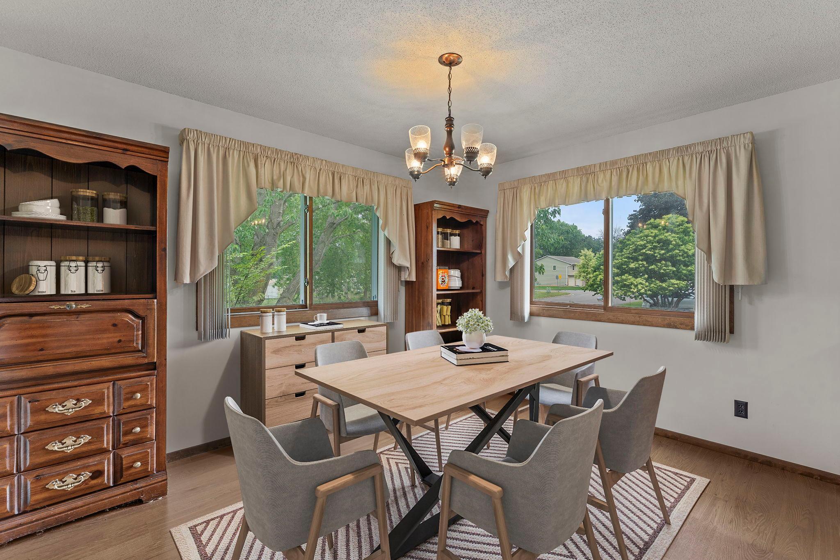
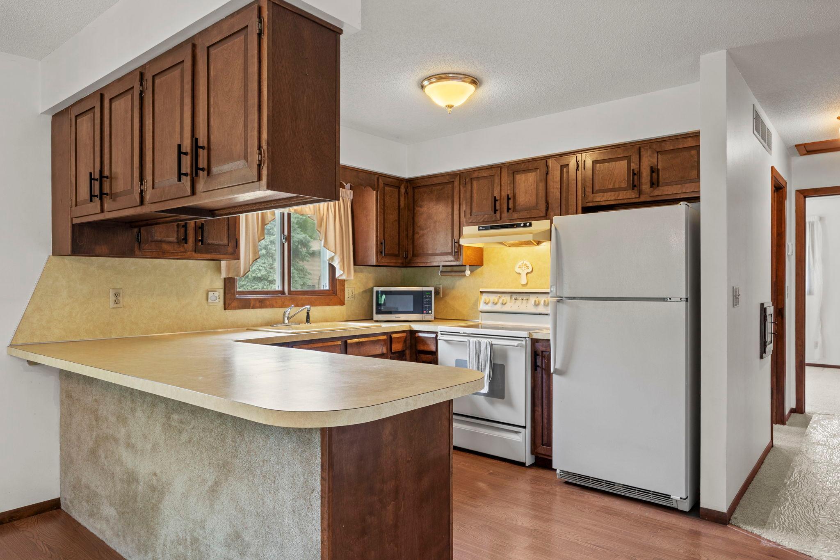
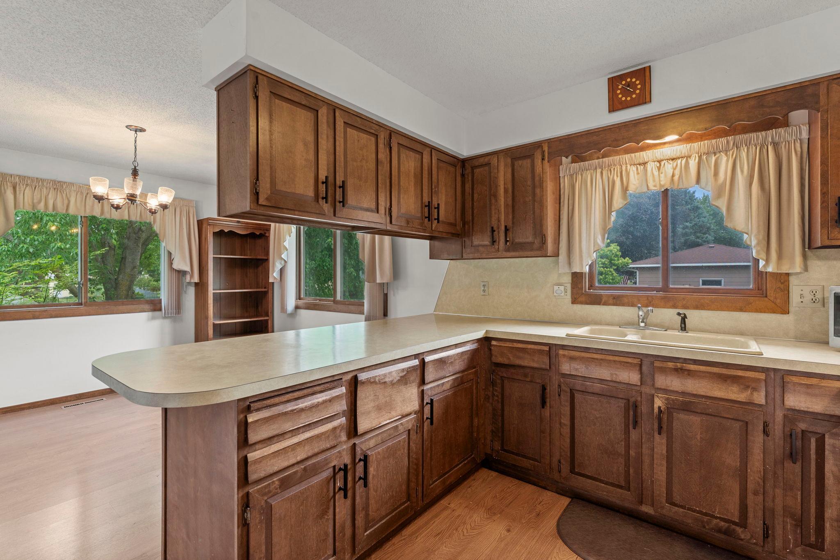
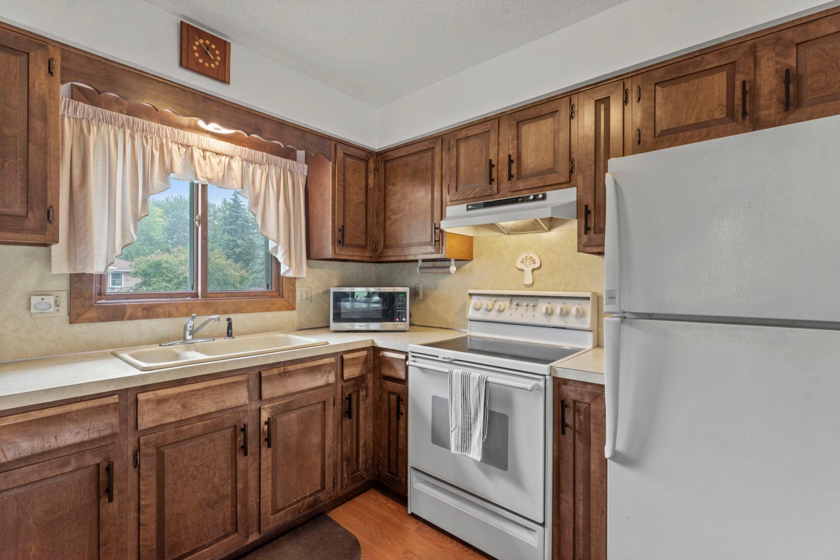
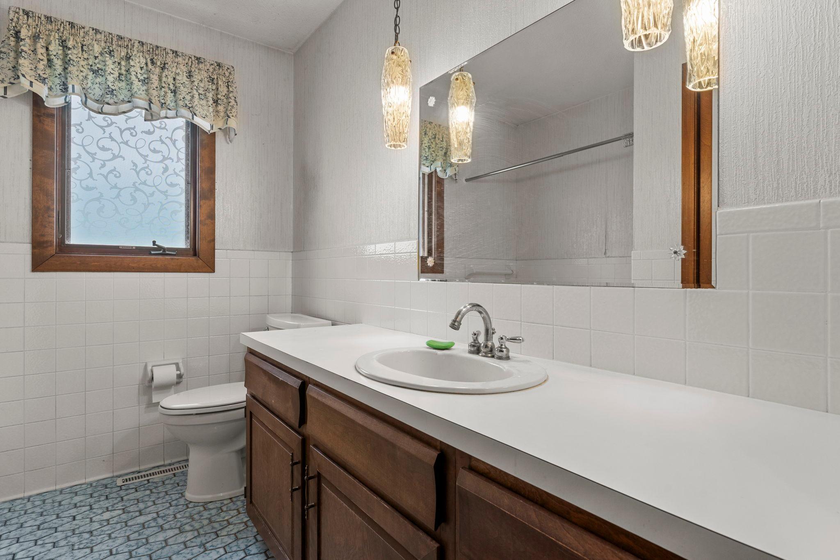
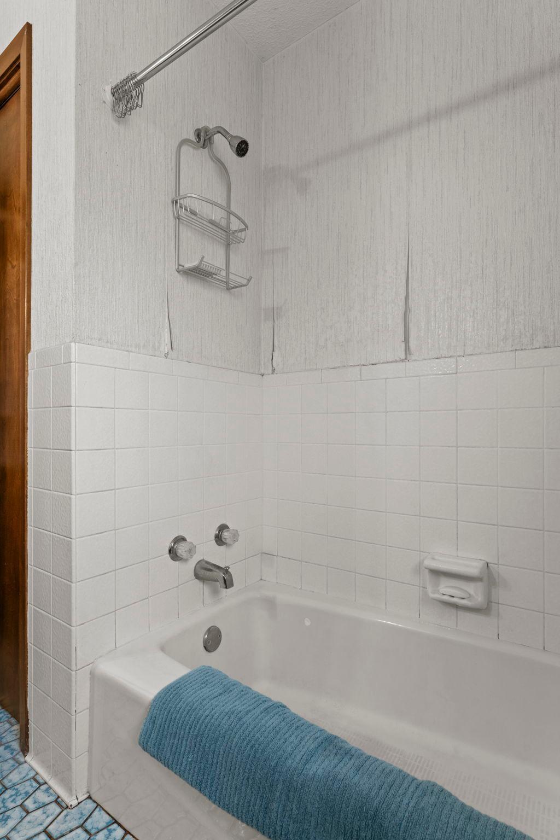
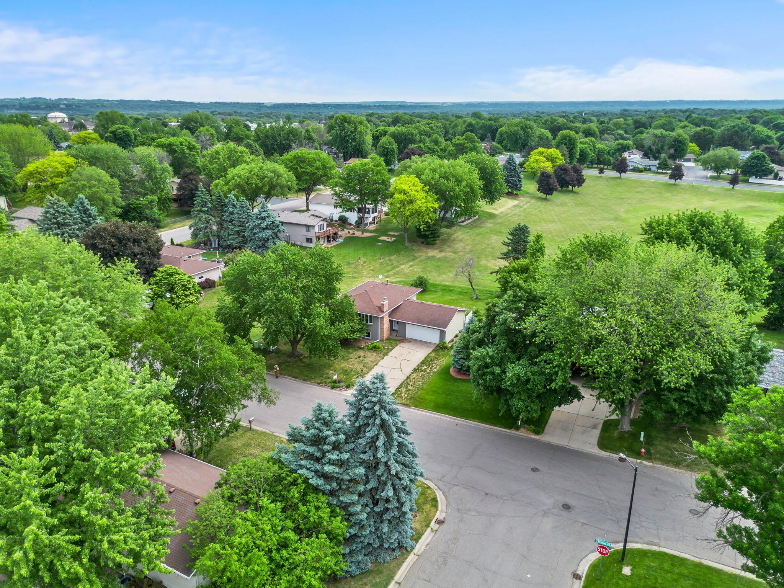
Nestled on a beautifully established 0.22-acre lot in one of Hastings' most sought-after neighborhoods, this inviting home offers a warm, welcoming layout with meaningful updates including new flooring and fresh paint that bring a clean, modern feel throughout.
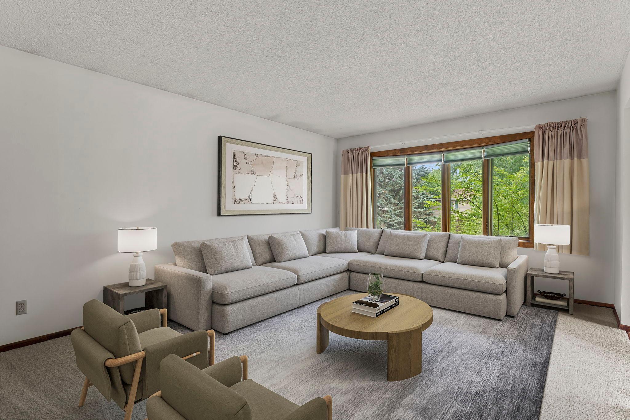
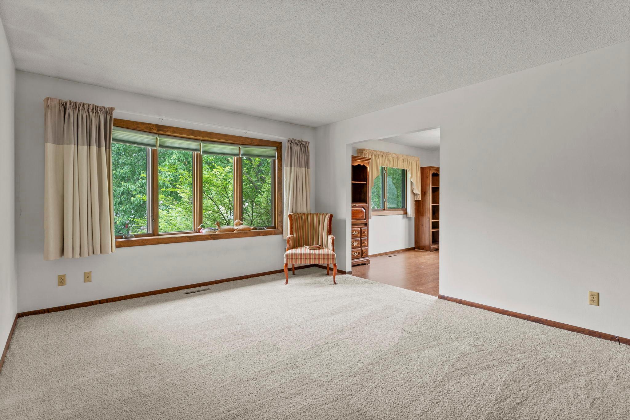
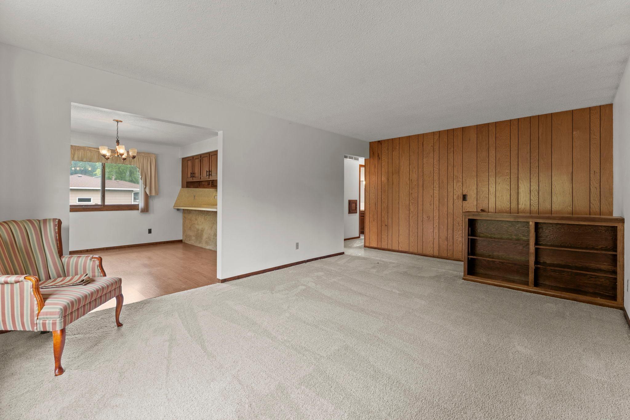
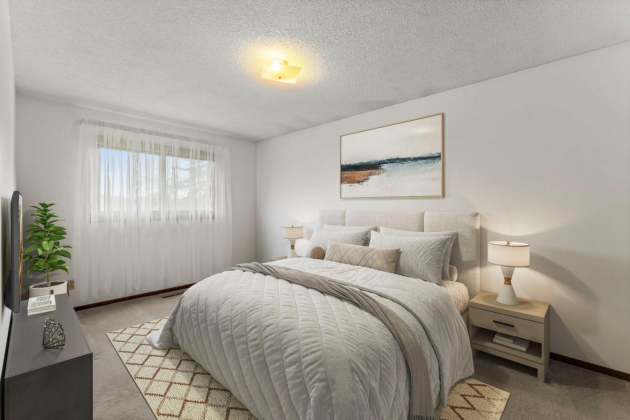
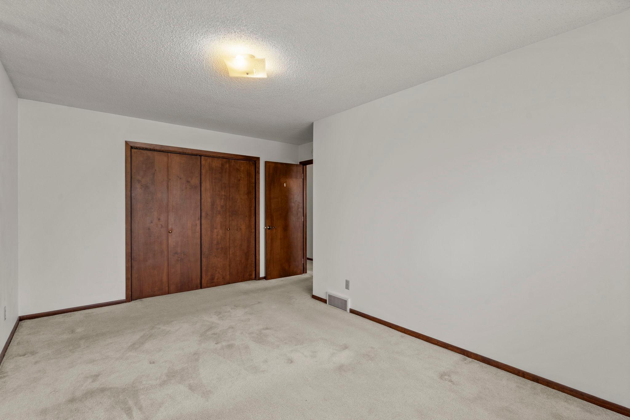
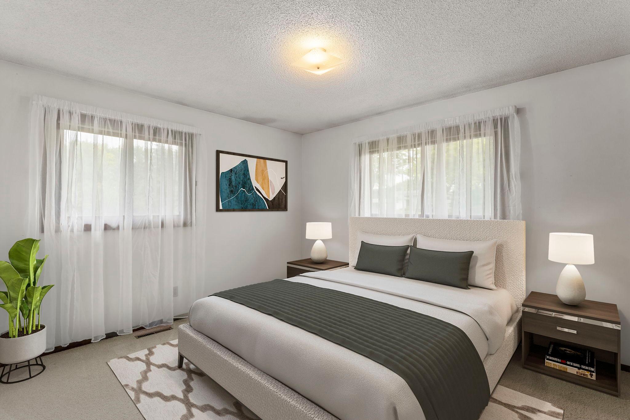
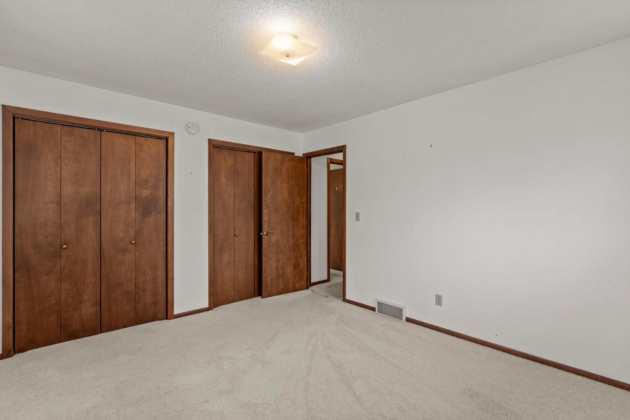
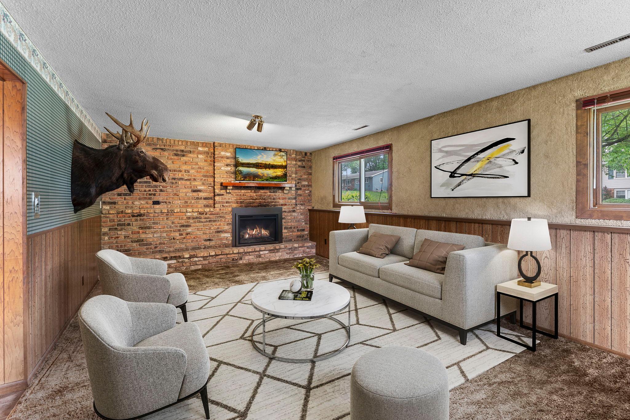
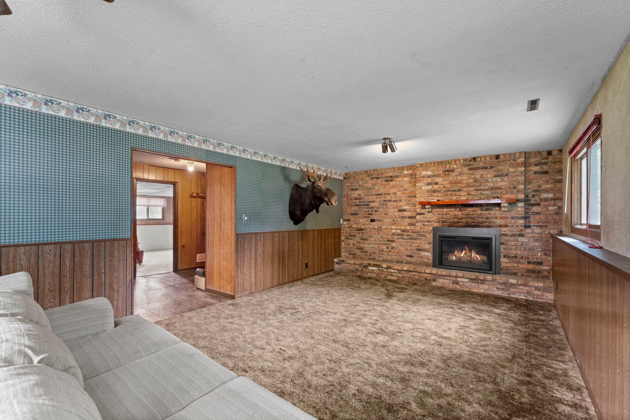
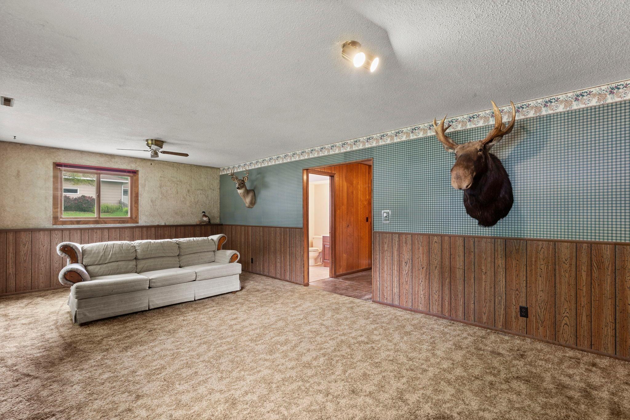
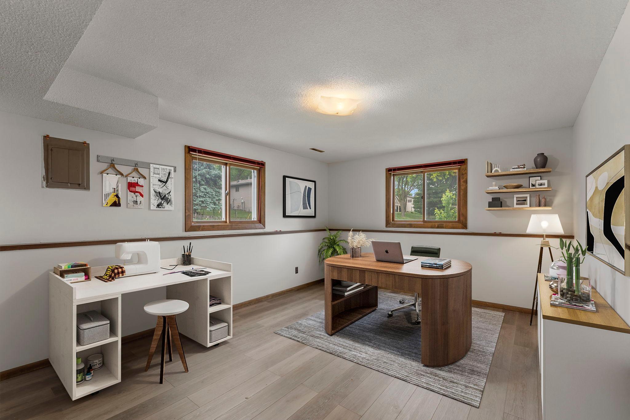
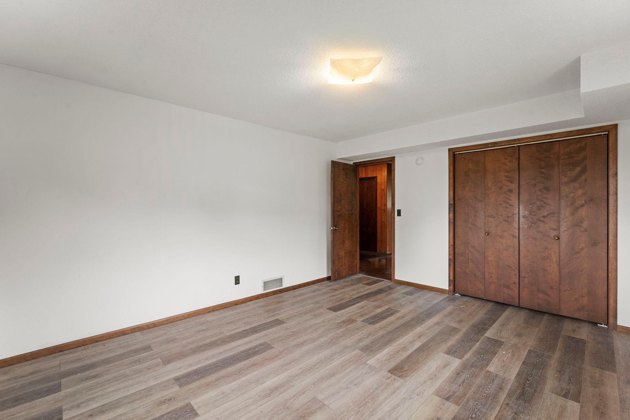
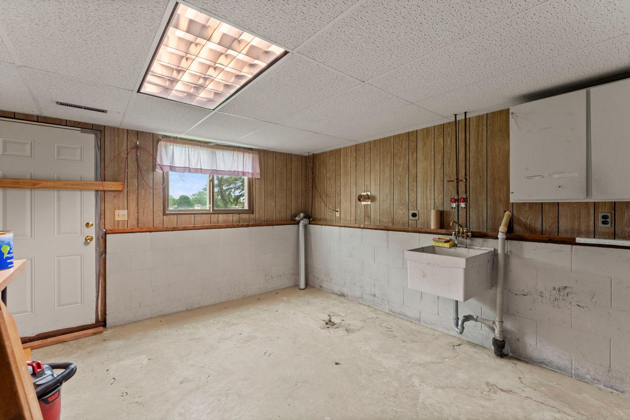
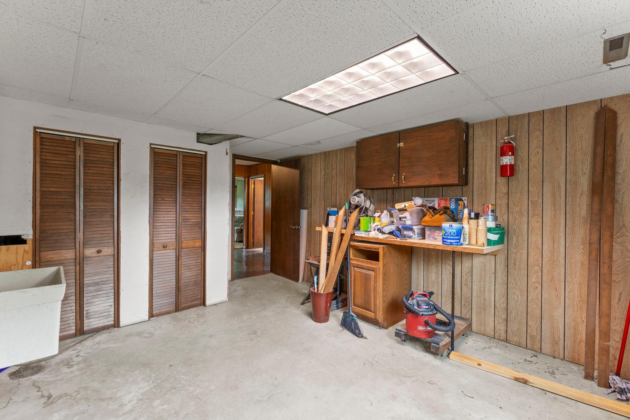
The main level features a bright, oversized living room filled with natural light, along with two comfortable bedrooms that offer convenient main-level living. Downstairs, the lower level expands your space with a generous family room anchored by a cozy brick gas fireplace, a third bedroom, and a spacious laundry room with excellent storage.
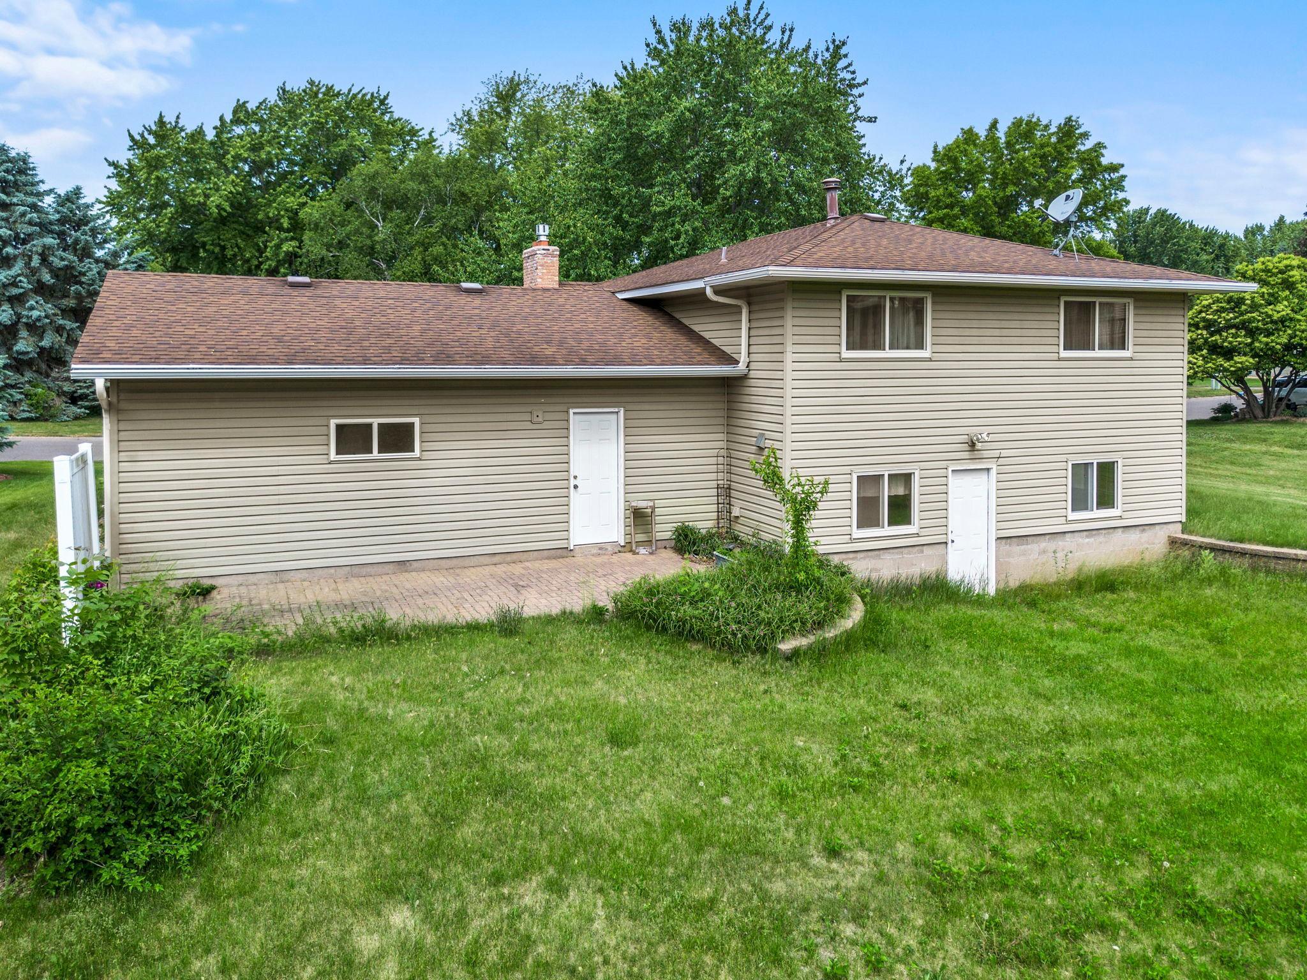
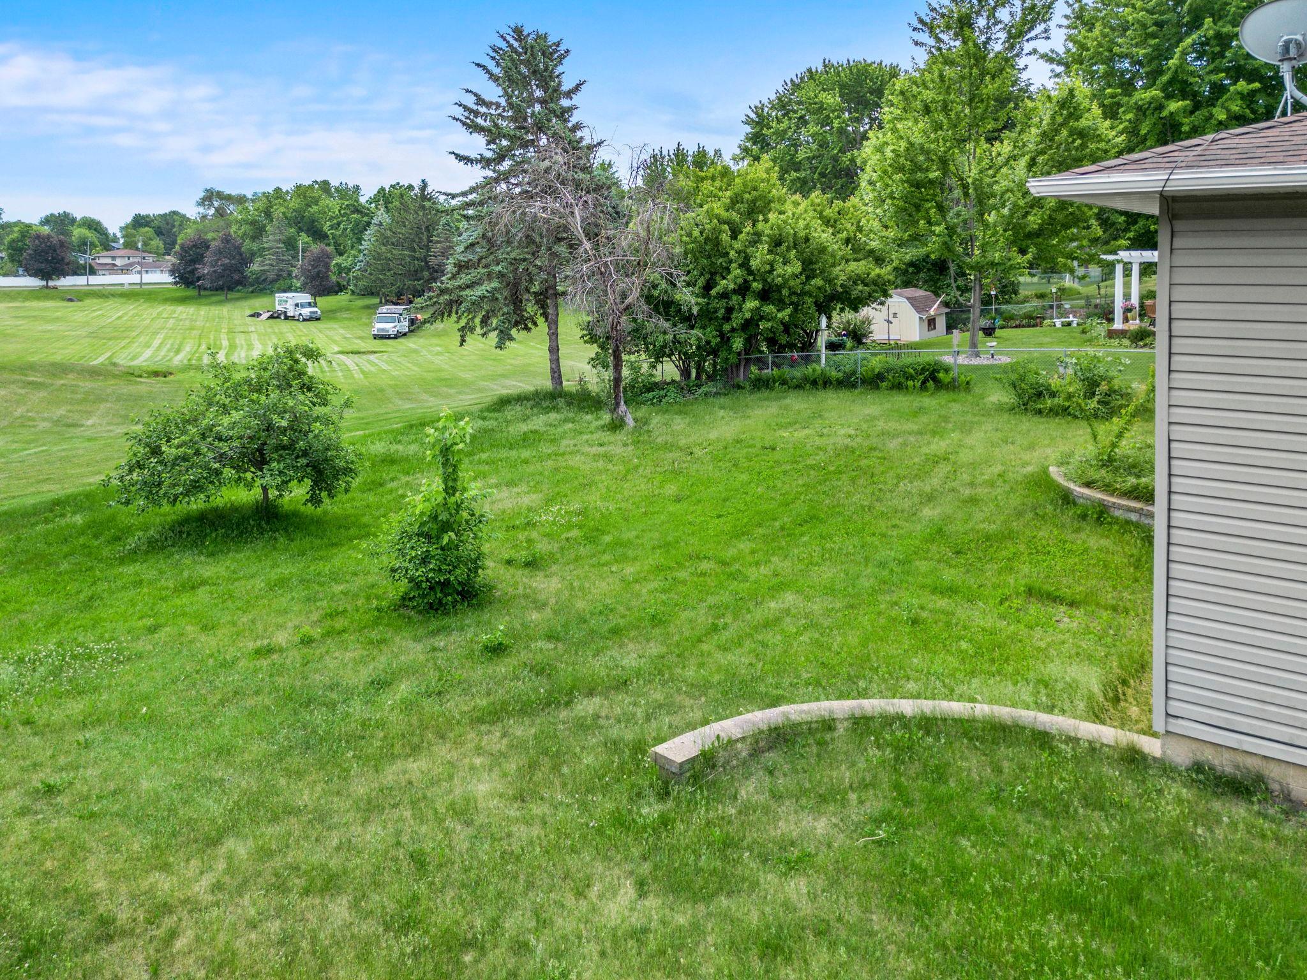
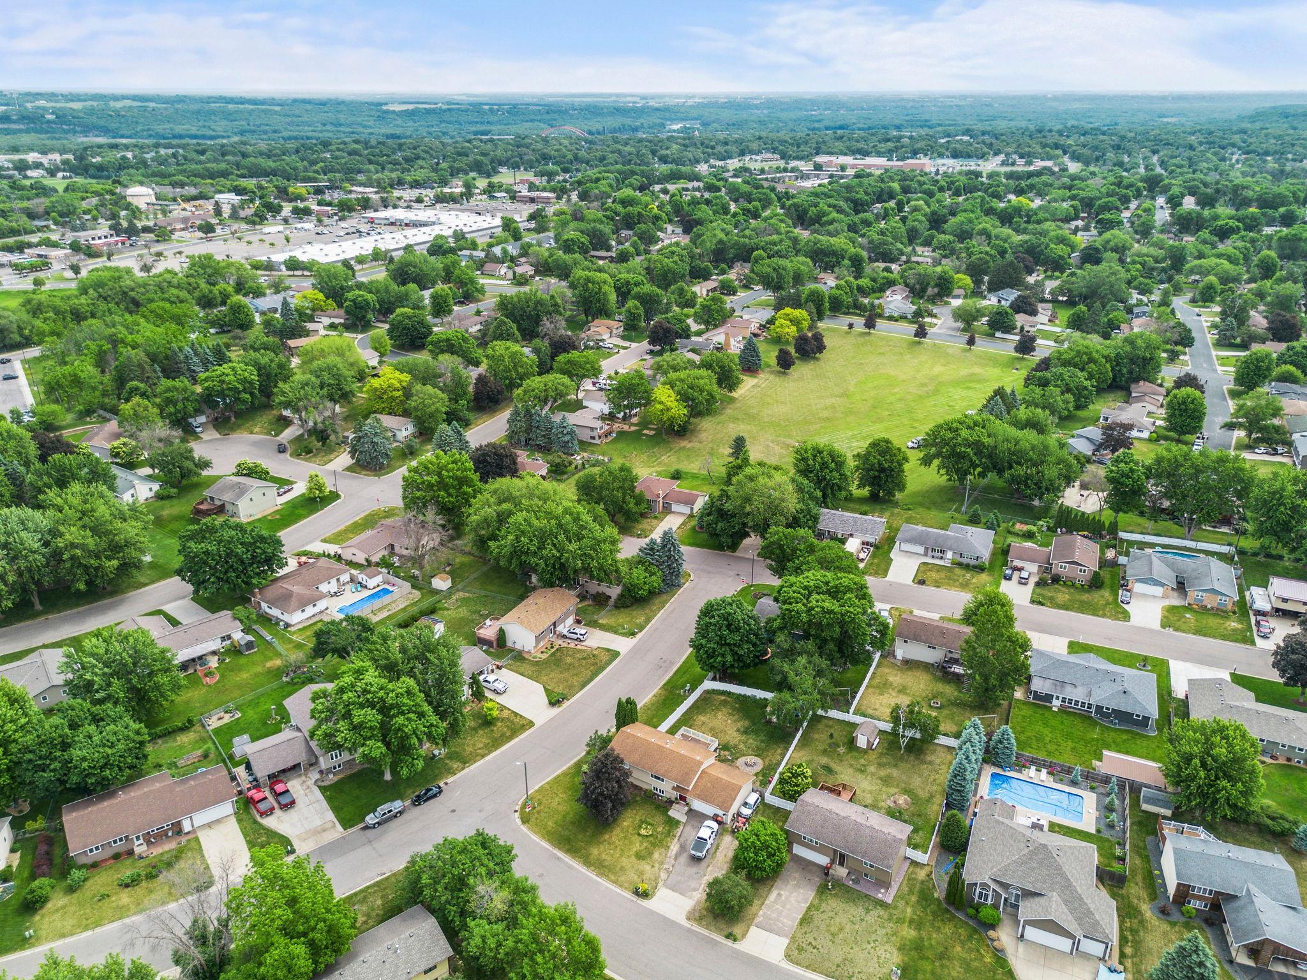
Step outside to a lush green backyard and an inviting patio-an ideal setting for relaxing evenings, weekend gatherings, or summer entertaining. Perfectly positioned less than a quarter mile from Christa McAuliffe Elementary and just minutes from Vermillion River trails, parks, shopping, dining, and Highway 55, this home delivers comfort, convenience, and an unbeatable Hastings location.

3
beds

2
baths

1,938 Sq.Ft. LIVING AREA

9,583.2 Sq.Ft. lot

Jason Huerkamp

Jason Huerkamp

Colin Manson

Colin Manson

Features & Amenities

Interior

  • total bedrooms3
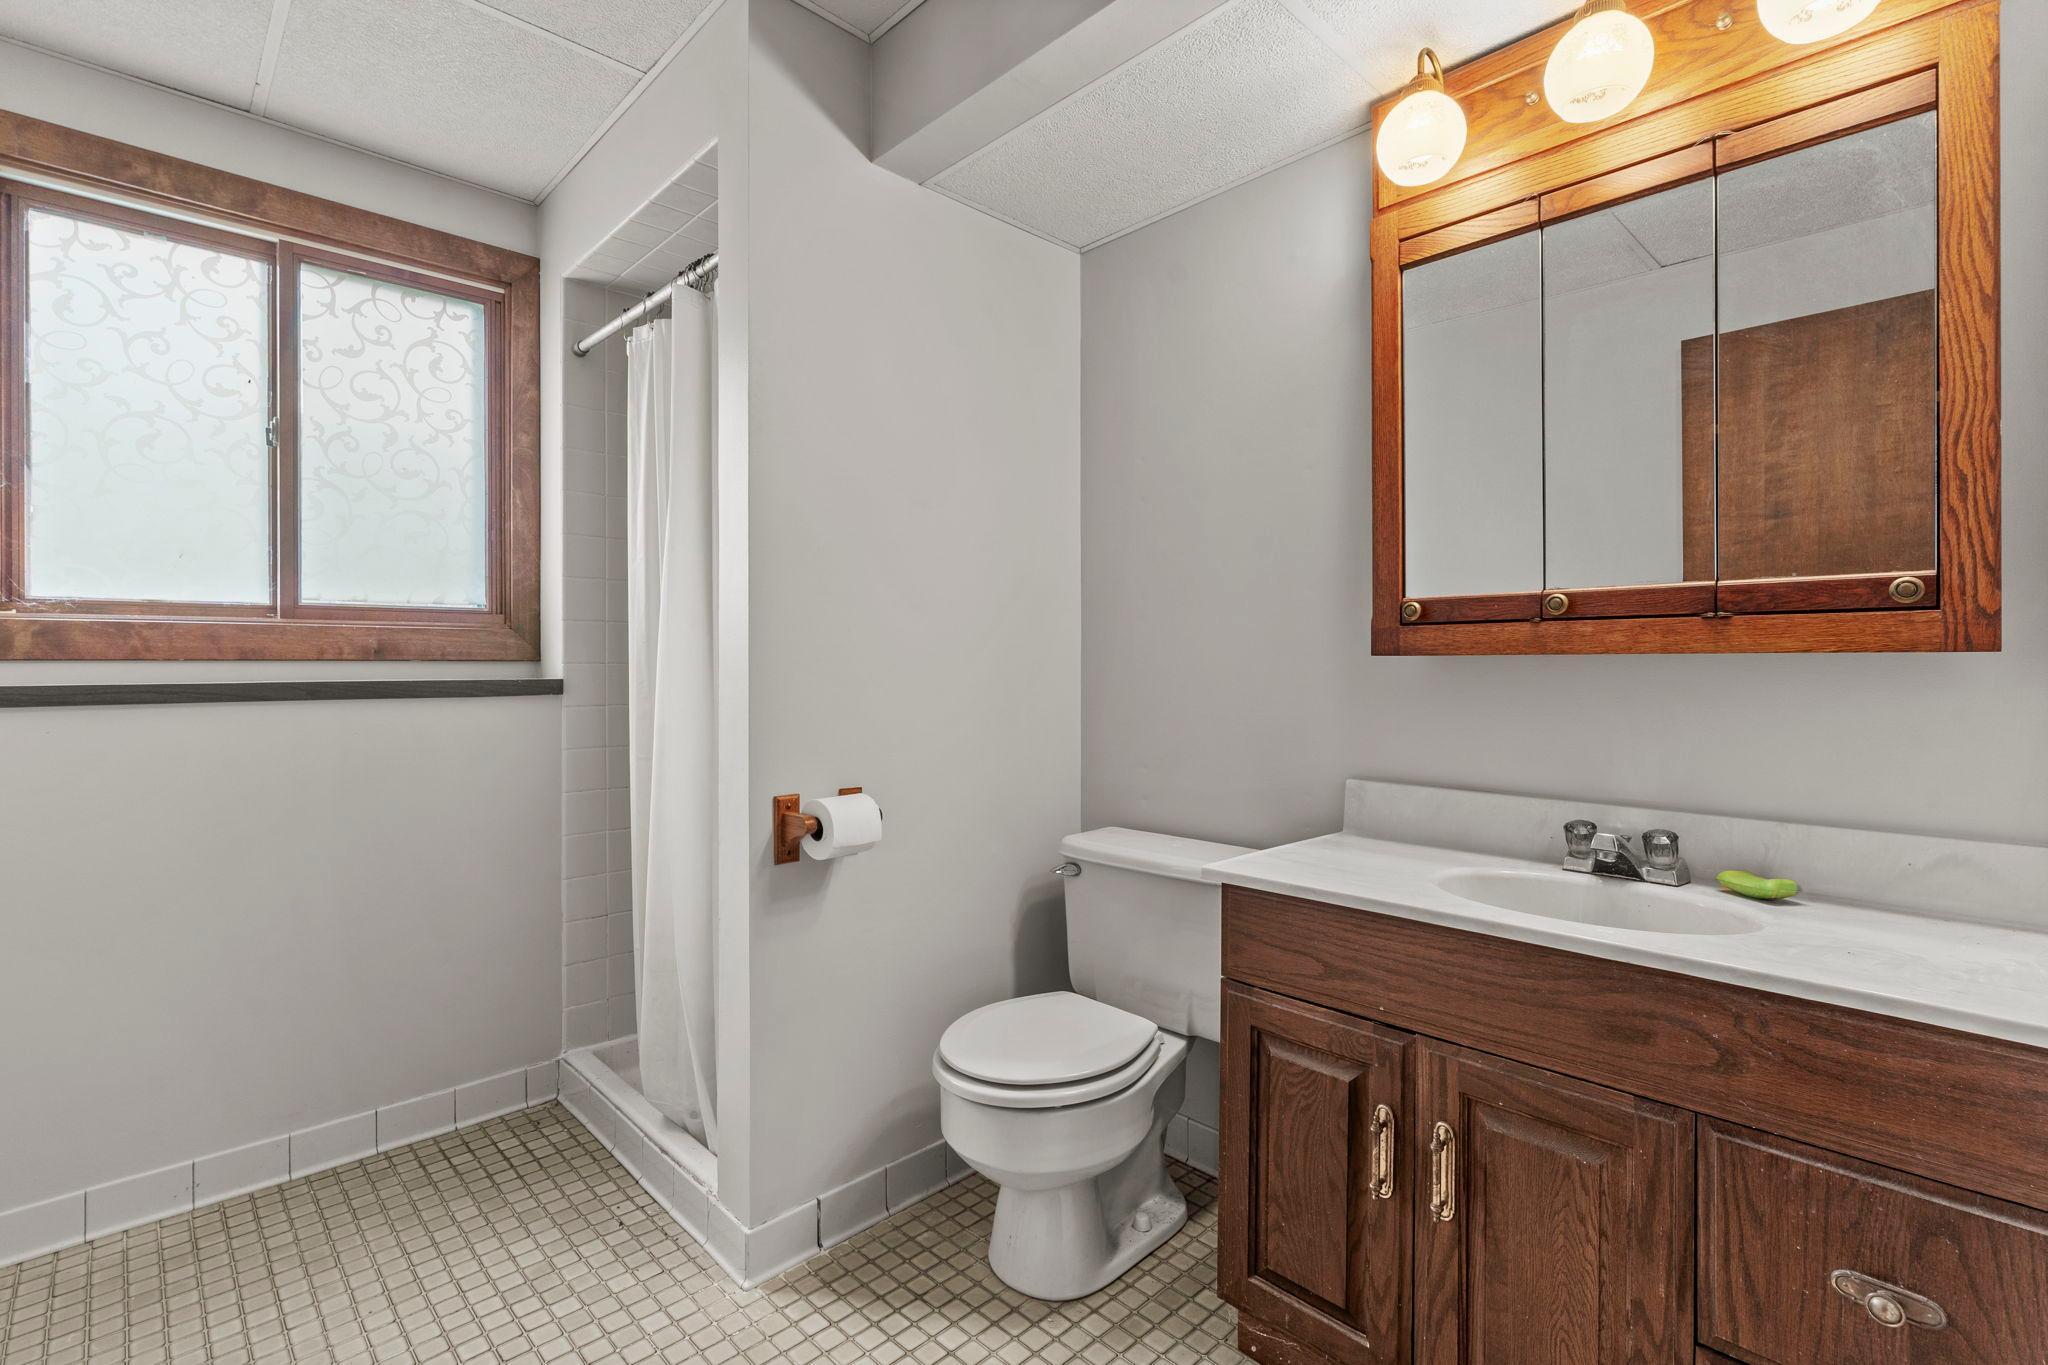
  • Total bathrooms2
  • full bathroom1
  • three quarter bathroom1
  • Laundry room Lower Level, Laundry Room
  • Fireplace Brick, Family Room, Gas
  • APPLIANCES Dishwasher, Disposal, Dryer, Microwave, Range, Refrigerator, Washer

Area & Lot

  • Status Sold
  • Date Sold July 30, 2026
  • Living Area1,938 Sq.Ft.
  • Total Area1,938 Sq.Ft.
  • Lot Area9,583.2 Sq.Ft.
  • MLS® ID7002227
  • TypeResidential
  • YEAR BUILT1974
  • School DistrictHastings

Exterior

  • STORIES2
  • Garage Space2.0
  • water SourceCity Water/Connected
  • roofPitched
  • lot featuresTree Coverage - Light
  • parkingAttached Garage, Concrete, Garage Door Opener
  • HEAT TYPEForced Air, Fireplace(s)
  • AIR CONDITIONINGCentral Air
  • sewerCity Sewer/Connected
  • Disability FeaturesNone

Financial

  • Sales Price$345,000
  • Real Estate Tax $3,974/yr

Get in Touch with Us

Your goals come first. With live market data, trusted guidance, and a full-service approach, Huerkamp Home Group makes your move simple and successful.

Follow Us on Instagram