14341 Bedford Drive
14341 Bedford Drive
14341 Bedford Drive
14341 Bedford Drive
14341 Bedford Drive
14341 Bedford Drive
14341 Bedford Drive
14341 Bedford Drive
14341 Bedford Drive
14341 Bedford Drive
14341 Bedford Drive
14341 Bedford Drive
14341 Bedford Drive
14341 Bedford Drive
14341 Bedford Drive
14341 Bedford Drive
14341 Bedford Drive
14341 Bedford Drive
14341 Bedford Drive
14341 Bedford Drive
14341 Bedford Drive
14341 Bedford Drive
SEE ALL PHOTOS
14341 Bedford Drive
14341 Bedford Drive
14341 Bedford Drive
14341 Bedford Drive
14341 Bedford Drive
14341 Bedford Drive
14341 Bedford Drive
14341 Bedford Drive
14341 Bedford Drive
14341 Bedford Drive
14341 Bedford Drive
14341 Bedford Drive
14341 Bedford Drive
14341 Bedford Drive
14341 Bedford Drive
14341 Bedford Drive
14341 Bedford Drive
14341 Bedford Drive
14341 Bedford Drive
14341 Bedford Drive
14341 Bedford Drive
14341 Bedford Drive
Courtesy of Keller Williams Preferred Rlty, The Huerkamp Home Group Listing Contact:  
Sold

14341 Bedford Drive

14341 Bedford Drive, Eden Prairie, MN 55346

$257,000
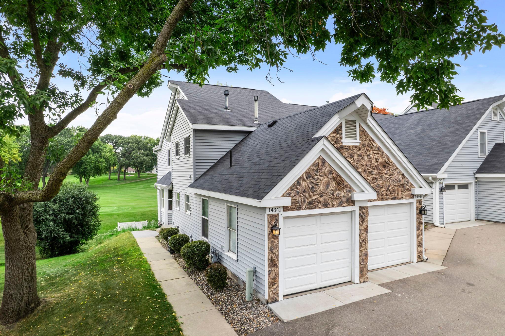
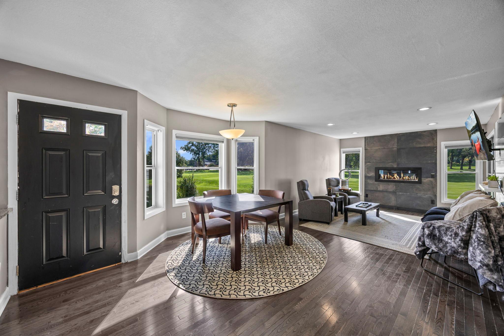
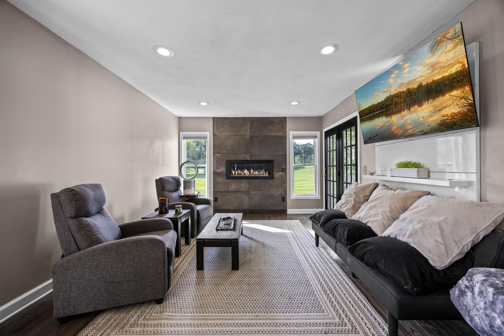
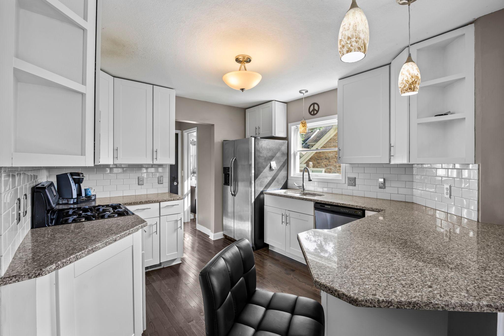
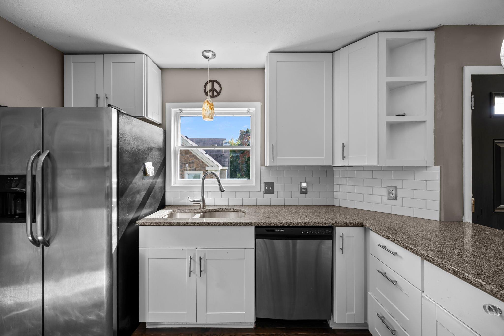
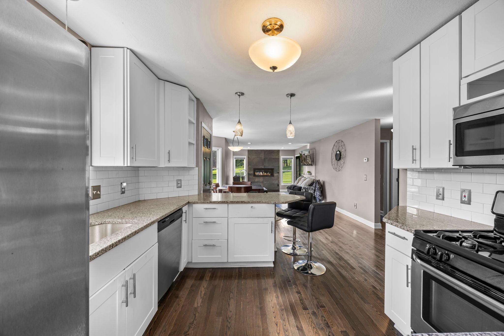
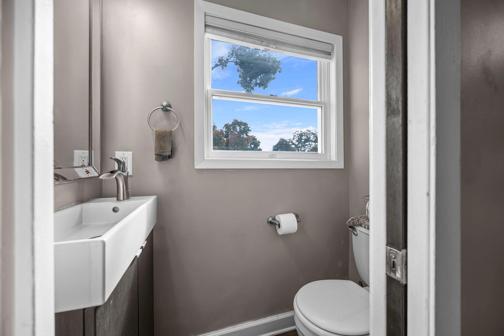
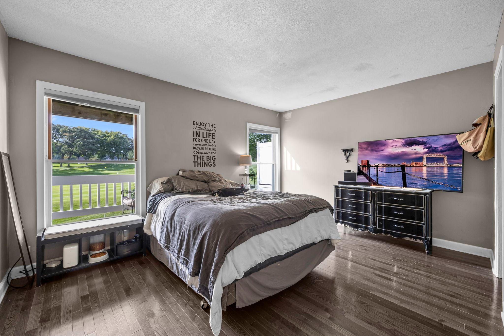
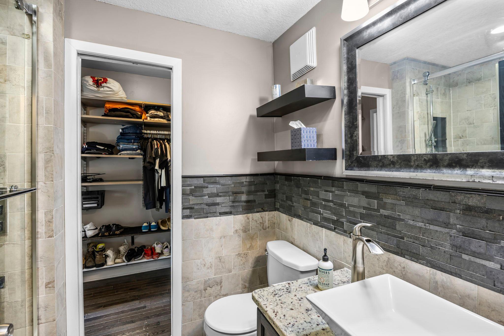
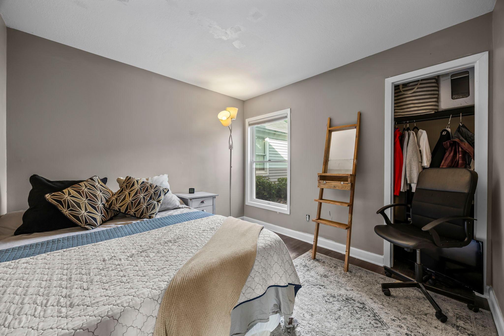
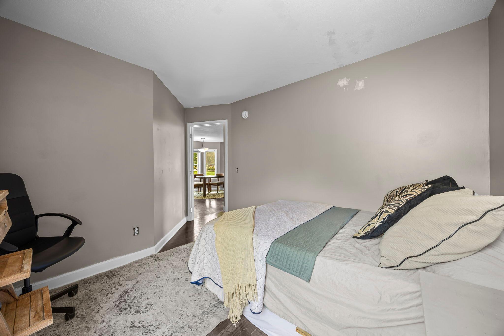
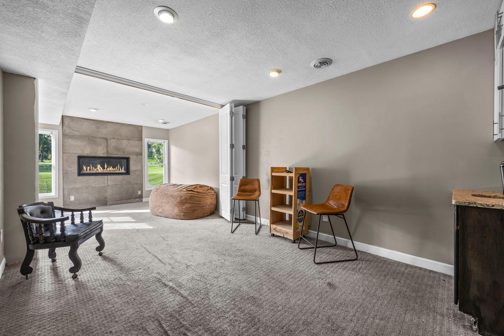
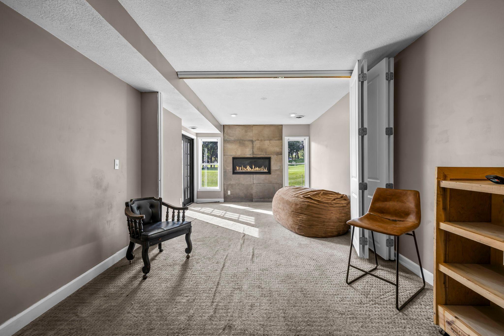
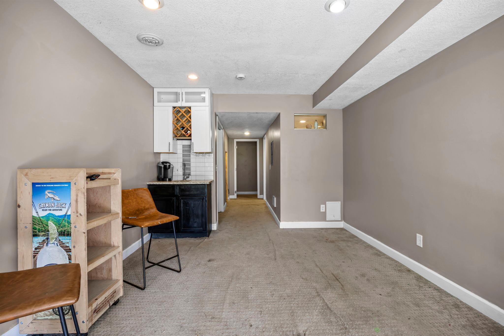
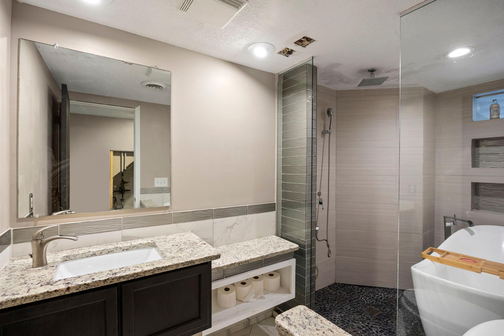
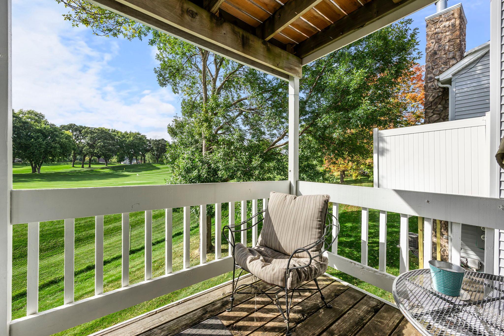
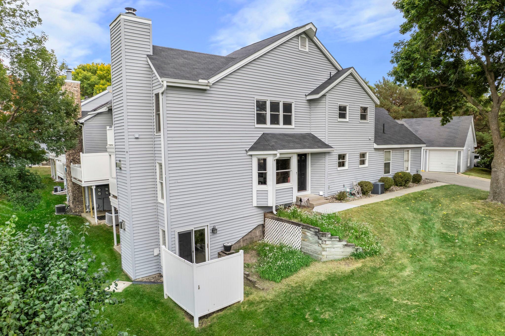
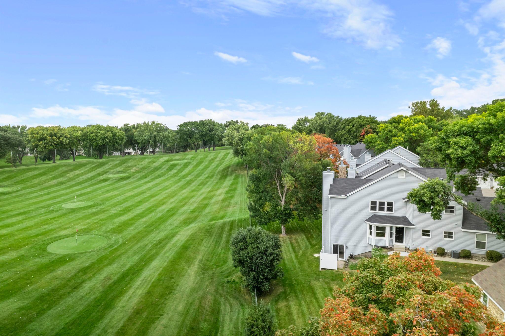
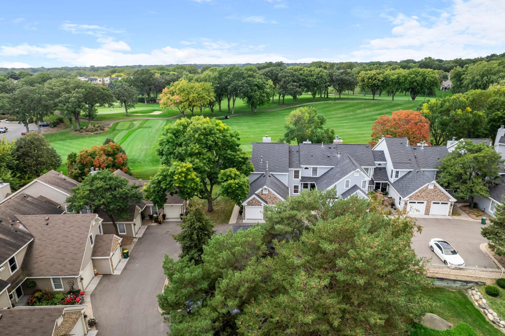
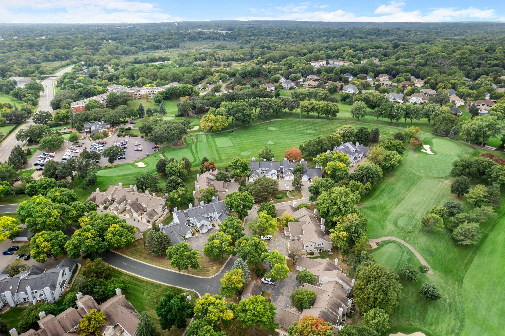
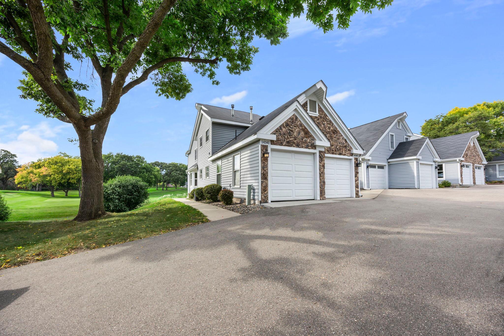
Welcome to this inviting home in the heart of Eden Prairie! Featuring a functional open floor plan, this residence is designed for both comfort and convenience. The bright, beautiful kitchen and updated bathrooms showcase modern finishes, while fresh paint and new light fixtures add a crisp, refreshed feel. Two gas fireplaces--one in the living room and another in the family room--bring warmth and charm throughout. The primary bedroom suite provides a private retreat, while the cozy porch and private patio offer perfect spaces to relax and take in the scenic golf course views. Additional peace of mind comes with carbon monoxide detectors already in place. An attached one-stall garage adds everyday convenience, and the thoughtful layout makes for easy living from top to bottom. Situated right on the golf course and just minutes from parks, shopping, and major highways, this home combines comfort, style, and a prime location in one of Eden Prairie's most sought-after neighborhoods.

3
beds

3
baths

1,403 Sq.Ft. LIVING AREA

Jason Huerkamp

Jason Huerkamp

Vansh Kumar

Vansh Kumar

Features & Amenities

Interior

  • total bedrooms3
  • Total bathrooms3
  • full bathrooms2
  • half bathroom1
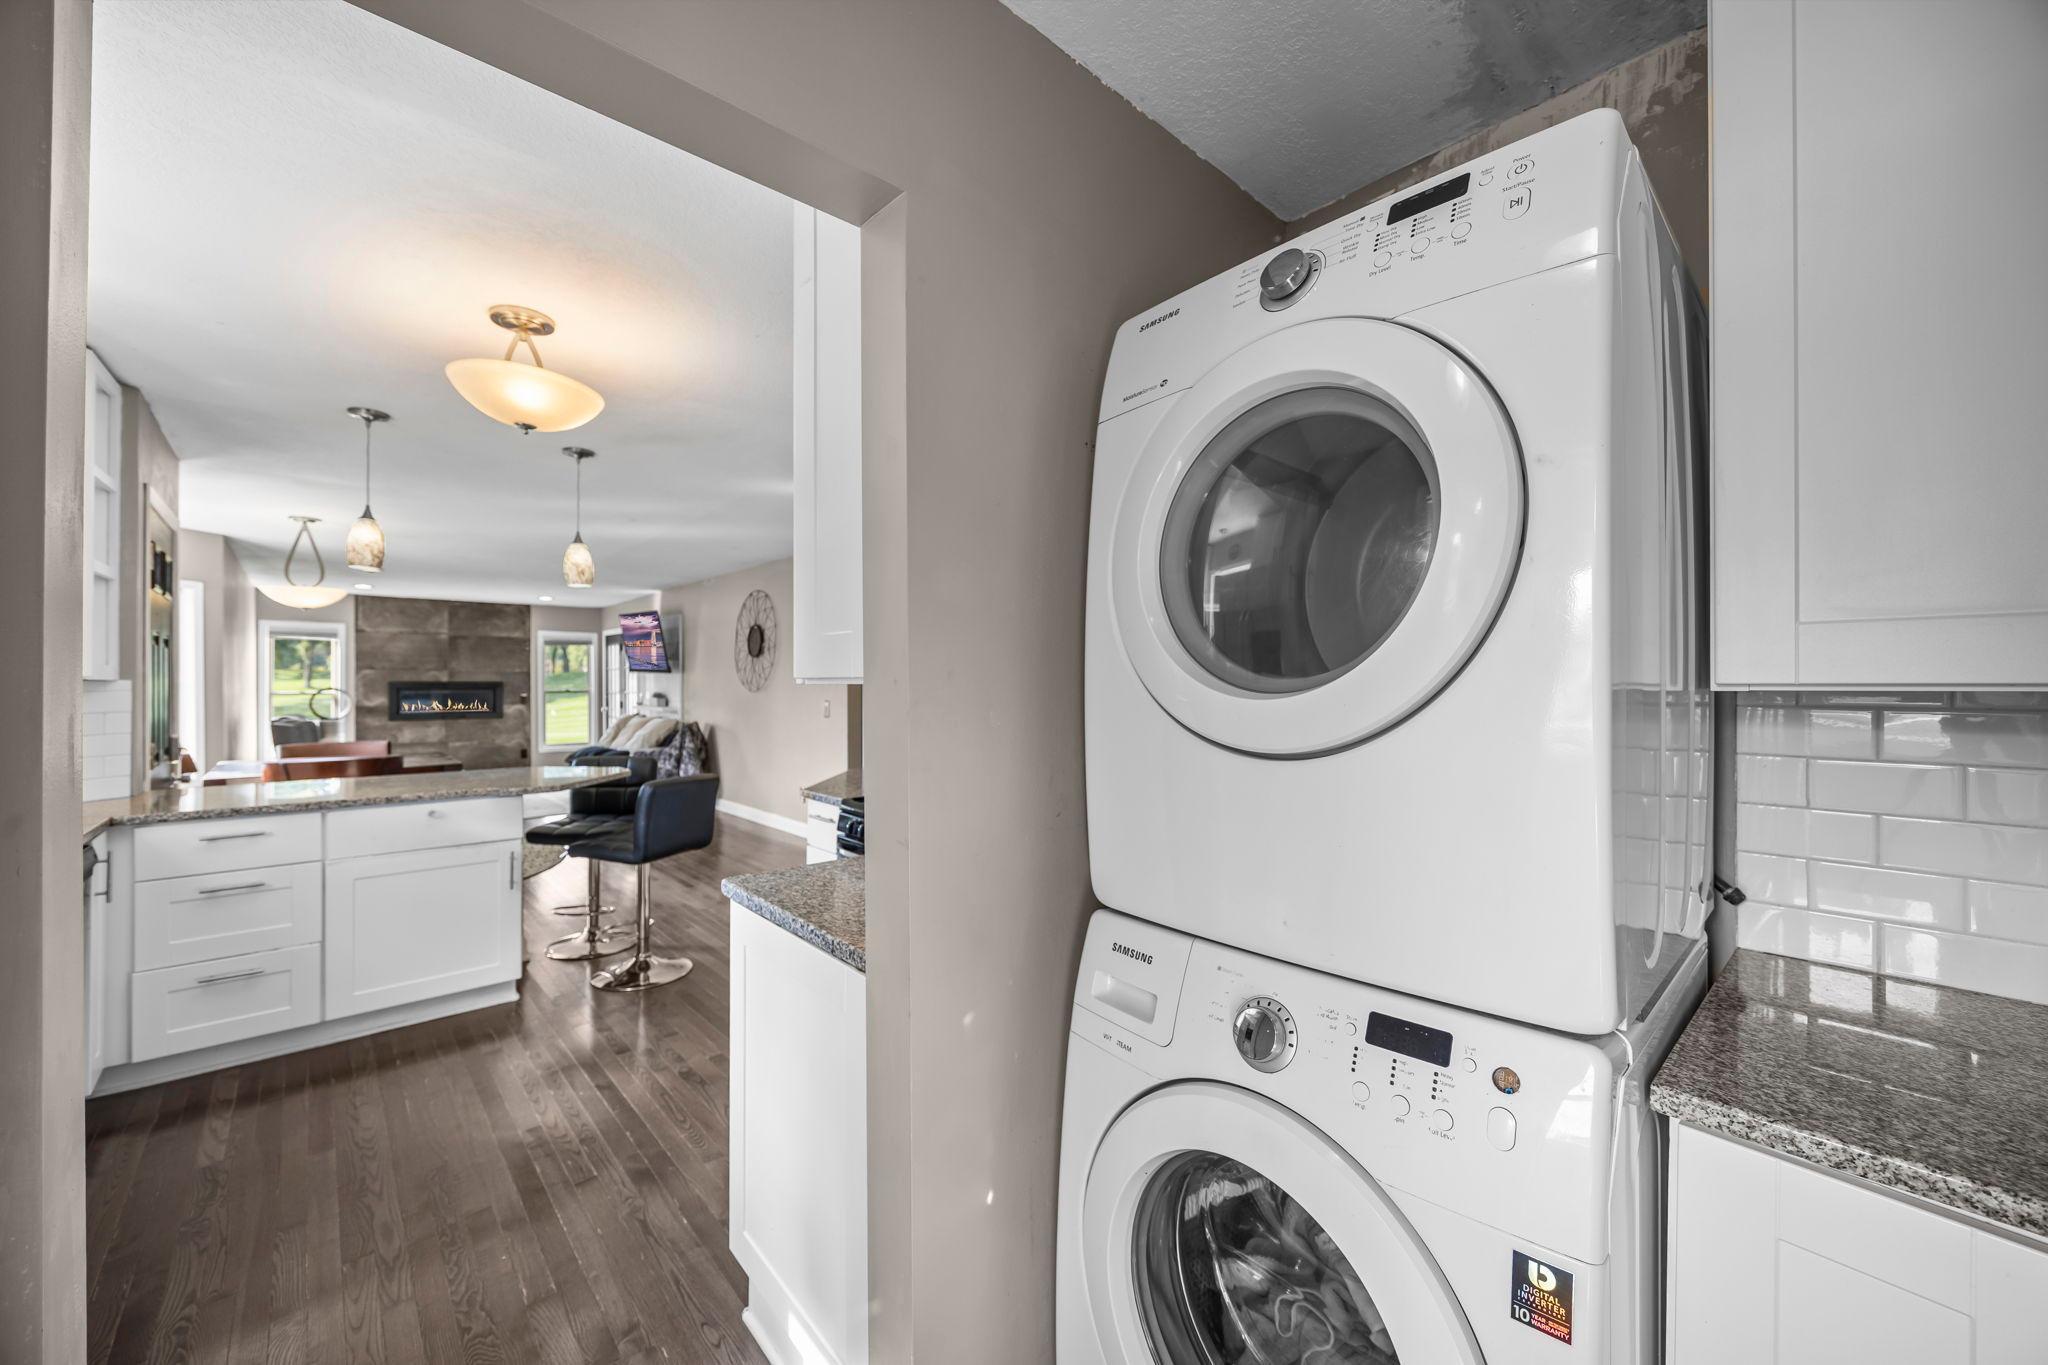
  • Laundry room Main Level
  • Fireplace Gas, Living Room
  • APPLIANCES Dryer, Range, Refrigerator, Washer

Area & Lot

  • Status Sold
  • Date Sold October 22, 2025
  • Living Area1,403 Sq.Ft.
  • Total Area1,403 Sq.Ft.
  • MLS® ID6766661
  • TypeResidential
  • YEAR BUILT1986
  • School DistrictEden Prairie

Exterior

  • STORIES2
  • Garage Space1.0
  • water SourceCity Water/Connected
  • roofAsphalt, Pitched
  • lot featuresTree Coverage - Light
  • parkingAttached Garage, Asphalt, Garage Door Opener
  • HEAT TYPEForced Air
  • AIR CONDITIONINGNone
  • sewerCity Sewer/Connected
  • Disability FeaturesNone

Financial

  • Sales Price$257,000
  • Real Estate Tax $3,385/yr
  • HOA $419/mo

Get in Touch with Us

Your goals come first. With live market data, trusted guidance, and a full-service approach, Huerkamp Home Group makes your move simple and successful.

Follow Us on Instagram