1388 Robert Creek Curve
Courtesy of Keller Williams Preferred Rlty, The Huerkamp Home Group Listing Contact:  
Sold

1388 Robert Creek Curve

1388 Robert Creek Curve, Belle Plaine, MN 56011

$385,000
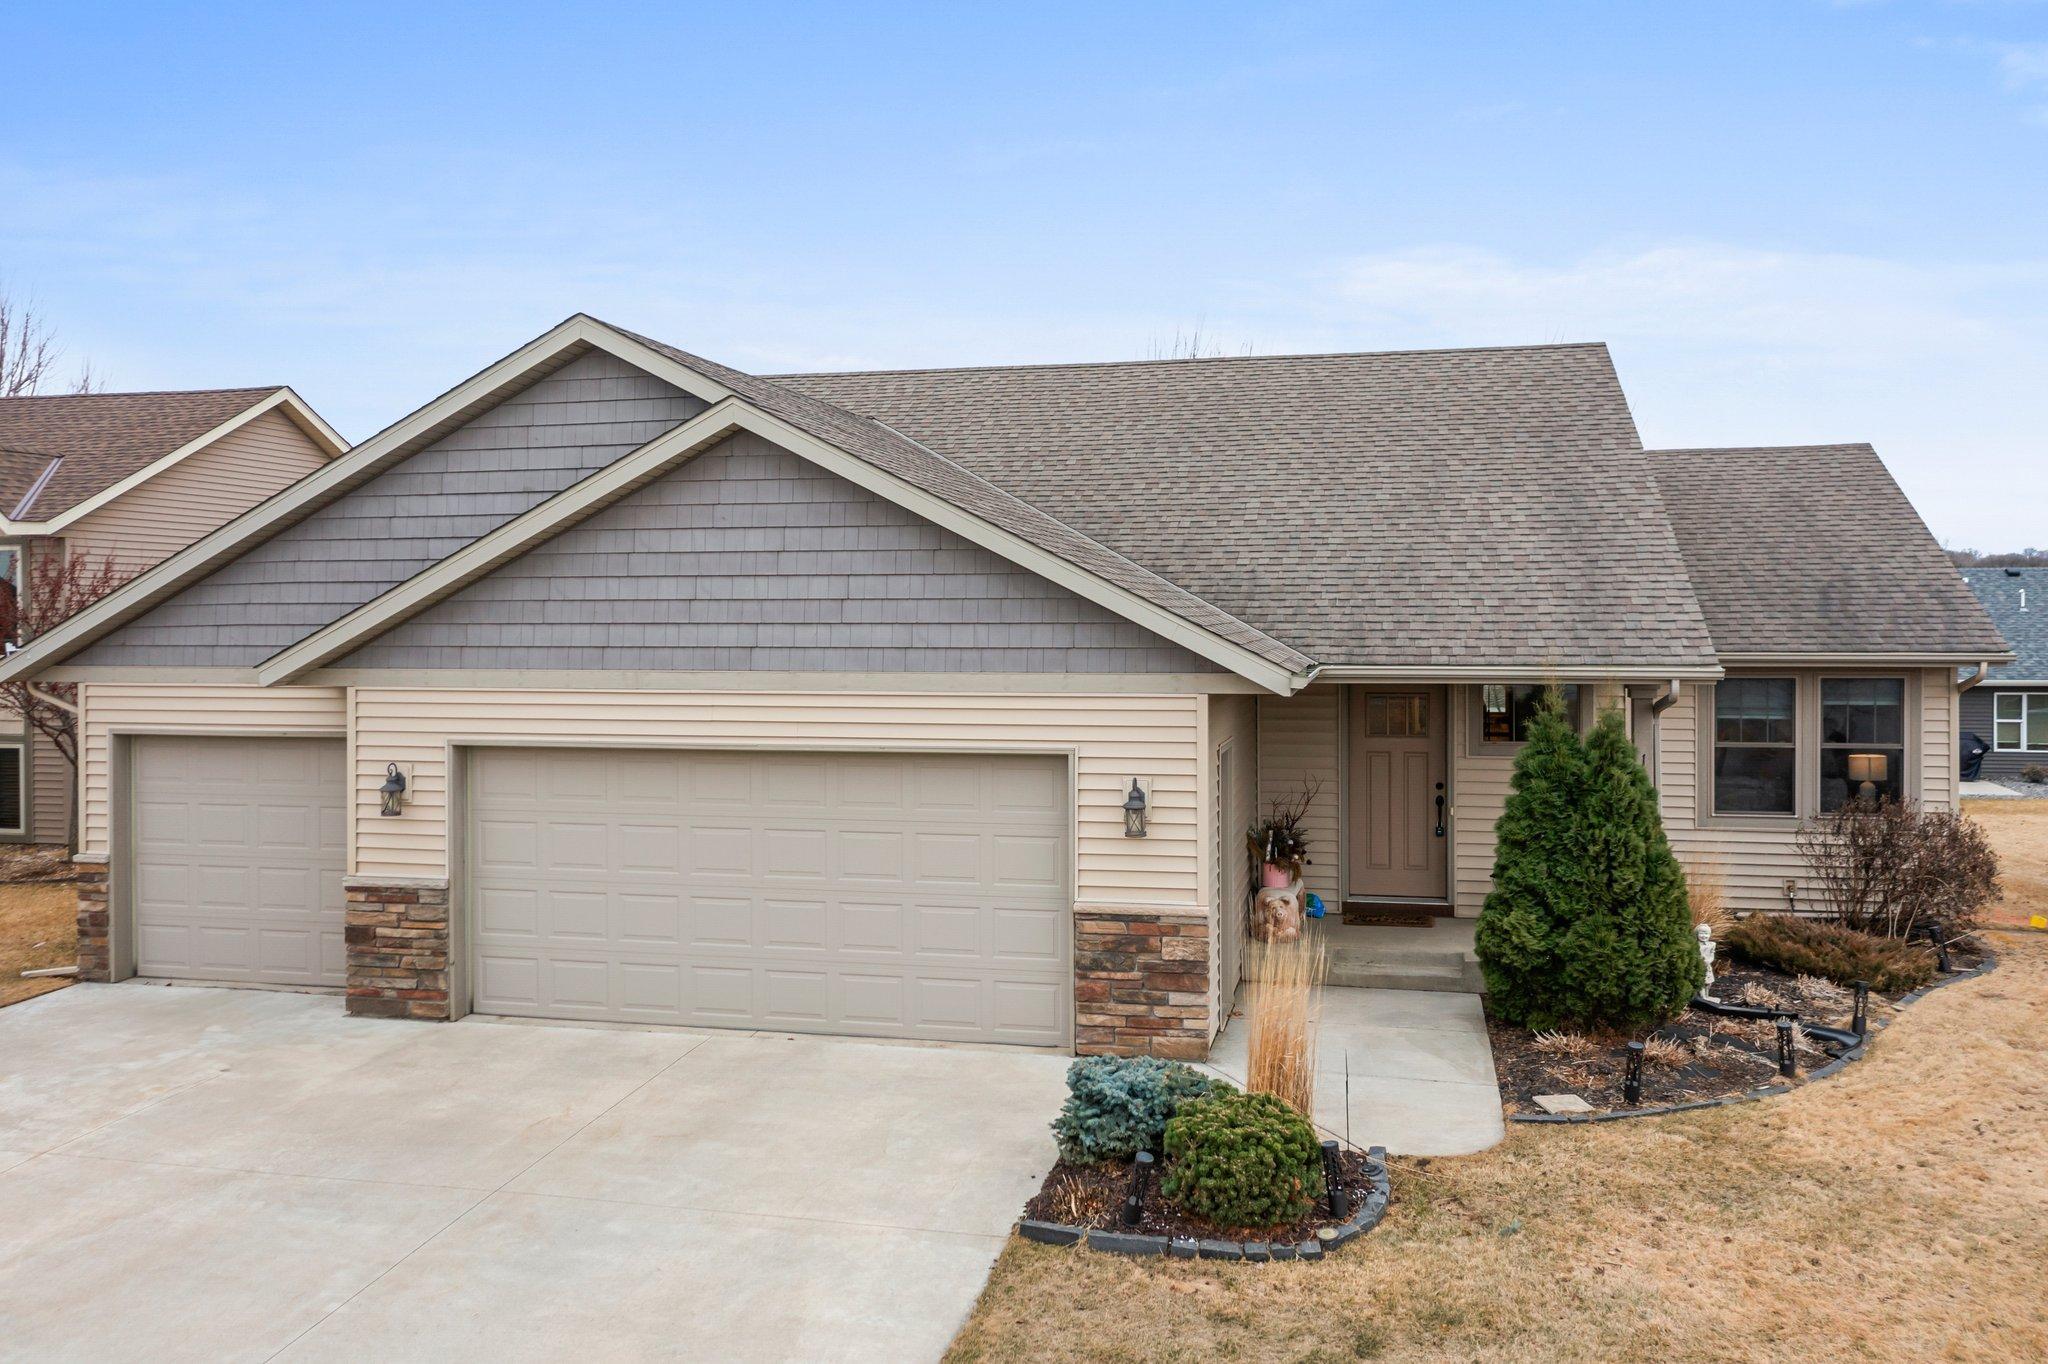
Welcome to this charming and well-built one-level home in Belle Plaine, offering comfort, convenience, and modern style. The open-concept layout is highlighted by vaulted ceilings, creating an airy and inviting atmosphere. A large living and dining area provides plenty of space for entertaining, while the kitchen features a center island, granite countertops, and a pantry for extra storage. The dishwasher is less than a year old, and the microwave and stove are just three years old, adding to the home's appeal. The primary suite offers a private bathroom and a walk-in closet with built-in storage, providing a peaceful retreat. Enjoy the ease of main-level laundry and the practicality of an insulated three-car garage with shelving for organization. The unfinished basement is a blank canvas, ready for you to customize and create the space that works best for you. Outside, the fully fenced yard provides privacy and plenty of space for outdoor activities. With its thoughtful layout, quality finishes, and desirable features, this home is a perfect blend of style and functionality. Don't miss your chance to make it yours--schedule a showing today!

2
beds

2
baths

1,326 Sq.Ft. LIVING AREA

784.08 Sq.Ft. lot

Jason Huerkamp

Jason Huerkamp

Jeff Norberg

Jeff Norberg

Features & Amenities

Interior

  • total bedrooms2
  • Total bathrooms2
  • full bathroom1
  • three quarter bathroom1
  • APPLIANCES Air-To-Air Exchanger, Cooktop, Dishwasher, Dryer, Exhaust Fan, Gas Water Heater, Microwave, Range, Refrigerator, Washer

Area & Lot

  • Status Sold
  • Date Sold April 25, 2025
  • Living Area1,326 Sq.Ft.
  • Total Area2,652 Sq.Ft.
  • Lot Area784.08 Sq.Ft.
  • MLS® ID6686464
  • TypeResidential
  • YEAR BUILT2014
  • School DistrictBelle Plaine

Exterior

  • STORIES1
  • Garage Space3.0
  • water SourceCity Water/Connected
  • roofAsphalt
  • parkingAttached Garage, Concrete, Insulated Garage
  • HEAT TYPEForced Air
  • AIR CONDITIONINGCentral Air
  • sewerCity Sewer/Connected
  • Disability FeaturesNone

Financial

  • Sales Price$385,000
  • Real Estate Tax $4,831/yr

Get in Touch with Us

Your goals come first. With live market data, trusted guidance, and a full-service approach, Huerkamp Home Group makes your move simple and successful.

Follow Us on Instagram