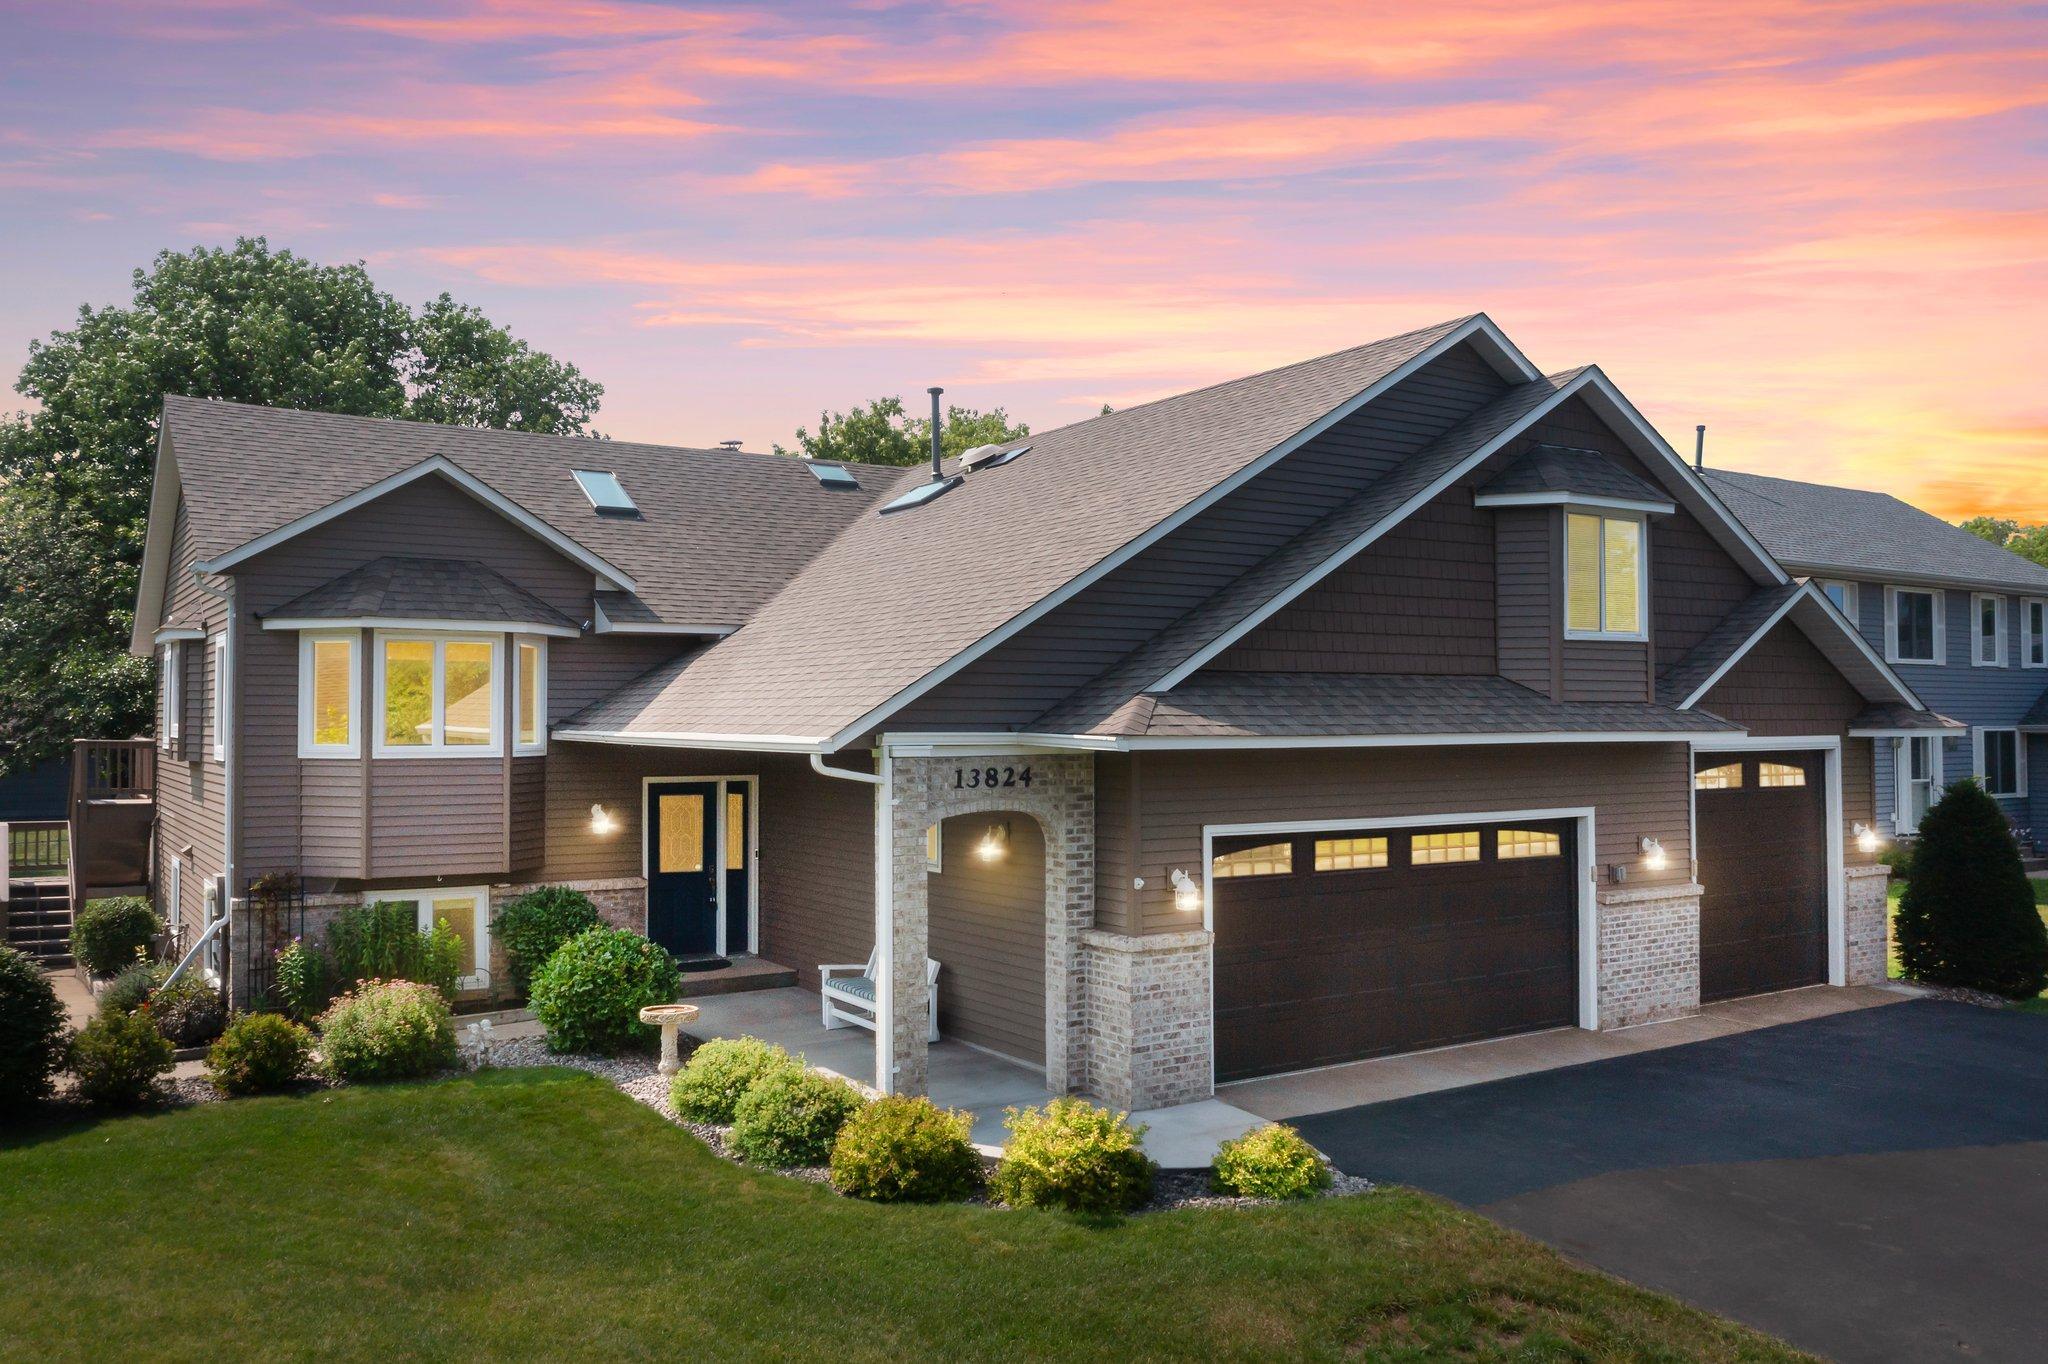
13824 Orchid Street NW
SEE ALL PHOTOS
13824 Orchid Street NW
Courtesy of Keller Williams Preferred Rlty, The Huerkamp Home Group Listing Contact:  
Sold

13824 Orchid Street NW

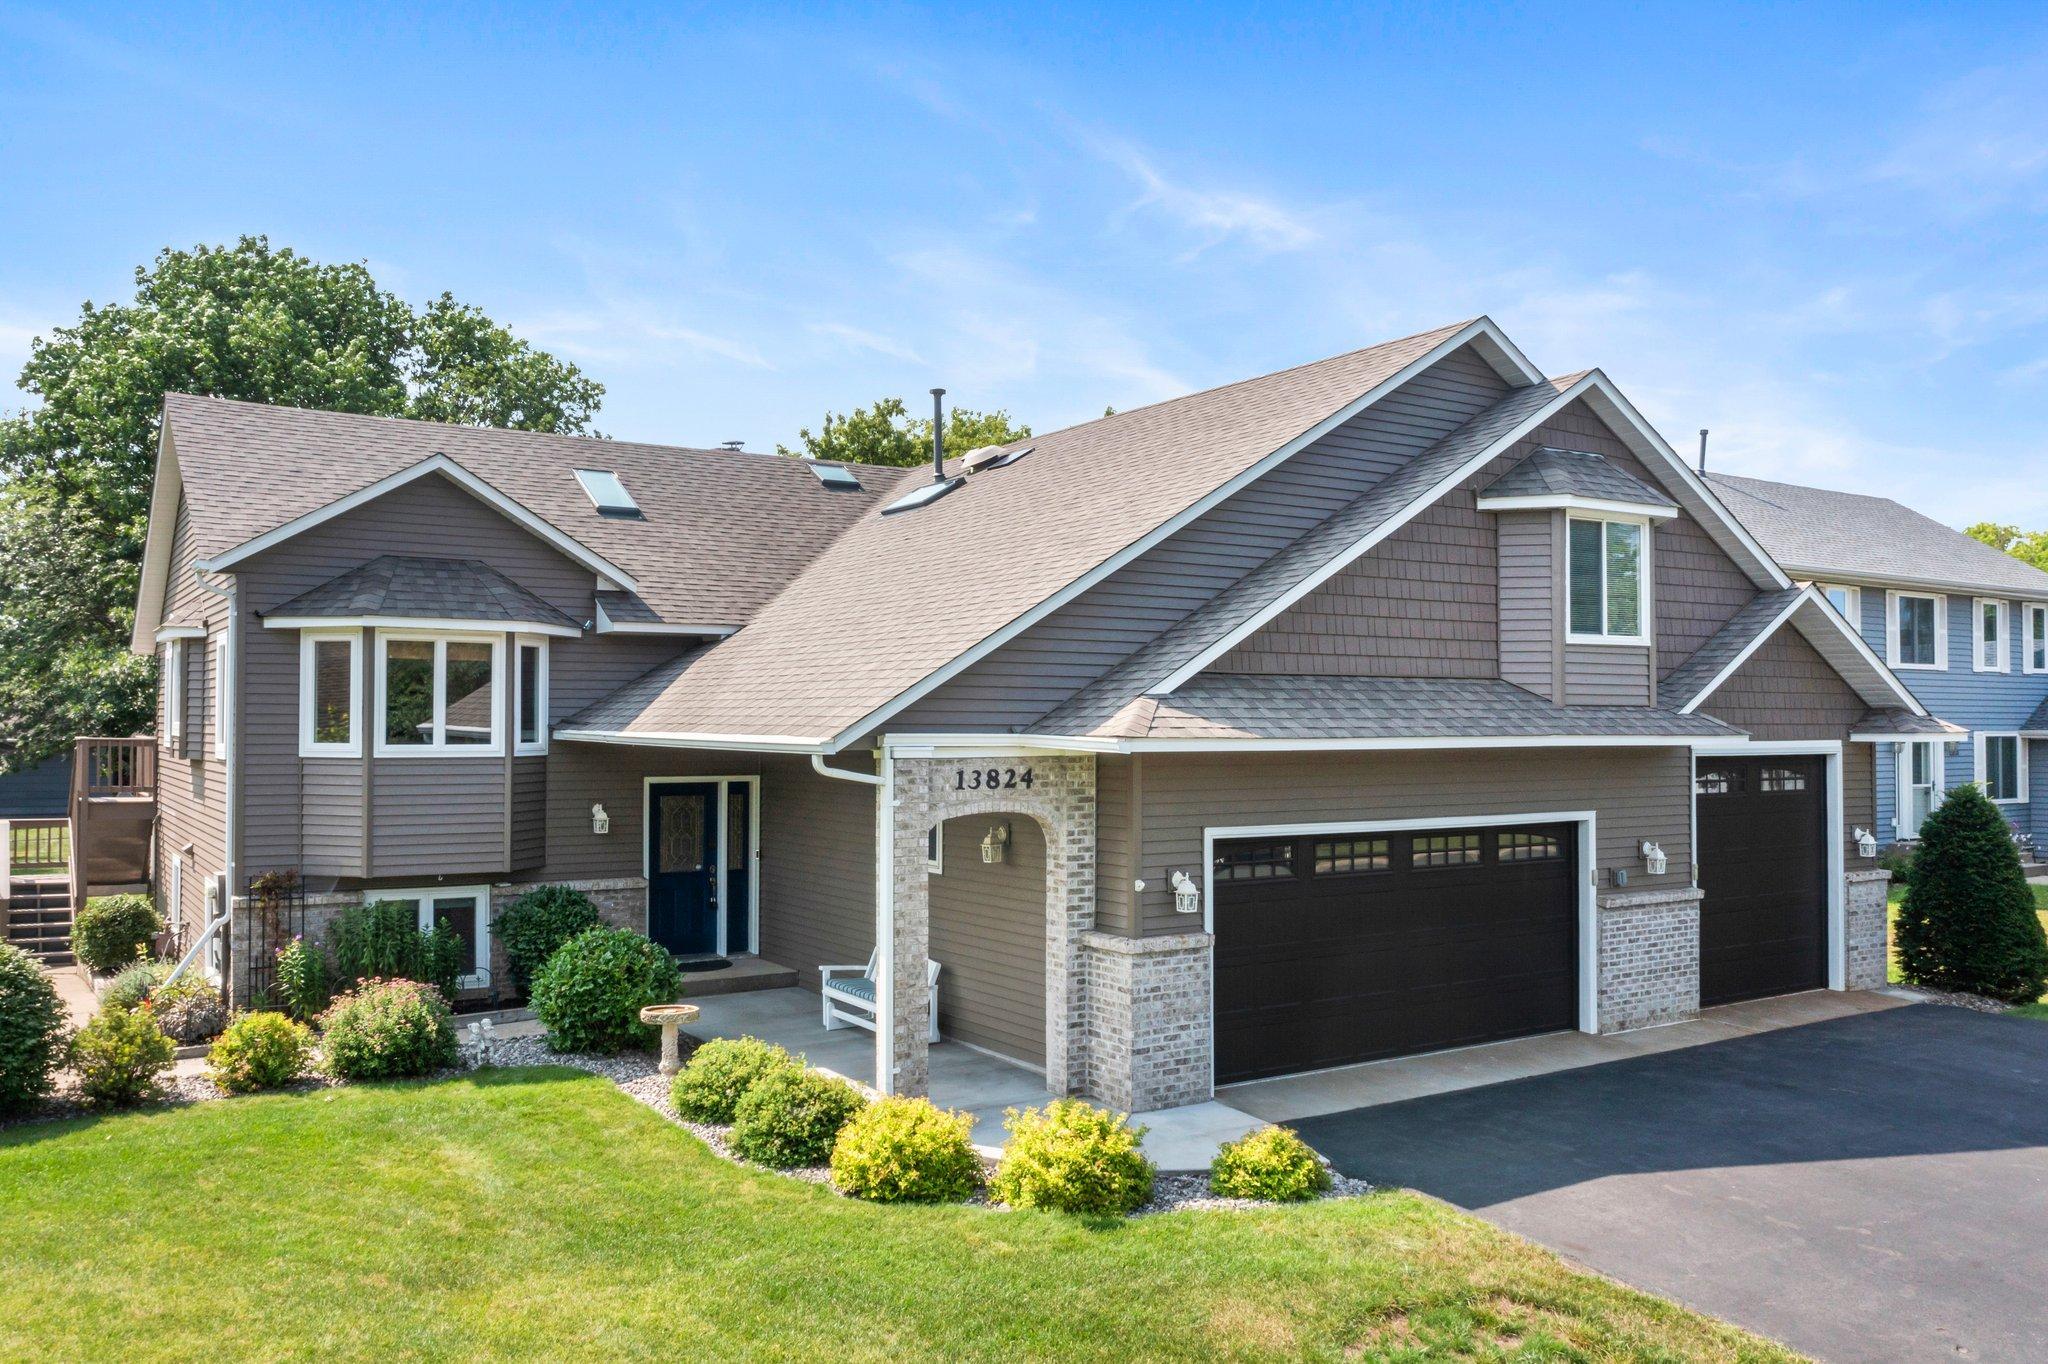
13824 Orchid Street NW, Andover, MN 55304

$440,000
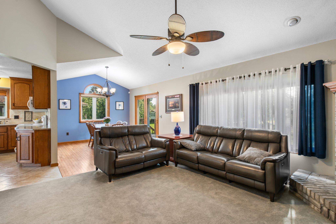
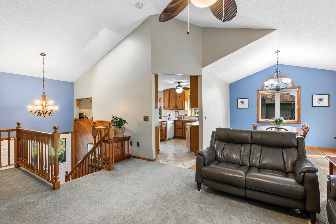
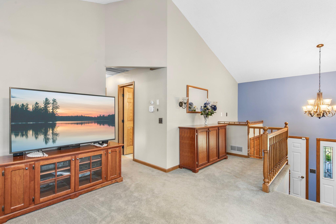
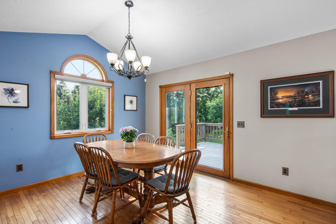
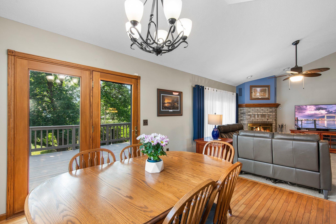
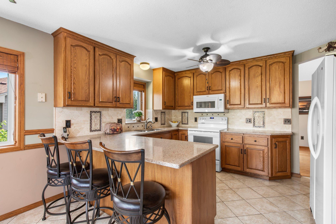
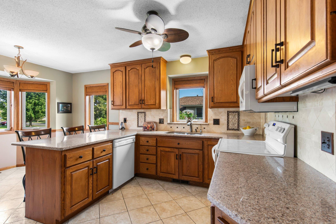
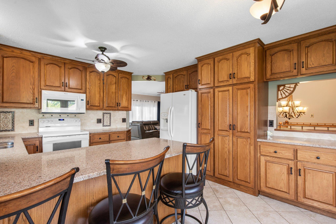
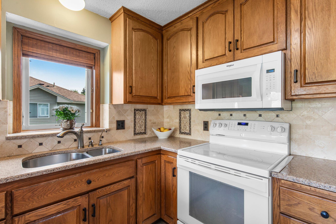
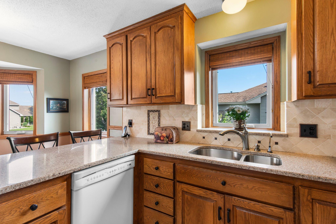
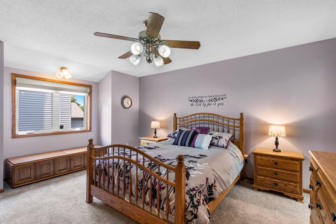
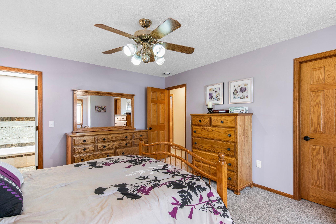
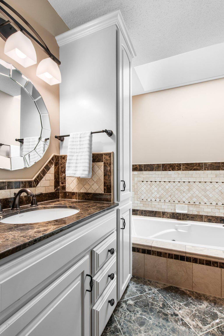
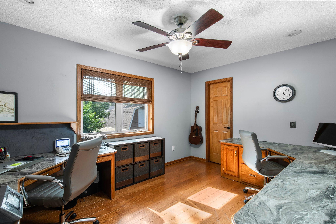
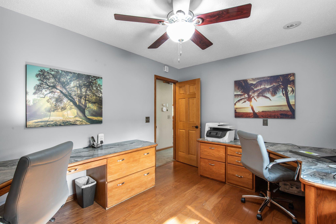
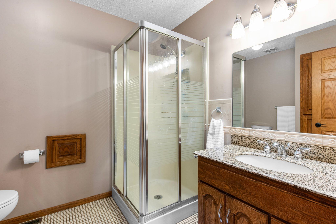
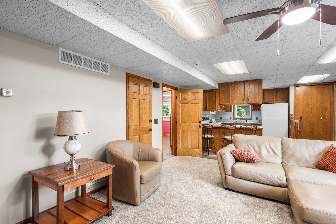
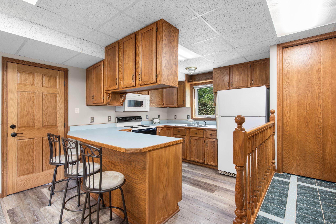
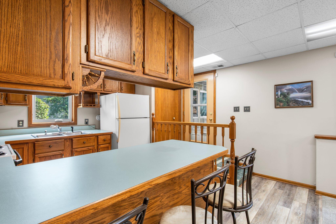
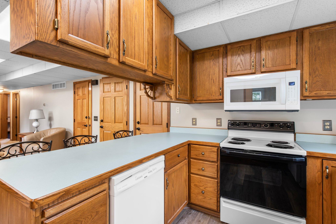
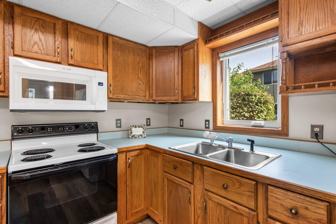
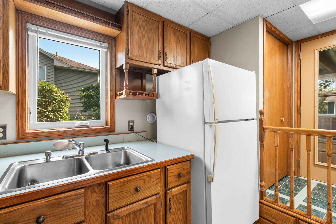
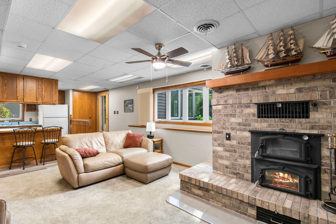
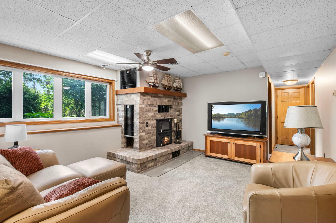
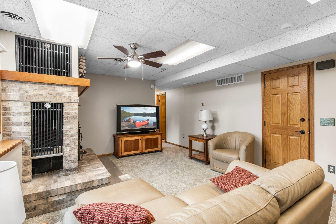
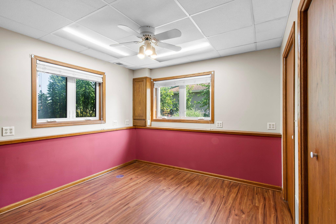
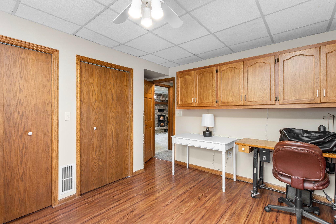
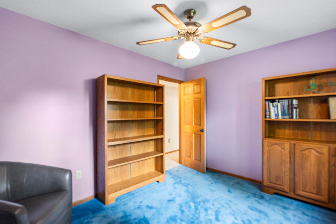
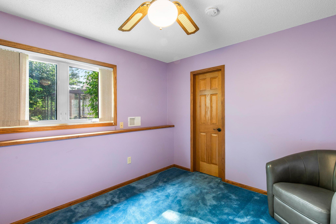
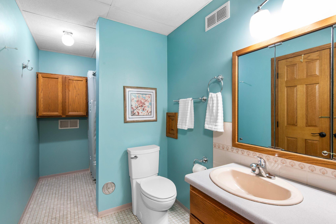
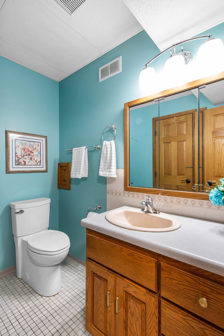
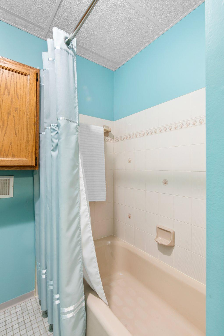
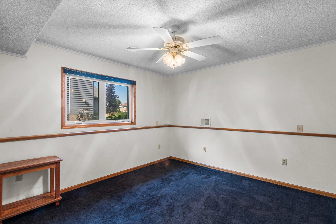
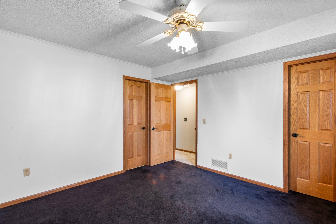
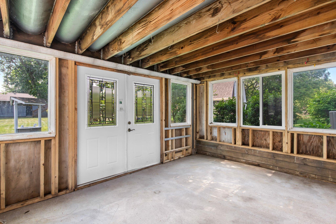
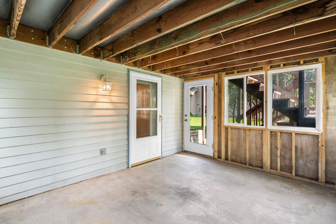
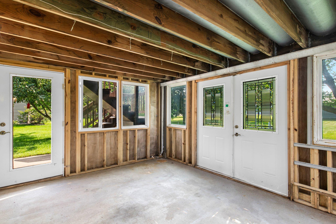
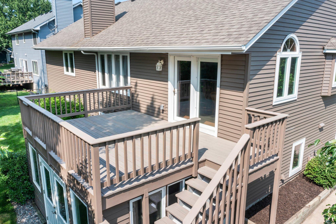
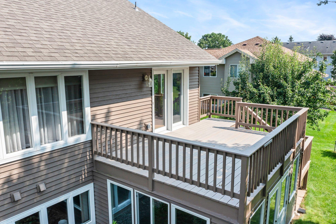
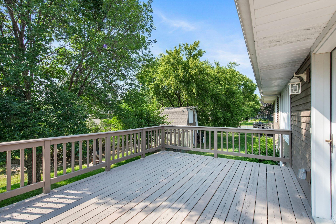
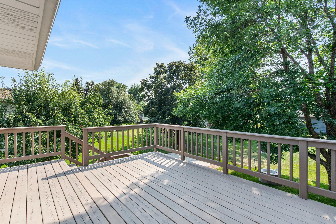
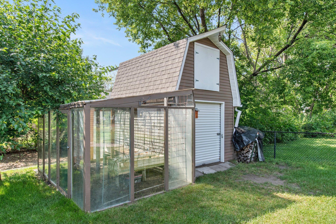
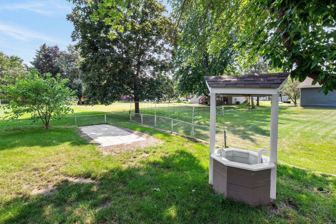
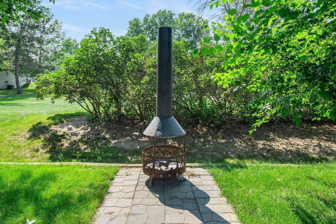
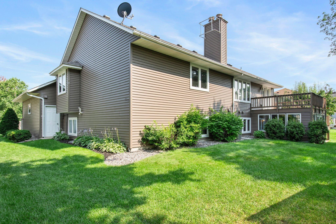
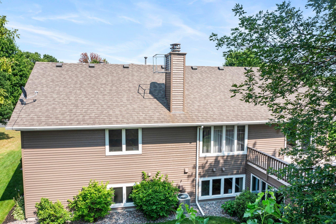
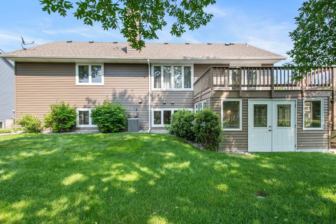
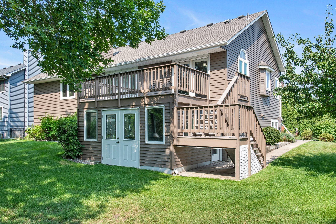
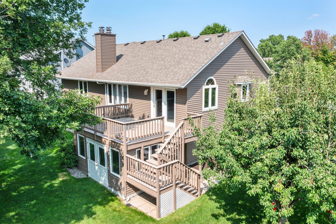
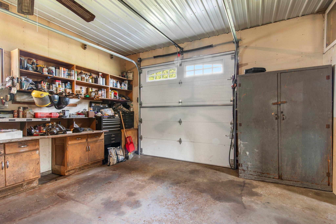
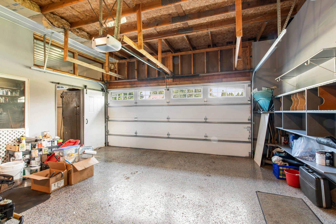
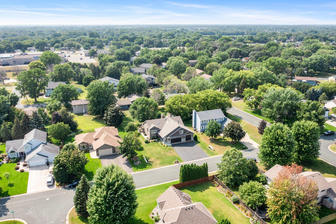
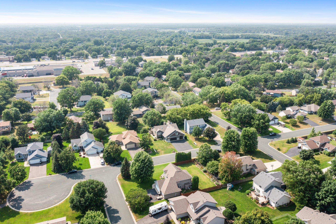
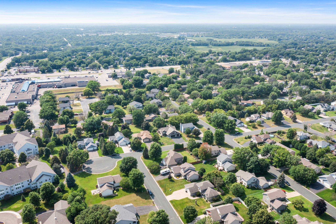
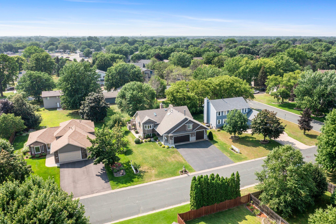
This spacious 5 bedroom, 3 bath split level residence at 13824 Orchid Street Northwest in Andover offers a perfect blend of comfort and functionality. The versatile lower level is equipped with a full kitchen, making it ideal for an in-law suite, providing a private and convenient living space for extended family or guests. The home boasts six walk-in closets, ensuring ample storage space for all your needs. Additionally, a full-size 23x34 attic above the garage offers even more storage. Adding to the appeal is a spacious 10-foot tall third stall garage, providing ample room for additional vehicles, storage, or a workshop area. Outdoor amenities include a unique two-story shed with a greenhouse setup, perfect for growing cucumbers and tomatoes. You can also enjoy fresh fruit from the pear and mulberry trees in the backyard. A picturesque wishing well with vented fruit storage. The property also features a large deck with a three-season porch underneath.

5
beds

3
baths

2,802 Sq.Ft. LIVING AREA

0.27 Acres lot

Jason Huerkamp

Jason Huerkamp

Eli Winslow

Eli Winslow

Features & Amenities

Interior

  • total bedrooms5
  • Total bathrooms3
  • full bathrooms2
  • three quarter bathroom1
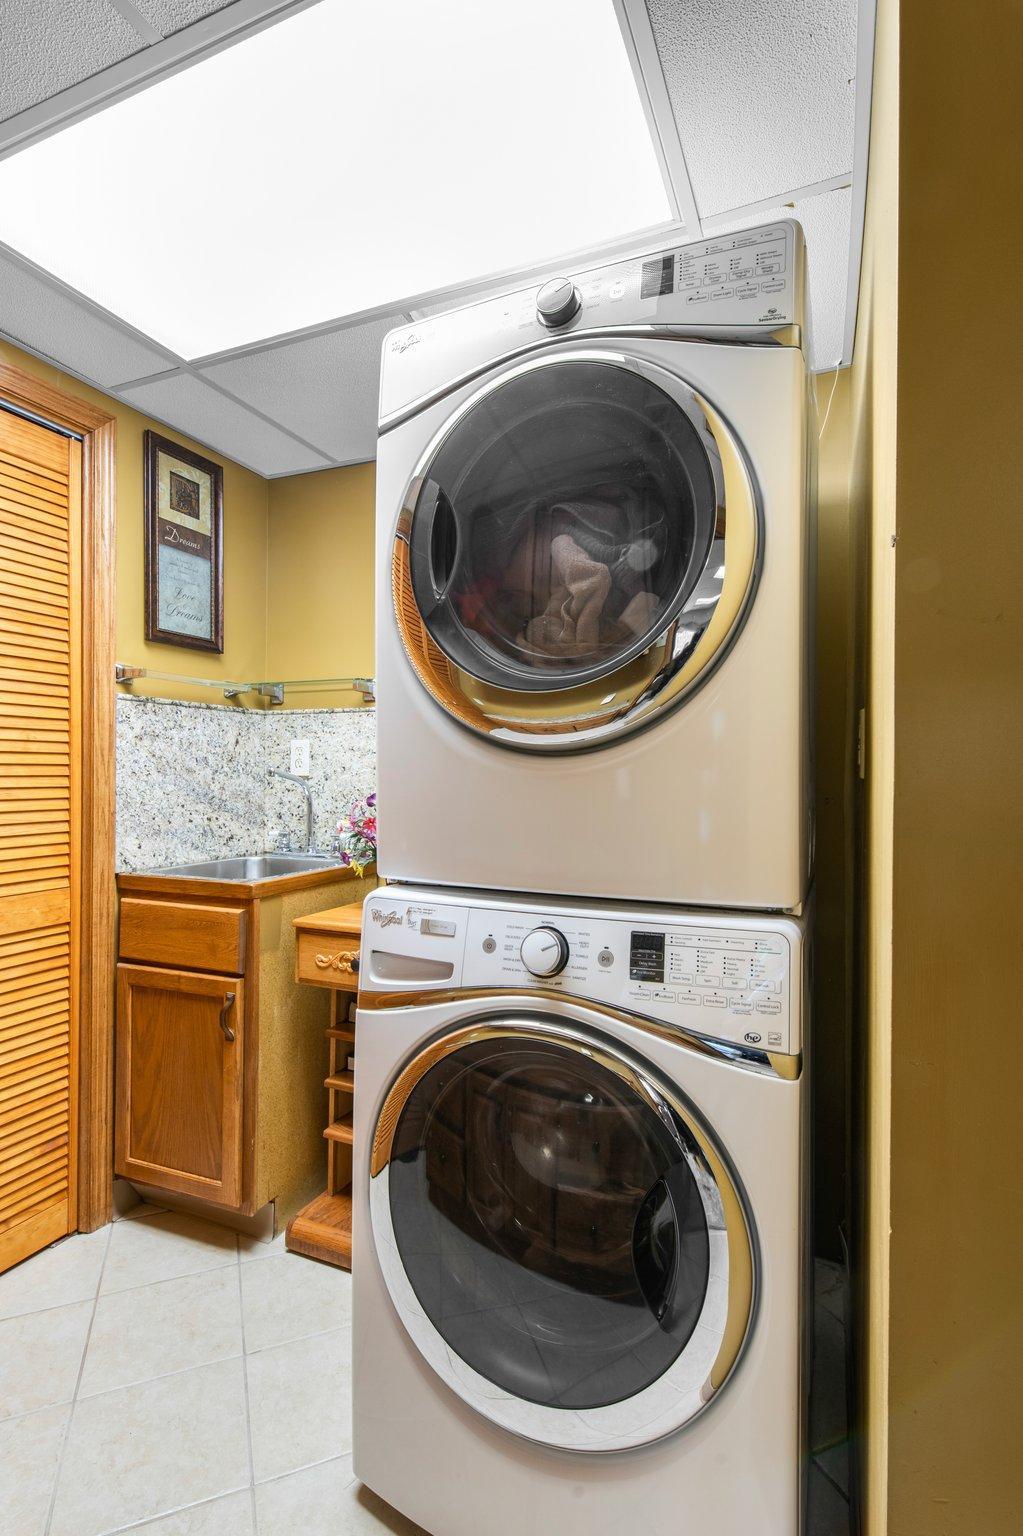
  • Laundry room Lower Level, Laundry Room, Sink
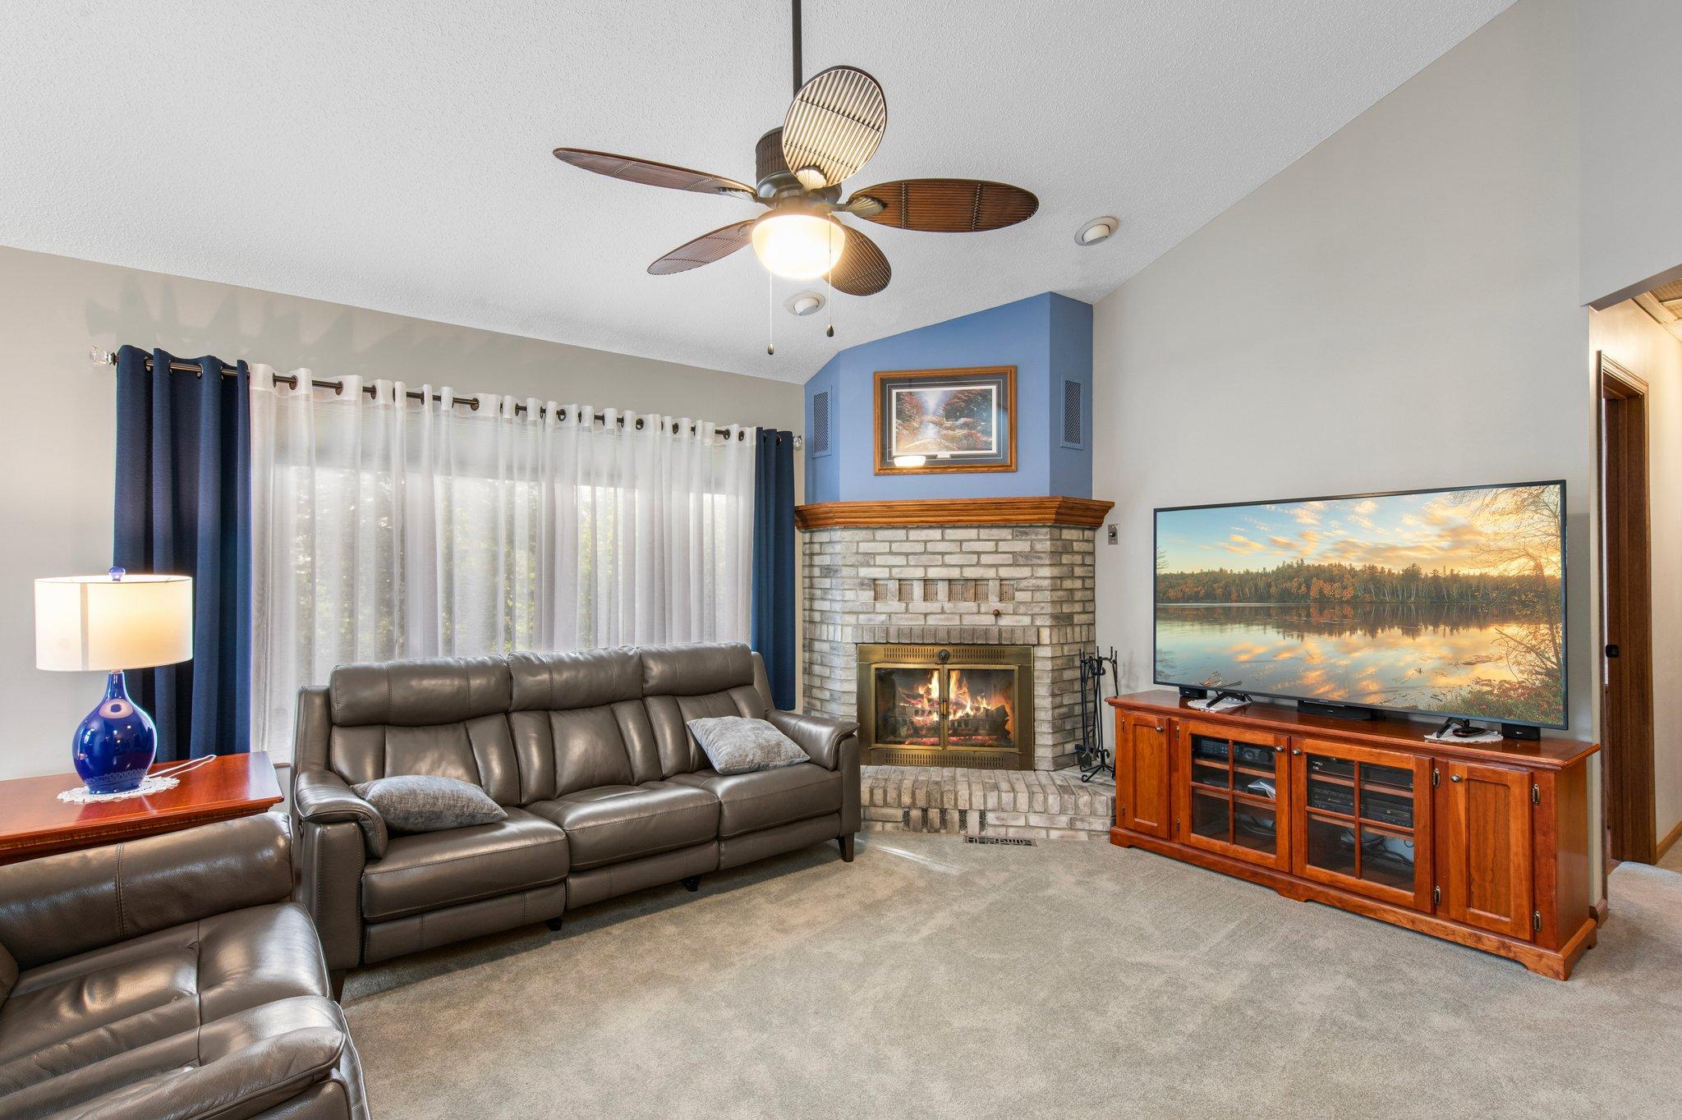
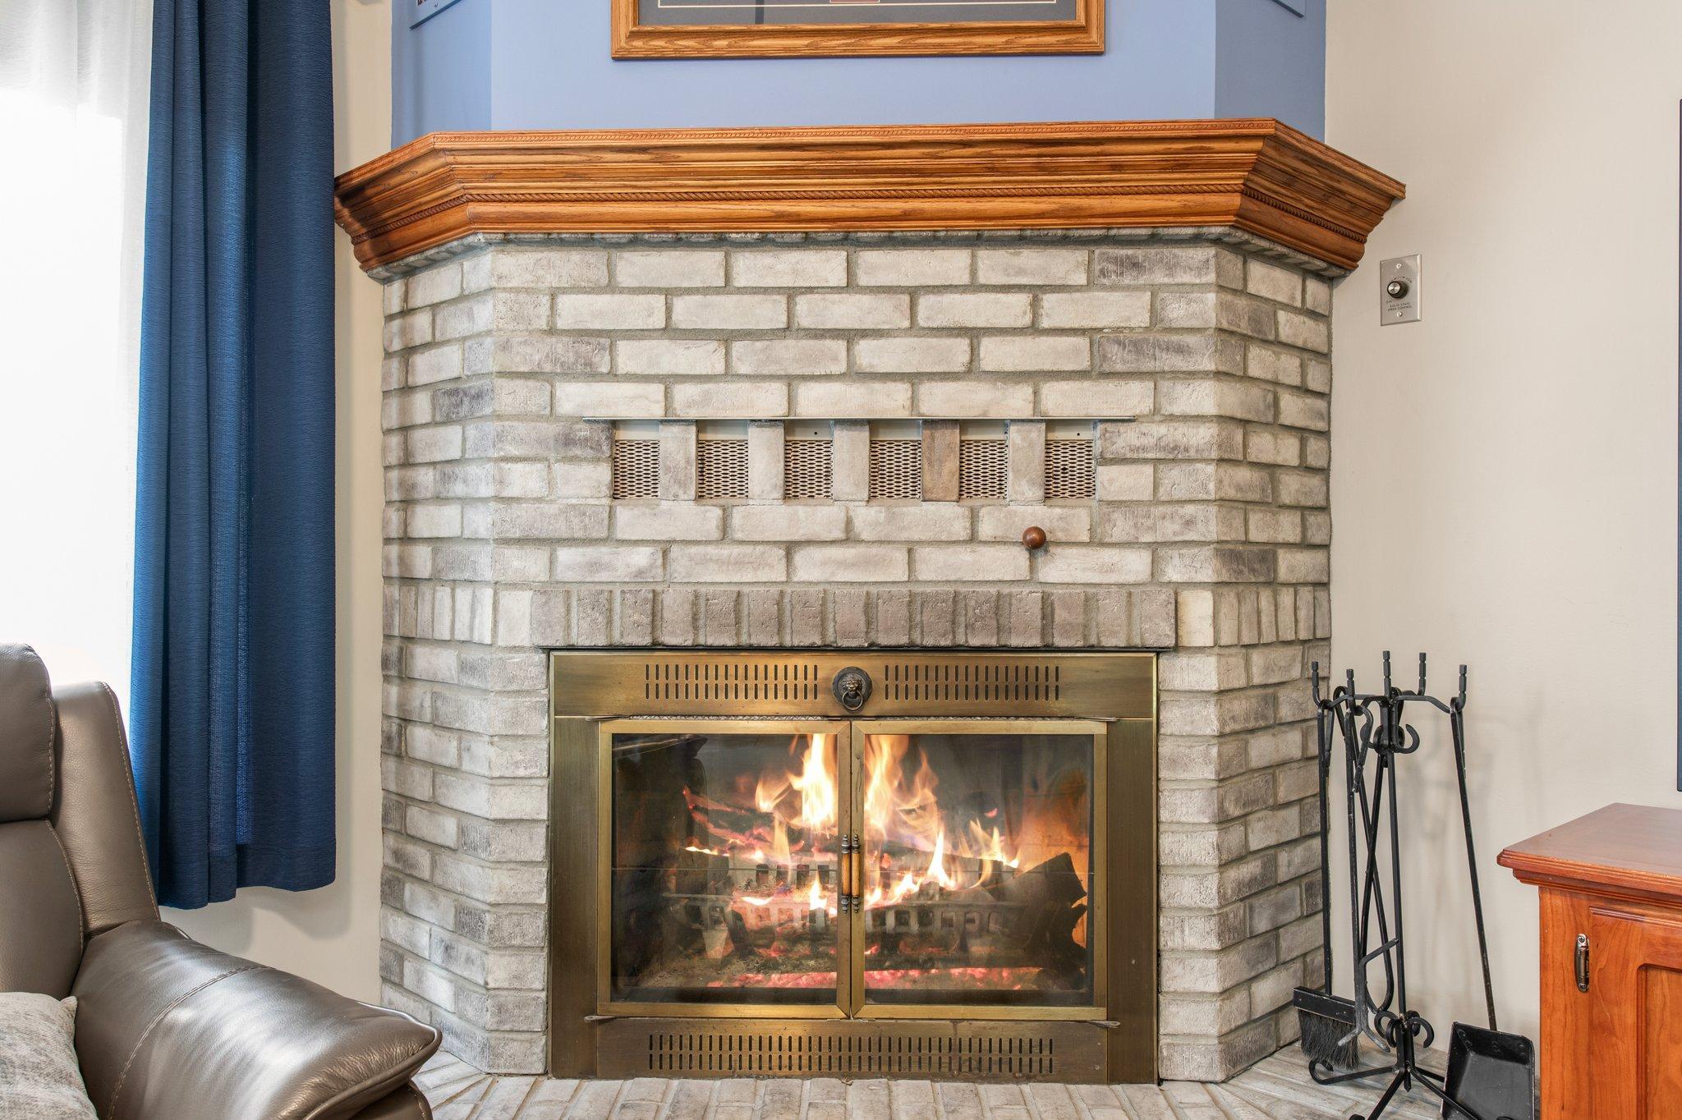
  • Fireplace Brick, Family Room, Living Room, Wood Burning, Wood Burning Stove

Area & Lot

  • Status Sold
  • Date Sold October 31, 2024
  • Living Area2,802 Sq.Ft.
  • Lot Area0.27 Acres
  • MLS® ID6569253
  • TypeResidential
  • YEAR BUILT1992
  • School DistrictAnoka-Hennepin

Exterior

  • STORIES2
  • Garage Space3.0
  • water SourceCity Water/Connected
  • roofAge 8 Years or Less, Pitched
  • lot featuresTree Coverage - Medium
  • parkingAttached Garage, Asphalt, Garage Door Opener, Heated Garage, Insulated Garage, Storage
  • HEAT TYPEForced Air, Fireplace(s)
  • AIR CONDITIONINGCentral Air
  • sewerCity Sewer/Connected
  • Disability FeaturesNone

Financial

  • Sales Price$440,000
  • Real Estate Tax $1,137/yr

Get in Touch with Us

Your goals come first. With live market data, trusted guidance, and a full-service approach, Huerkamp Home Group makes your move simple and successful.

Follow Us on Instagram