13274 Inglewood Avenue
SEE ALL PHOTOS
13274 Inglewood Avenue
Courtesy of Keller Williams Preferred Rlty, The Huerkamp Home Group Listing Contact:  
Sold

13274 Inglewood Avenue

13274 Inglewood Avenue, Savage, MN 55378

$445,000
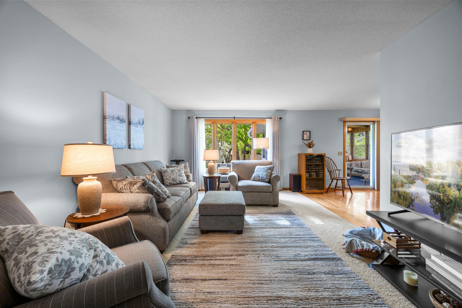
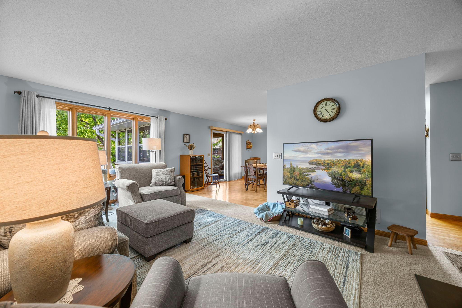
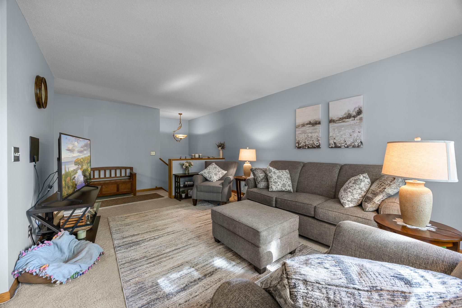
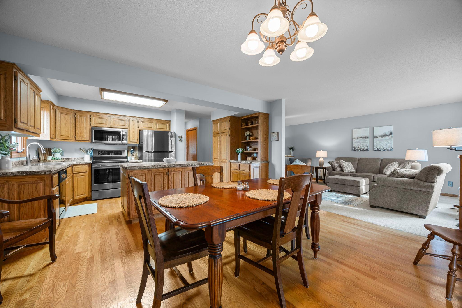
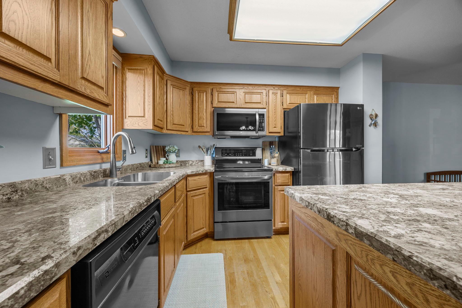
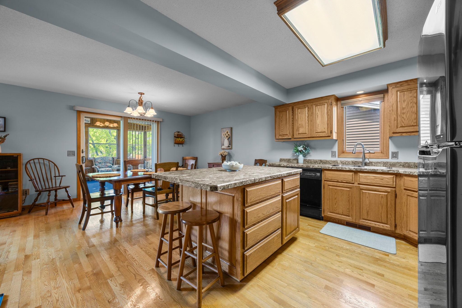
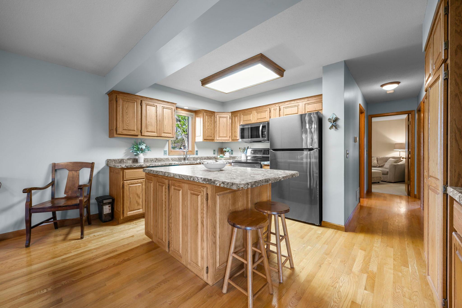
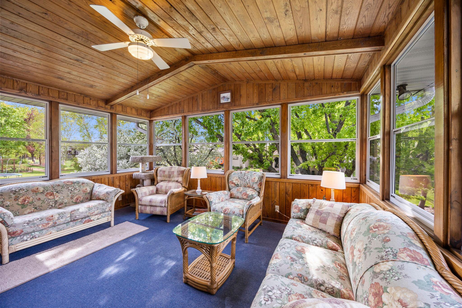
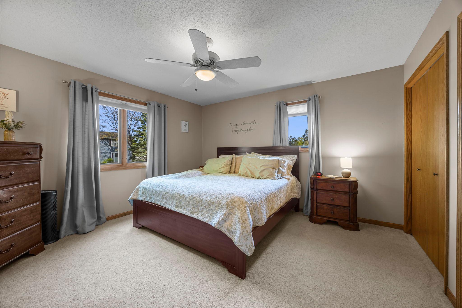
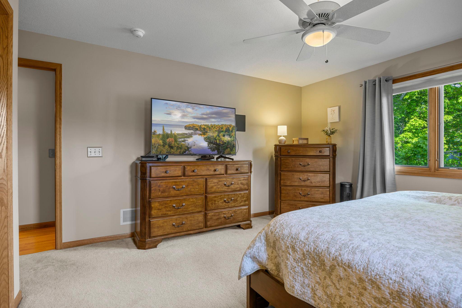
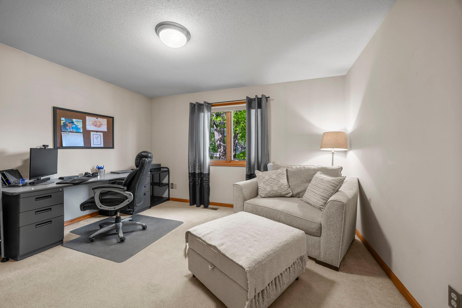
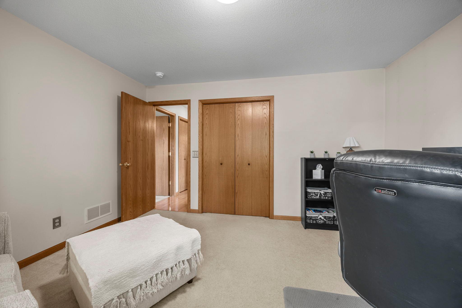
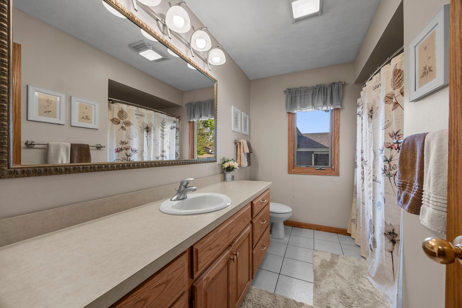
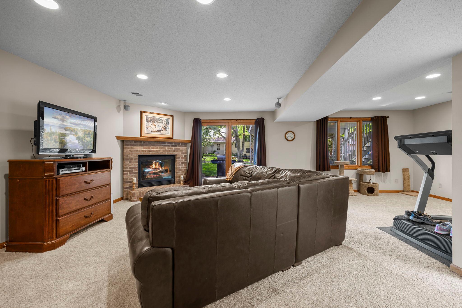
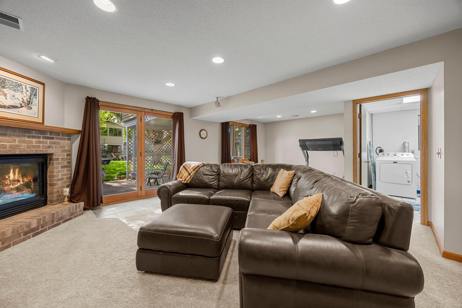
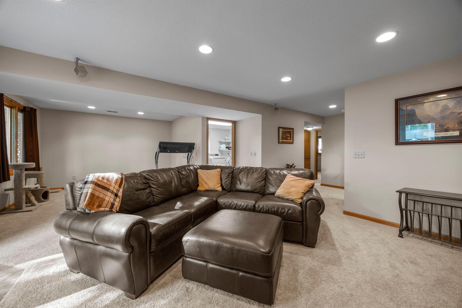
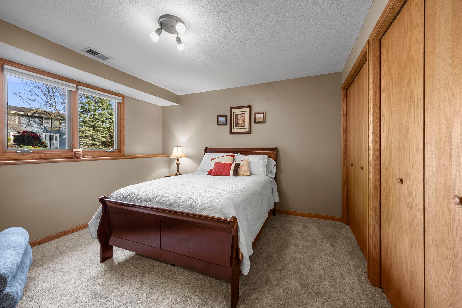
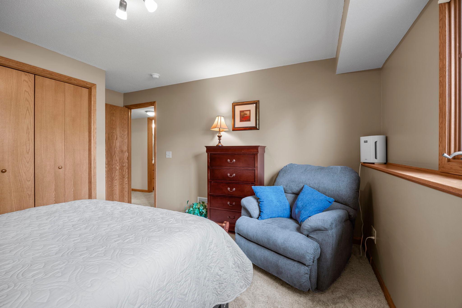
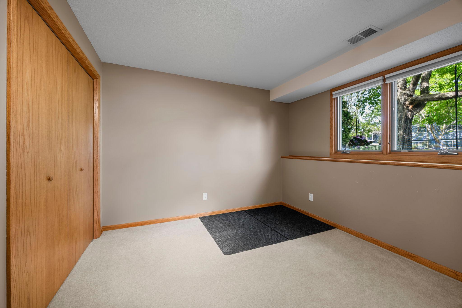
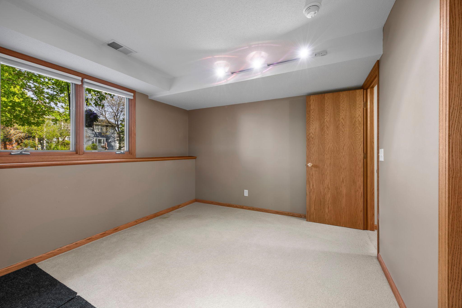
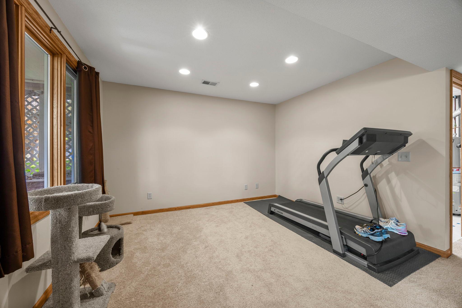
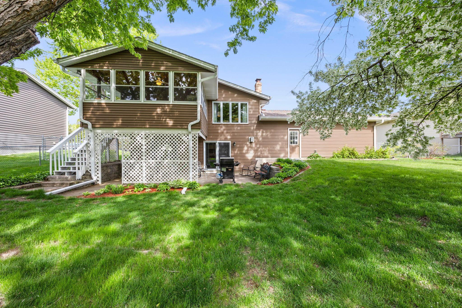
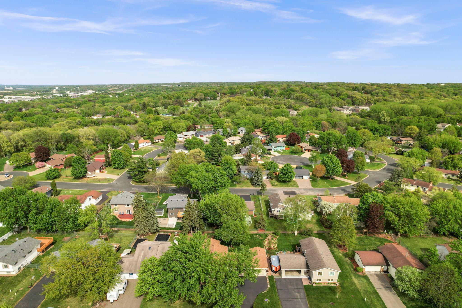
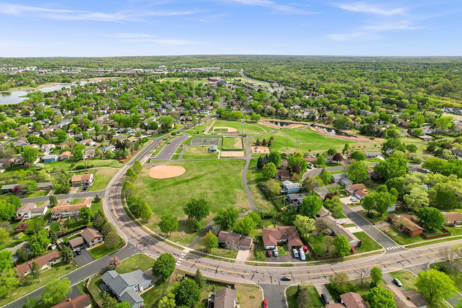
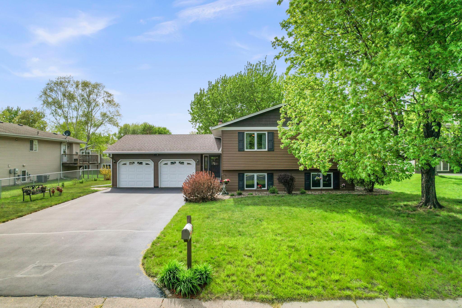
Located in the desirable Canterbury Square subdivision, this charming home offers a warm, inviting layout with thoughtful updates throughout, all in a convenient location near parks, shopping, and everyday amenities. The main level features a spacious kitchen with custom cabinetry, a center island, newer kitchen appliances, and beautiful hardwood and ceramic tile flooring throughout the primary living areas. A lovely three-season porch overlooks the mature, tree-lined backyard, creating a peaceful space to relax and enjoy the outdoors year-round. The finished lower level boasts a cozy family room highlighted by a stunning brick gas-burning fireplace,
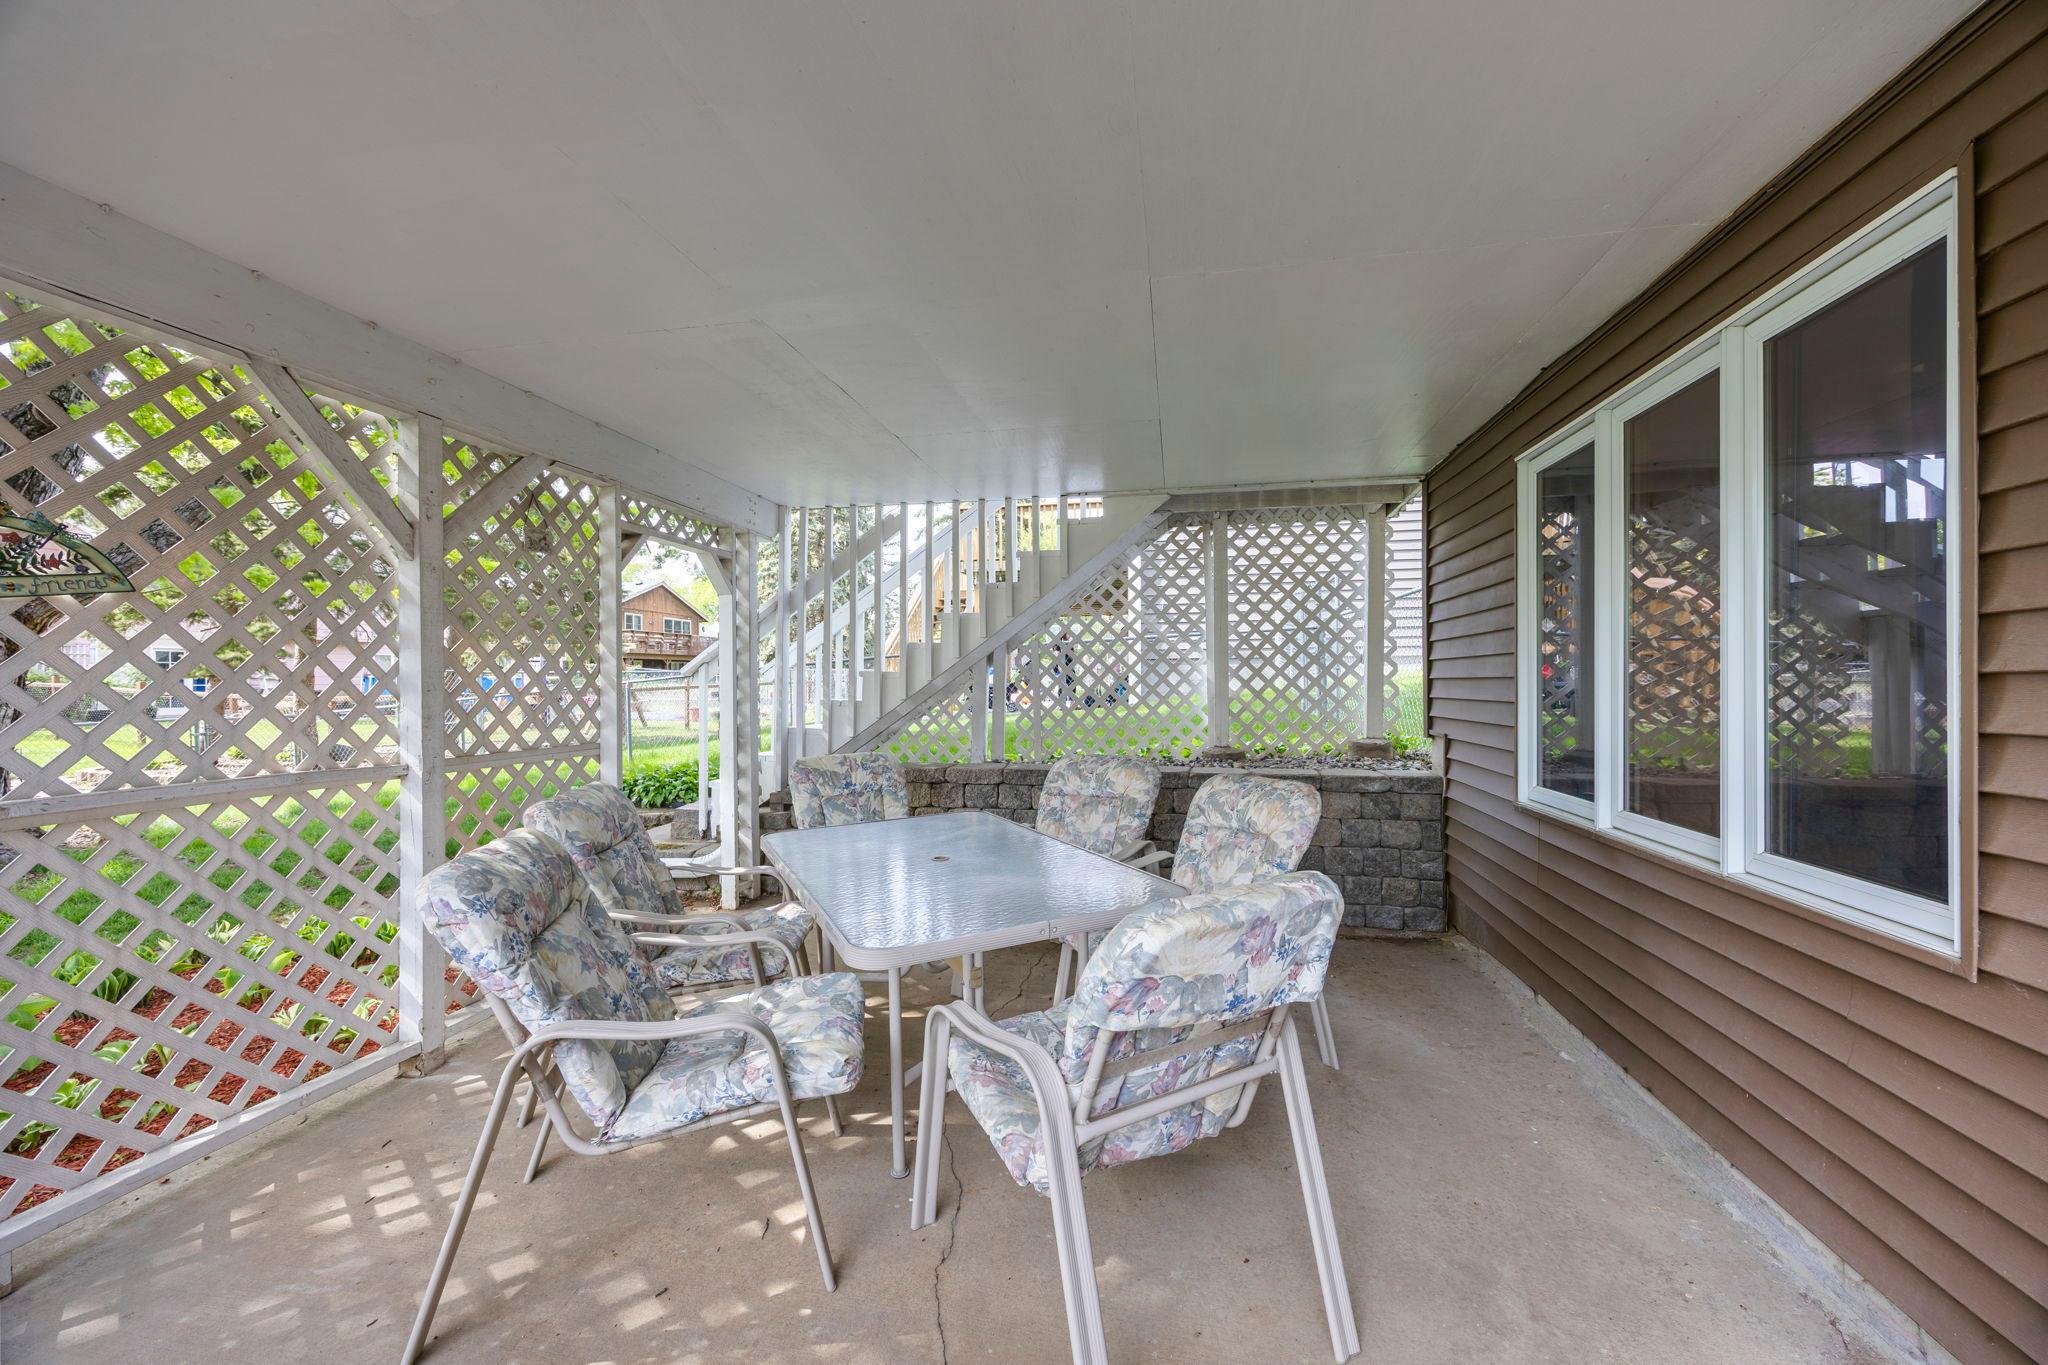
along with walkout access to a backyard patio overlooking the beautifully maintained yard--perfect for entertaining or quiet evenings at home. Enjoy the combination of a nice yard, patio, and three-season
porch that provides exceptional indoor and outdoor living spaces. Additional updates include newer
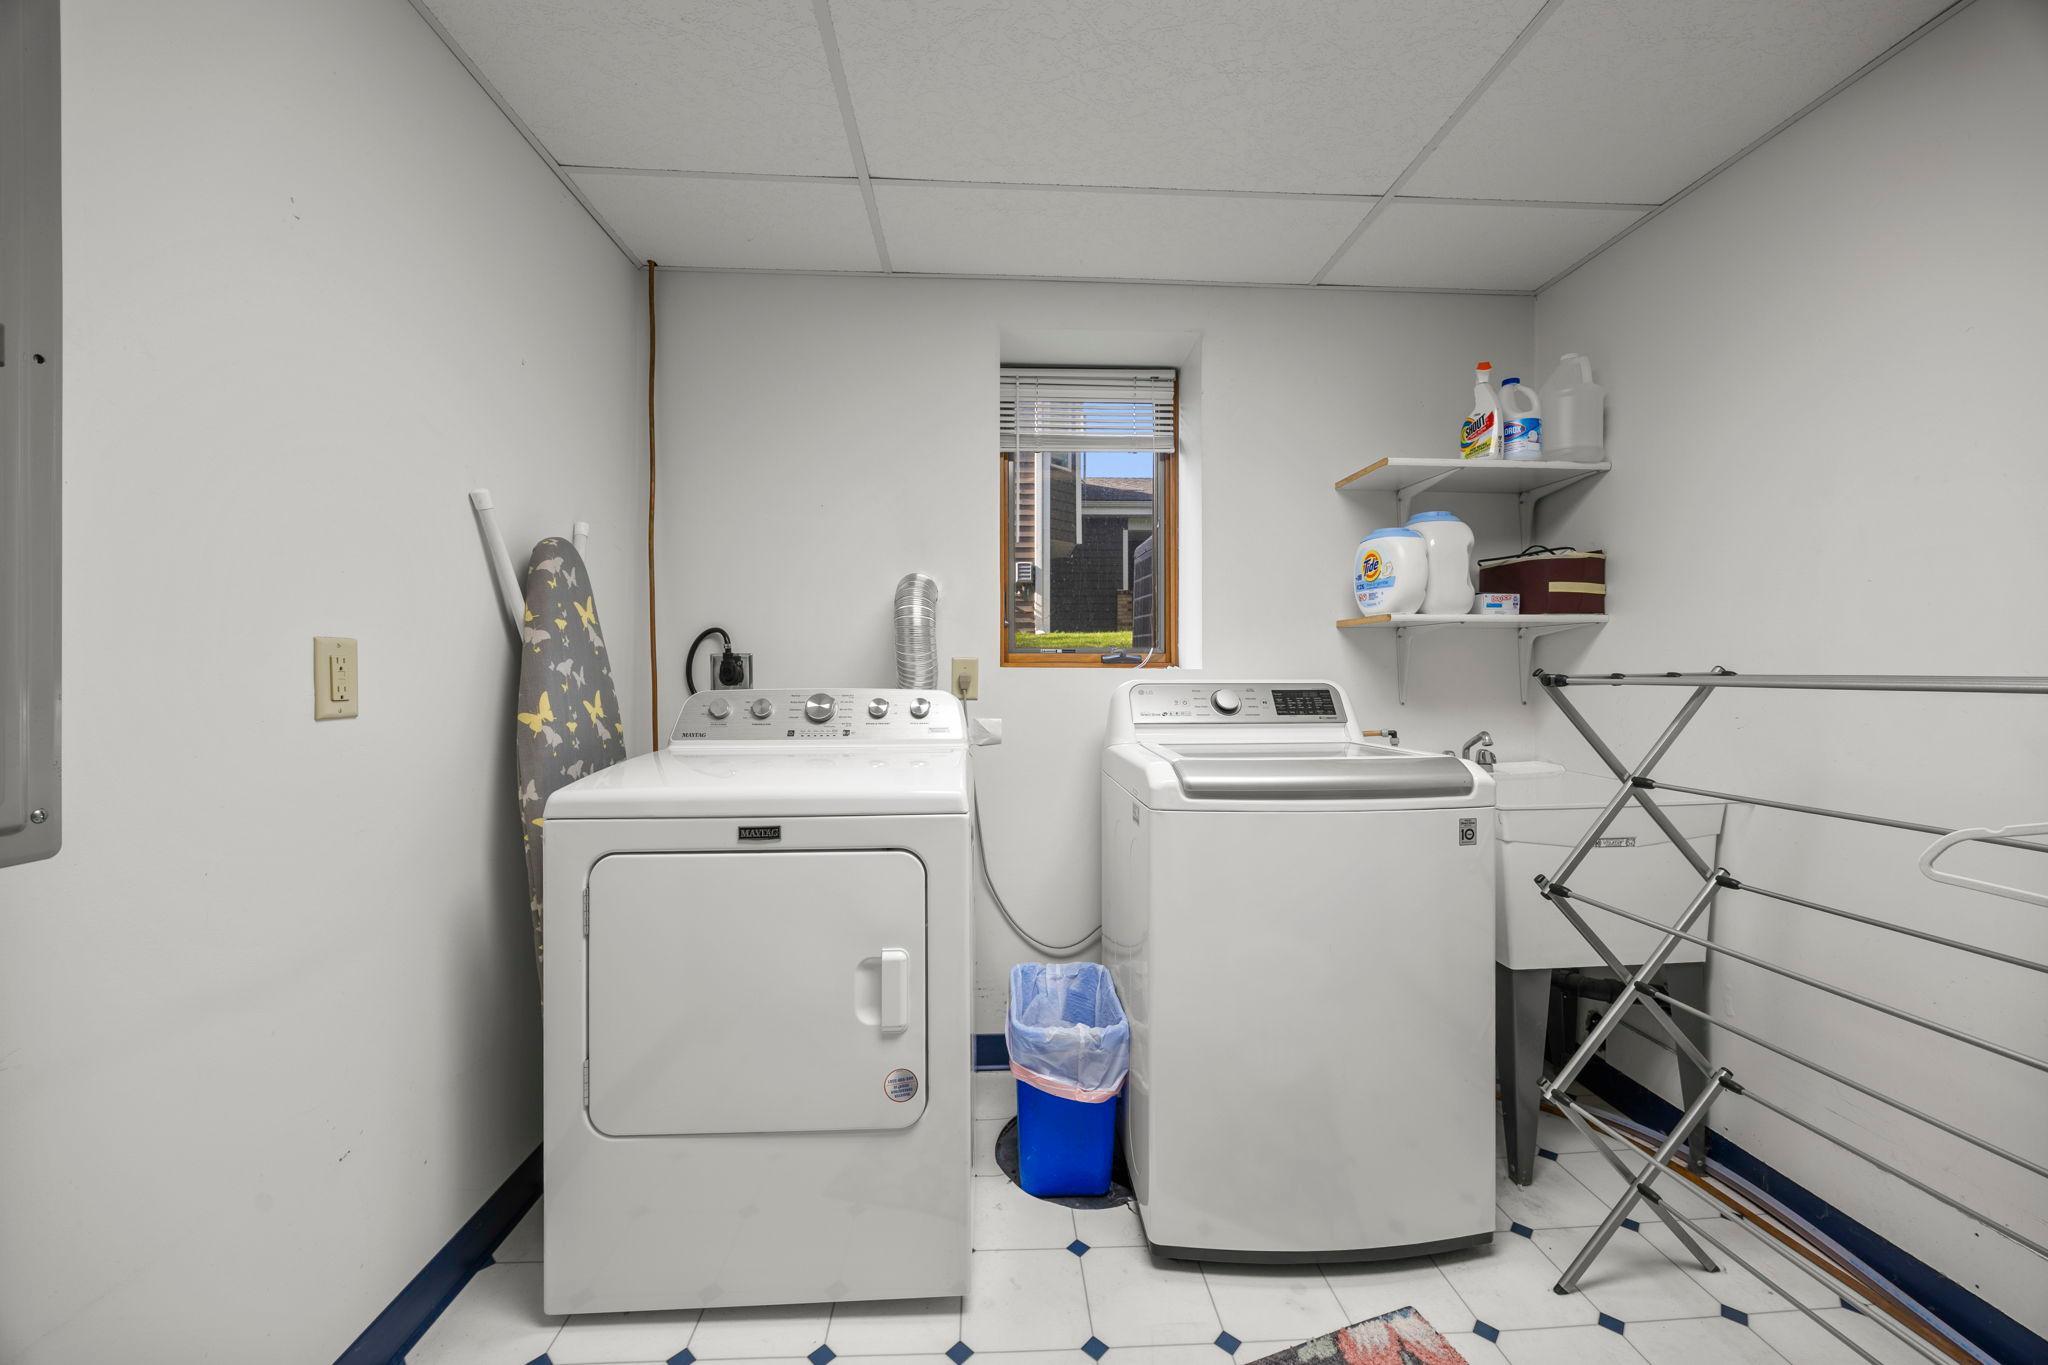
windows, furnace and A/C, washer and dryer, as well as recently installed siding and LeafGuard gutters.
An oversized insulated two-car garage adds even more comfort and convenience. With its inviting living
spaces, picturesque backyard setting, and prime location, this home offers the perfect blend of charm,
comfort, and everyday functionality.

4
beds

2
baths

2,600 Sq.Ft. LIVING AREA

8,712 Sq.Ft. lot

Jason Huerkamp

Jason Huerkamp

Jason Oliver

Jason Oliver

Features & Amenities

Interior

  • total bedrooms4
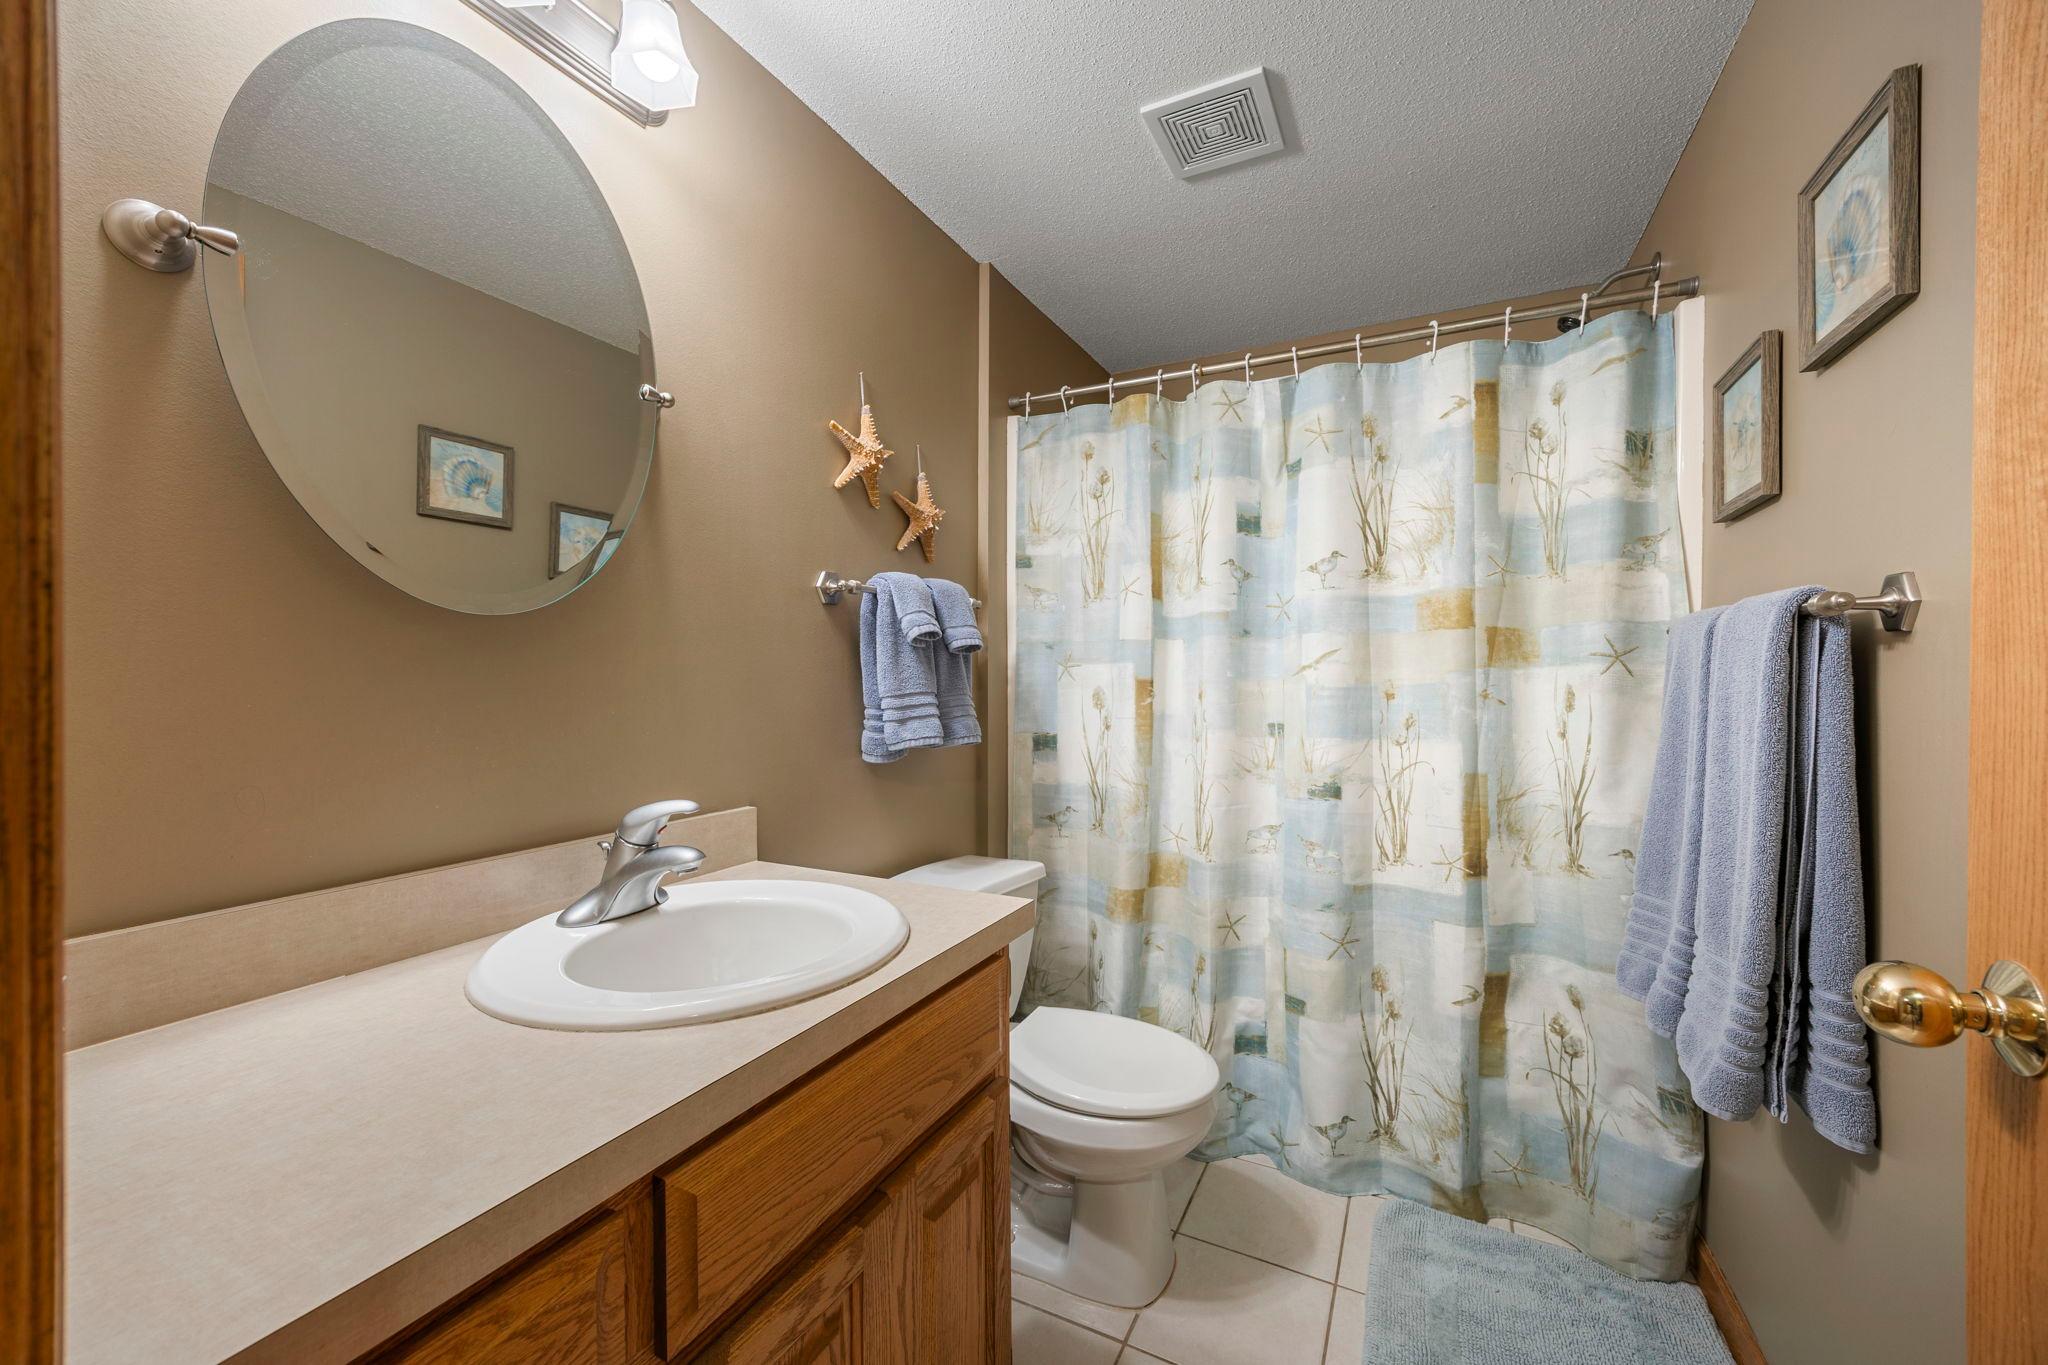
  • Total bathrooms2
  • full bathrooms2
  • Laundry room Lower Level, Laundry Room, Sink
  • Fireplace Family Room, Gas
  • APPLIANCES Dishwasher, Disposal, Dryer, Exhaust Fan, Microwave, Range, Refrigerator, Stainless Steel Appliances, Washer, Water Softener Owned

Area & Lot

  • Status Sold
  • Date Sold July 23, 2026
  • Living Area2,600 Sq.Ft.
  • Total Area2,600 Sq.Ft.
  • Lot Area8,712 Sq.Ft.
  • MLS® ID7068033
  • TypeResidential
  • YEAR BUILT1981
  • School DistrictBurnsville-Eagan-Savage

Exterior

  • STORIES2
  • Garage Space2.0
  • water SourceCity Water/Connected
  • roofAge Over 8 Years, Pitched
  • lot featuresTree Coverage - Light
  • parkingAttached Garage, Asphalt, Garage Door Opener, Insulated Garage
  • HEAT TYPEForced Air, Fireplace(s)
  • AIR CONDITIONINGCentral Air
  • sewerCity Sewer/Connected
  • Disability FeaturesNone

Financial

  • Sales Price$445,000
  • Real Estate Tax $4,391/yr

Get in Touch with Us

Your goals come first. With live market data, trusted guidance, and a full-service approach, Huerkamp Home Group makes your move simple and successful.

Follow Us on Instagram