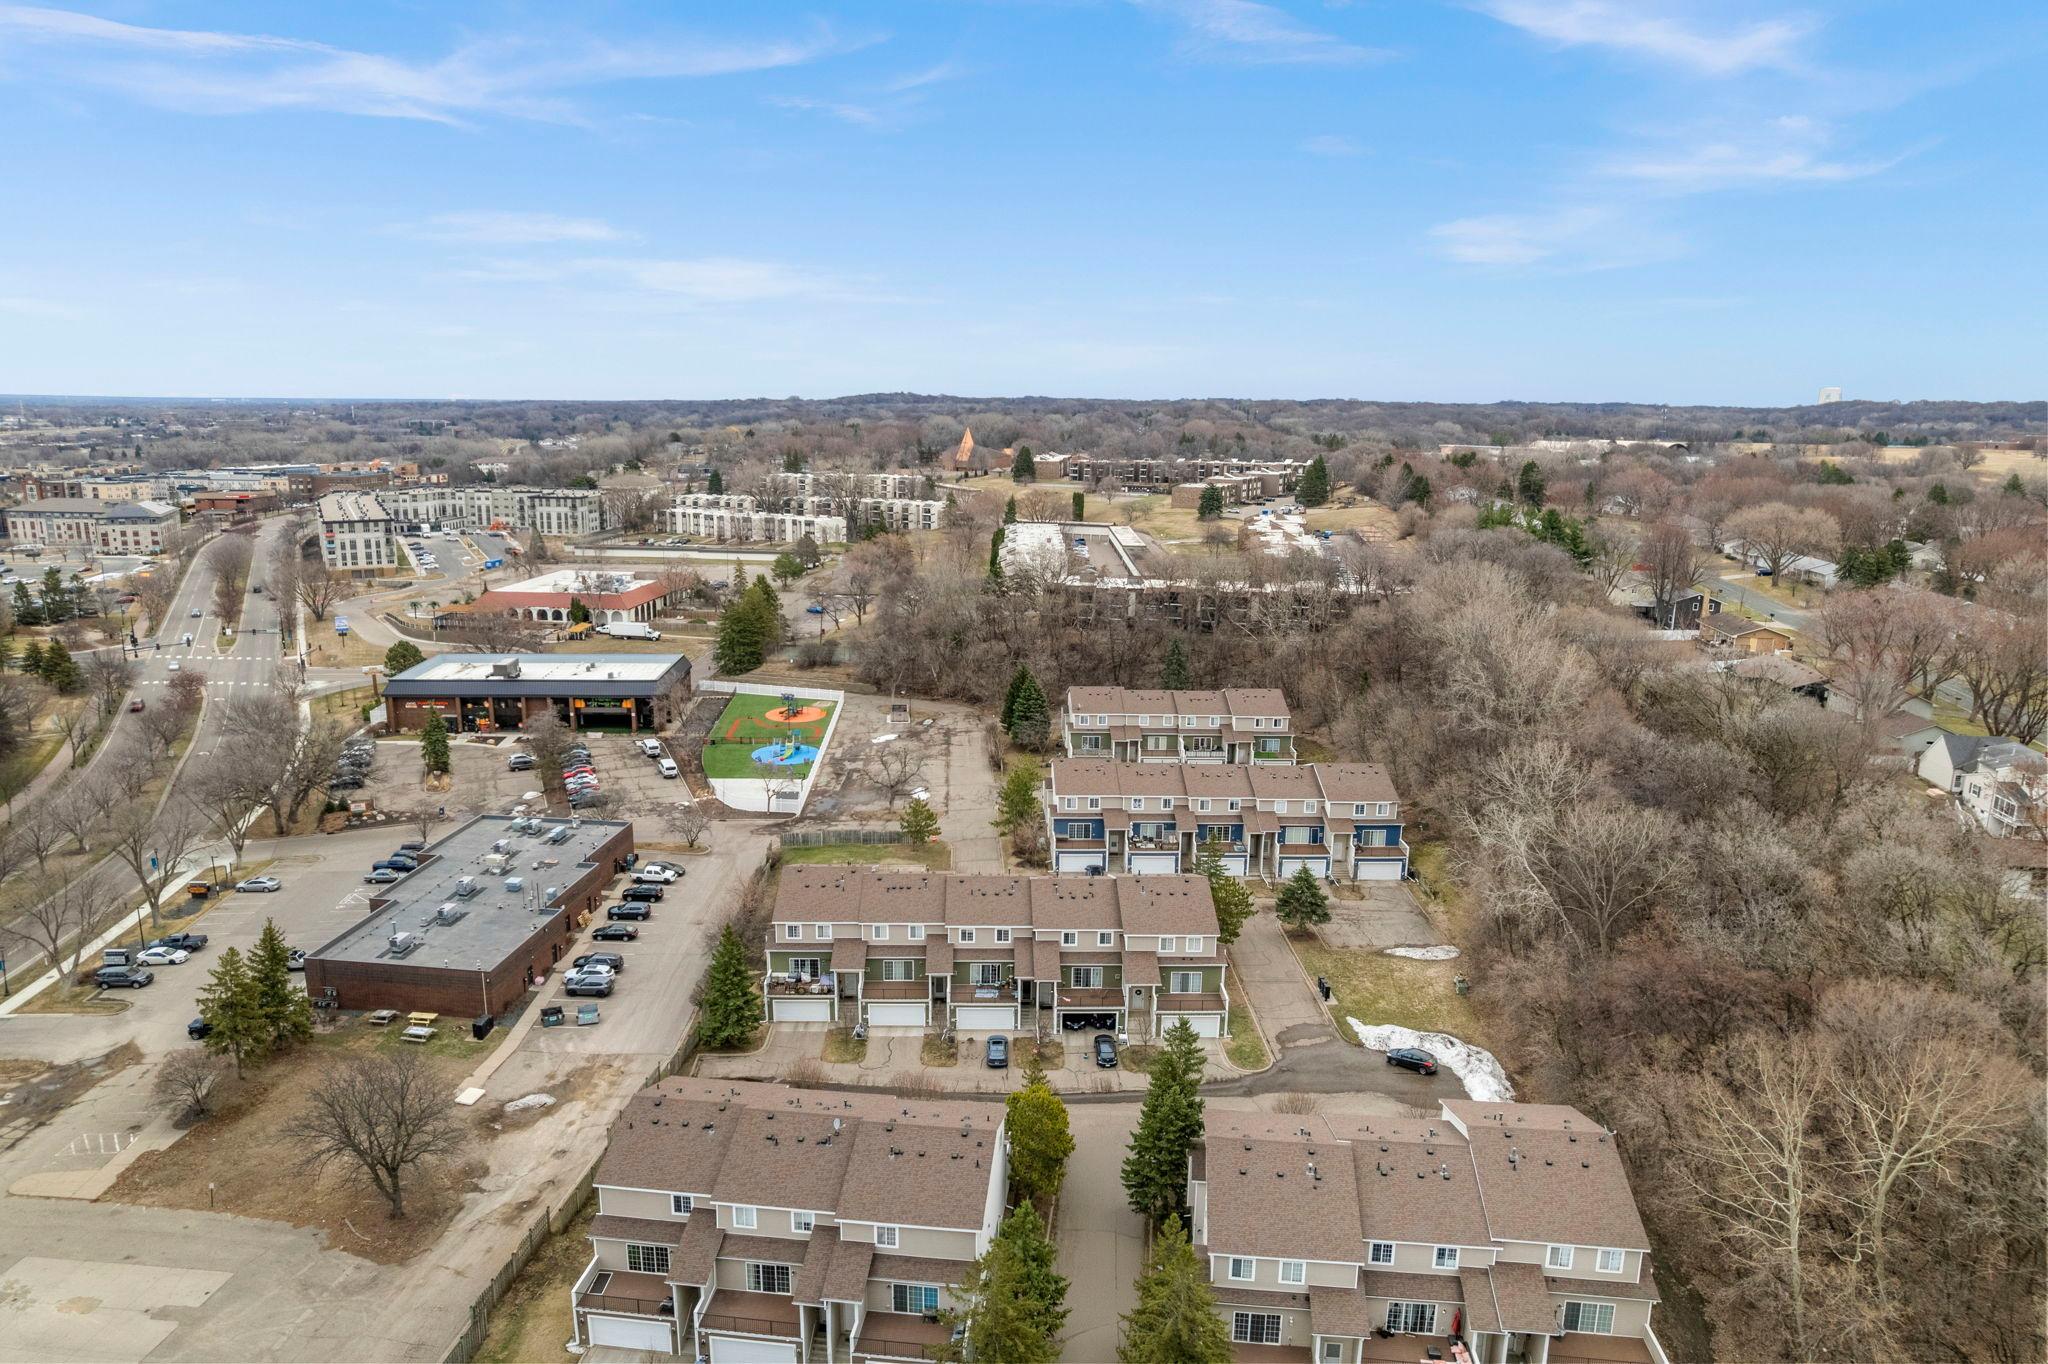
12975 Harriet Avenue S
SEE ALL PHOTOS
12975 Harriet Avenue S
Courtesy of Keller Williams Preferred Rlty, The Huerkamp Home Group Listing Contact:  
Sold

12975 Harriet Avenue S

12975 Harriet Avenue S, Burnsville, MN 55337

$220,000
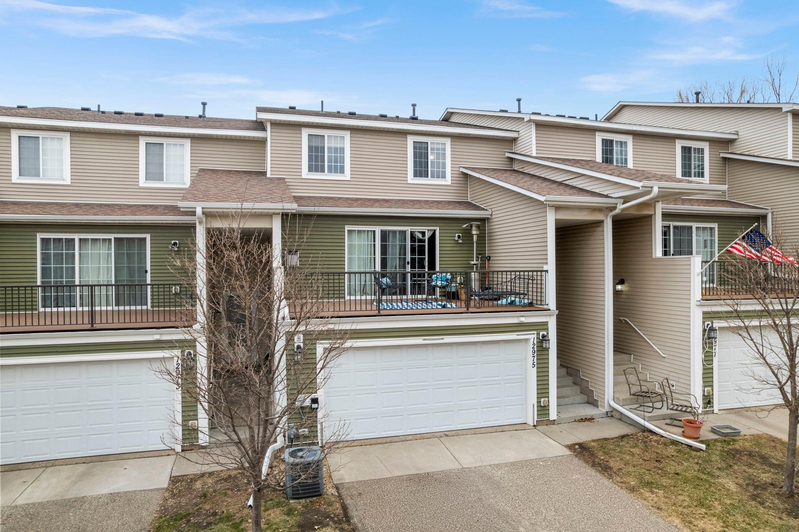
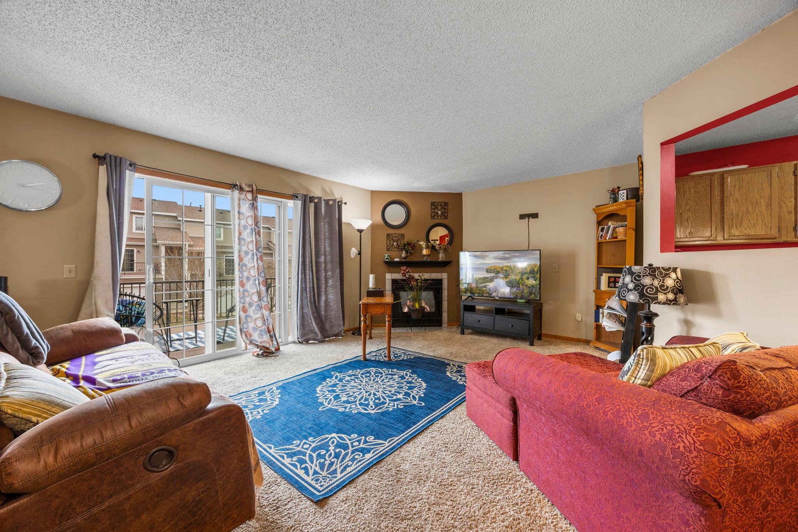
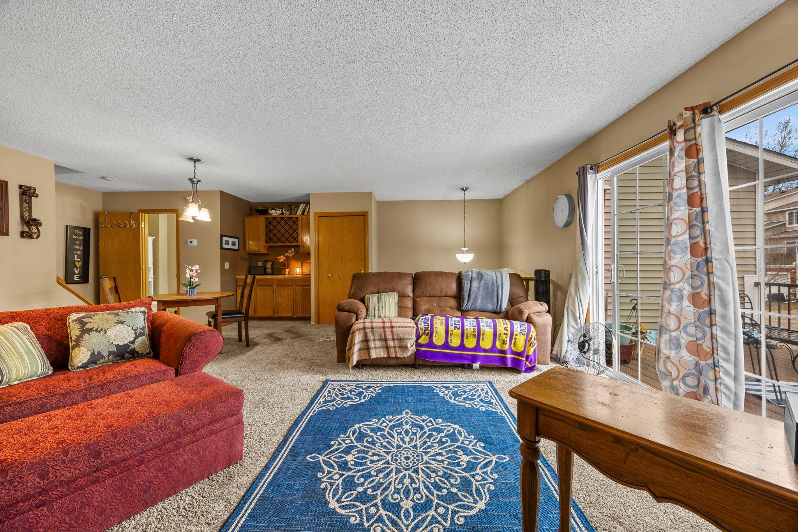
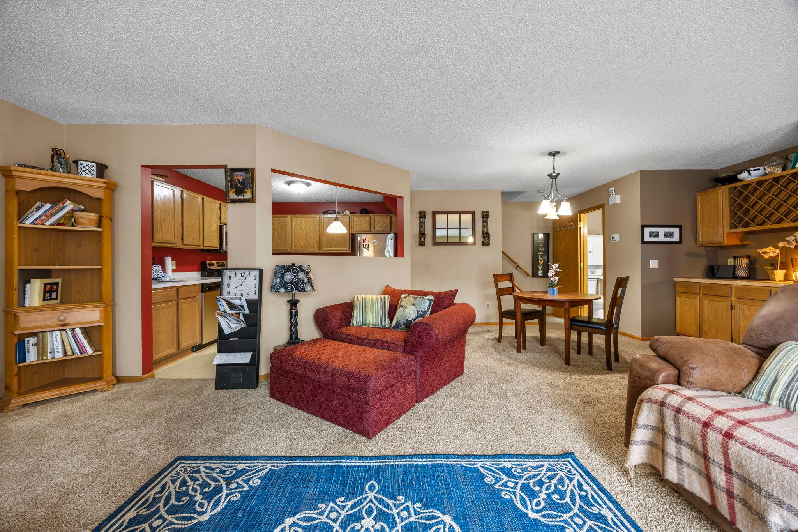
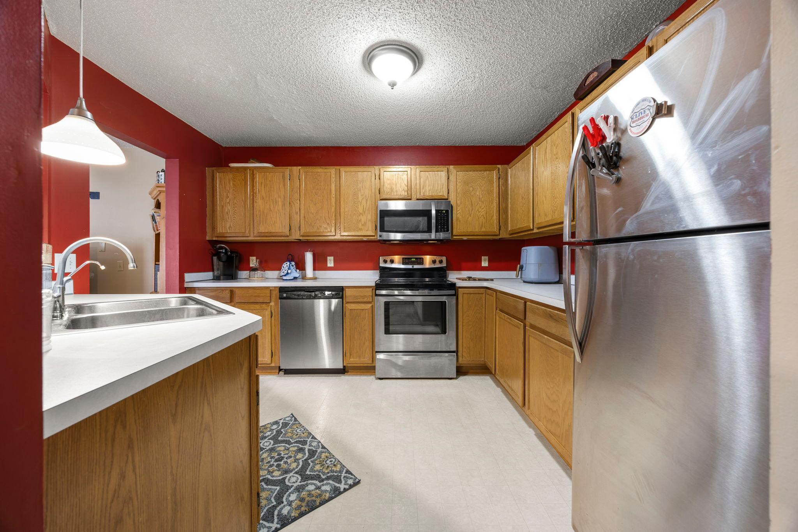
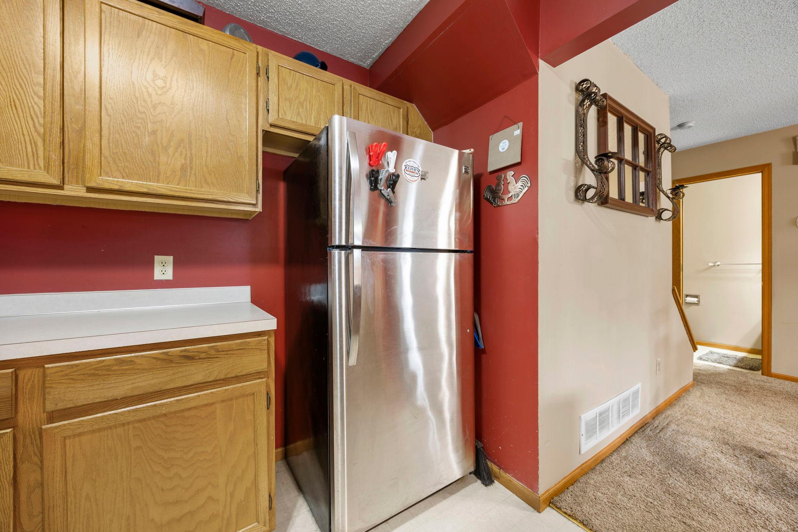
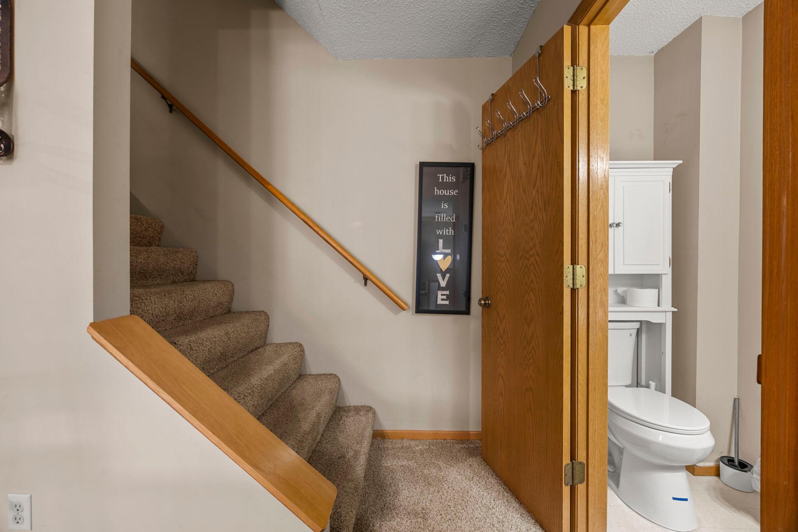
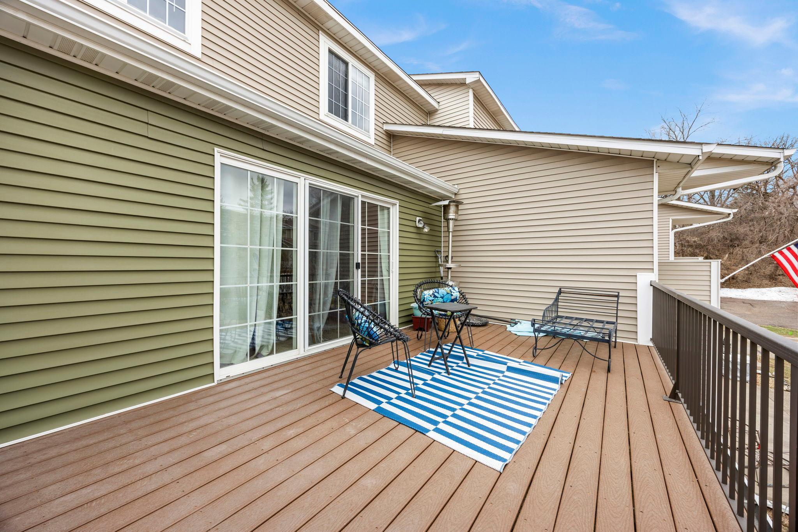
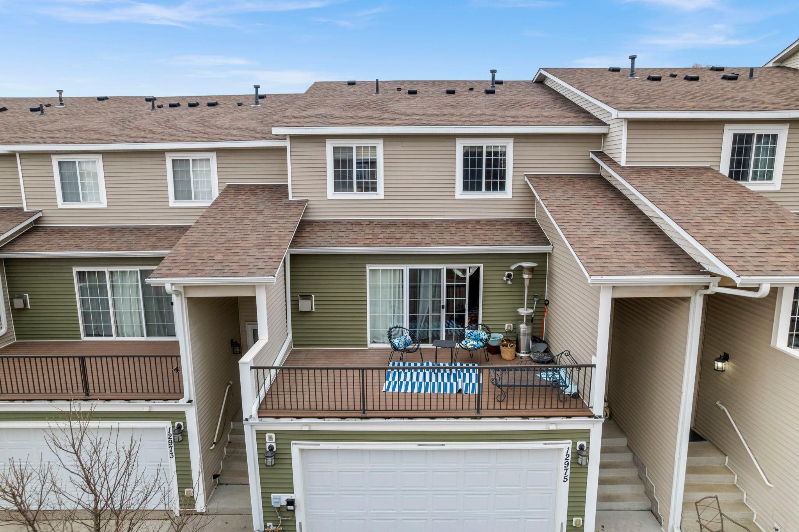
Step into this warm and inviting Brittany Heights townhouse, where thoughtful updates and comfortable living come together beautifully. The sun-filled main level features an open living and dining area anchored by a cozy gas fireplace, with large sliding glass doors that lead to a spacious deck-perfect for entertaining or unwinding. The kitchen offers stainless steel appliances and a convenient pass-through opening to the living room, creating an open feel while staying functional. A main-level half bath adds extra convenience for guests.
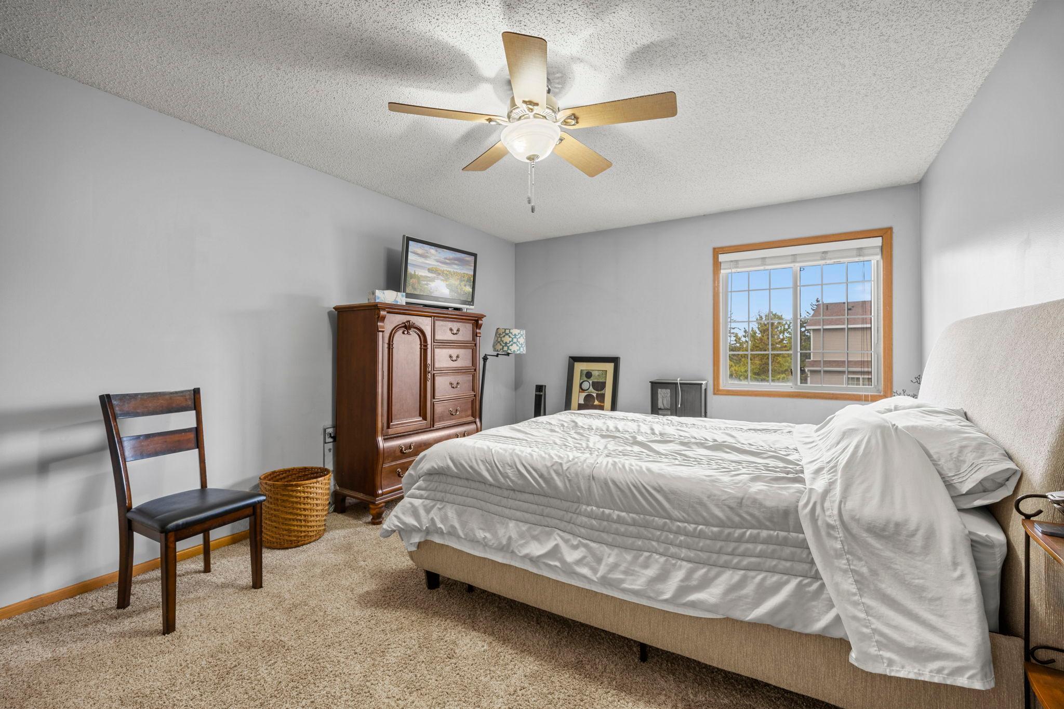
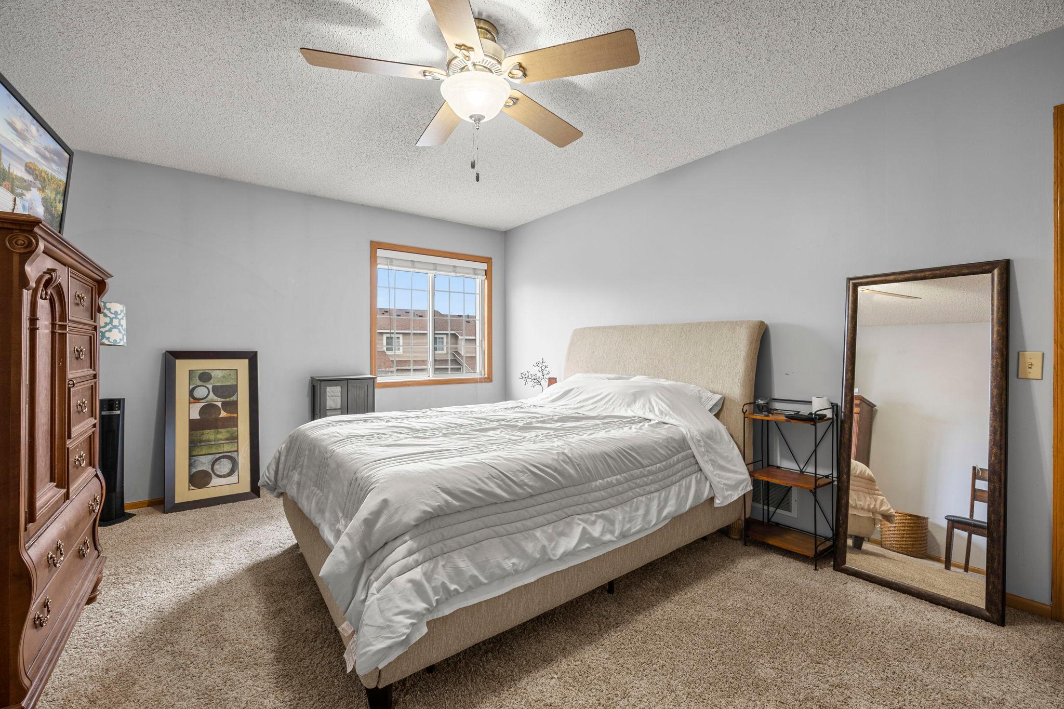
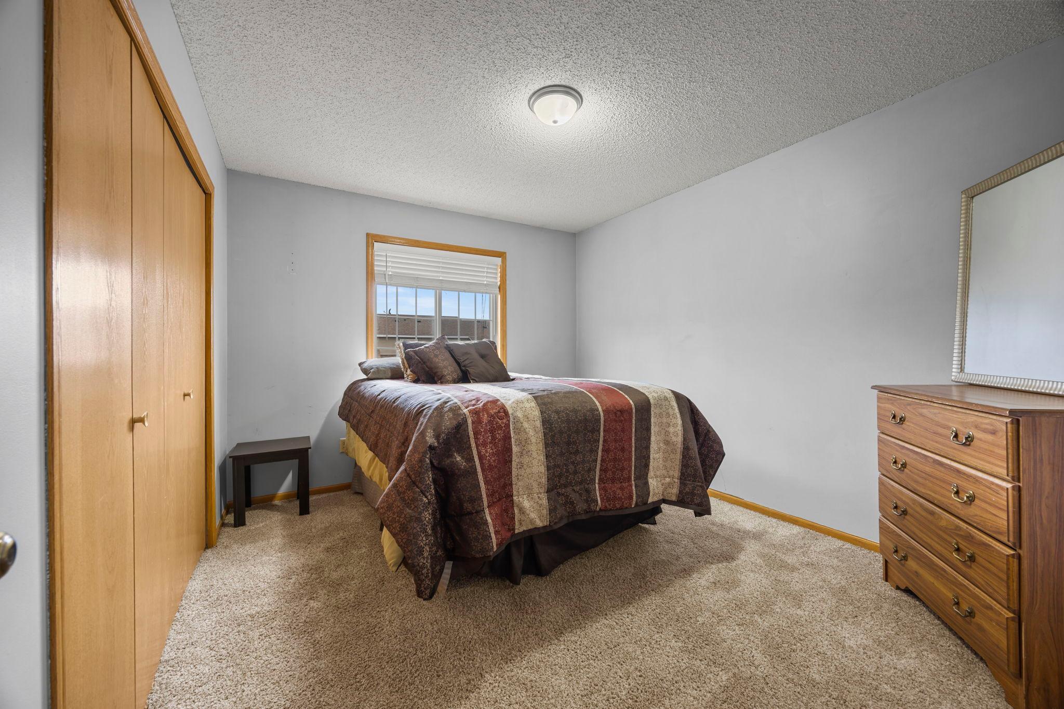
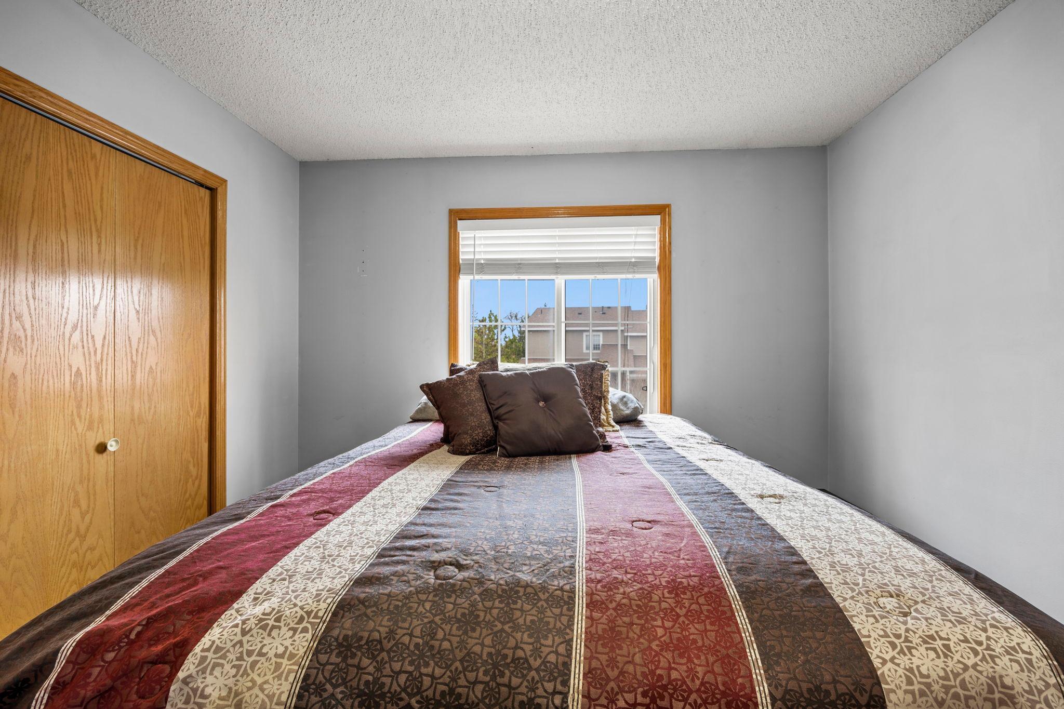
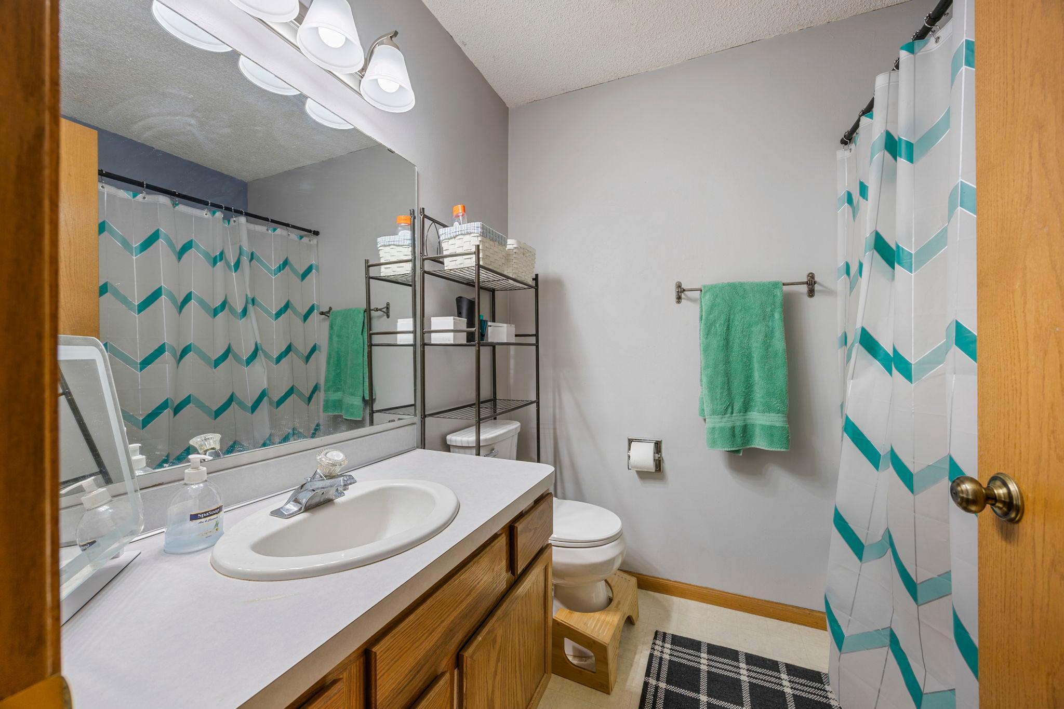
Upstairs, you'll find two generously sized bedrooms, including a primary suite with a walk-in closet, along with a full bath.
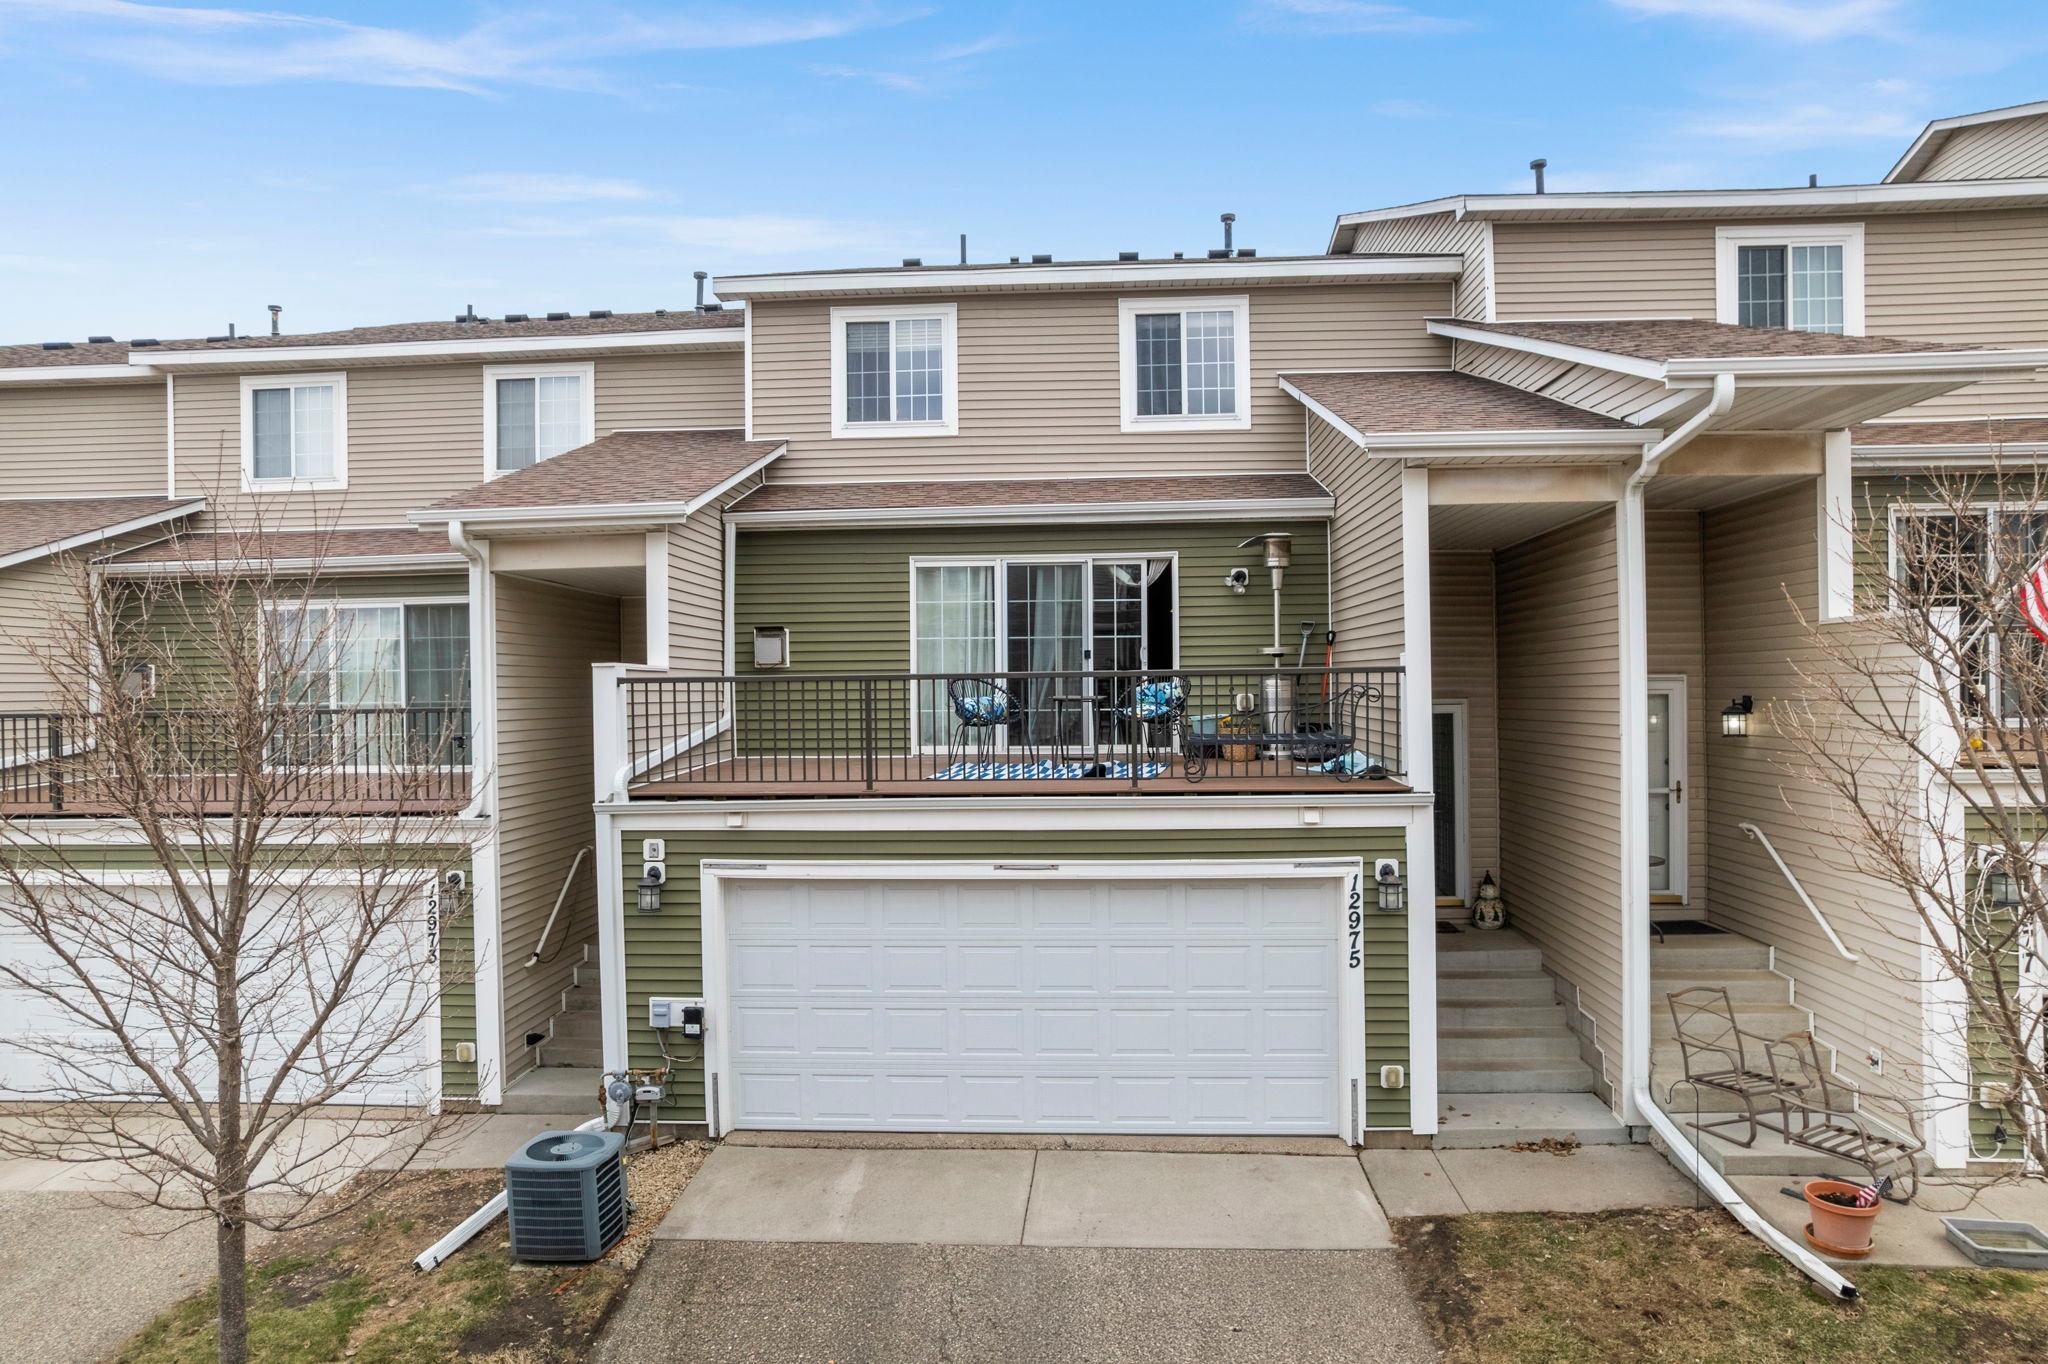
The finished lower level expands your living space with endless possibilities-ideal for a family room, home office, or rec area. Complete with a two-car attached garage and a prime location near parks, dining, and major freeways, this home blends style, space, and convenience in one exciting package!

2
beds

2
baths

1,292 Sq.Ft. LIVING AREA

1,437.48 Sq.Ft. lot

Jason Huerkamp

Jason Huerkamp

Candace Johnson

Candace Johnson

Features & Amenities

Interior

  • total bedrooms2
  • Total bathrooms2
  • full bathroom1
  • half bathroom1
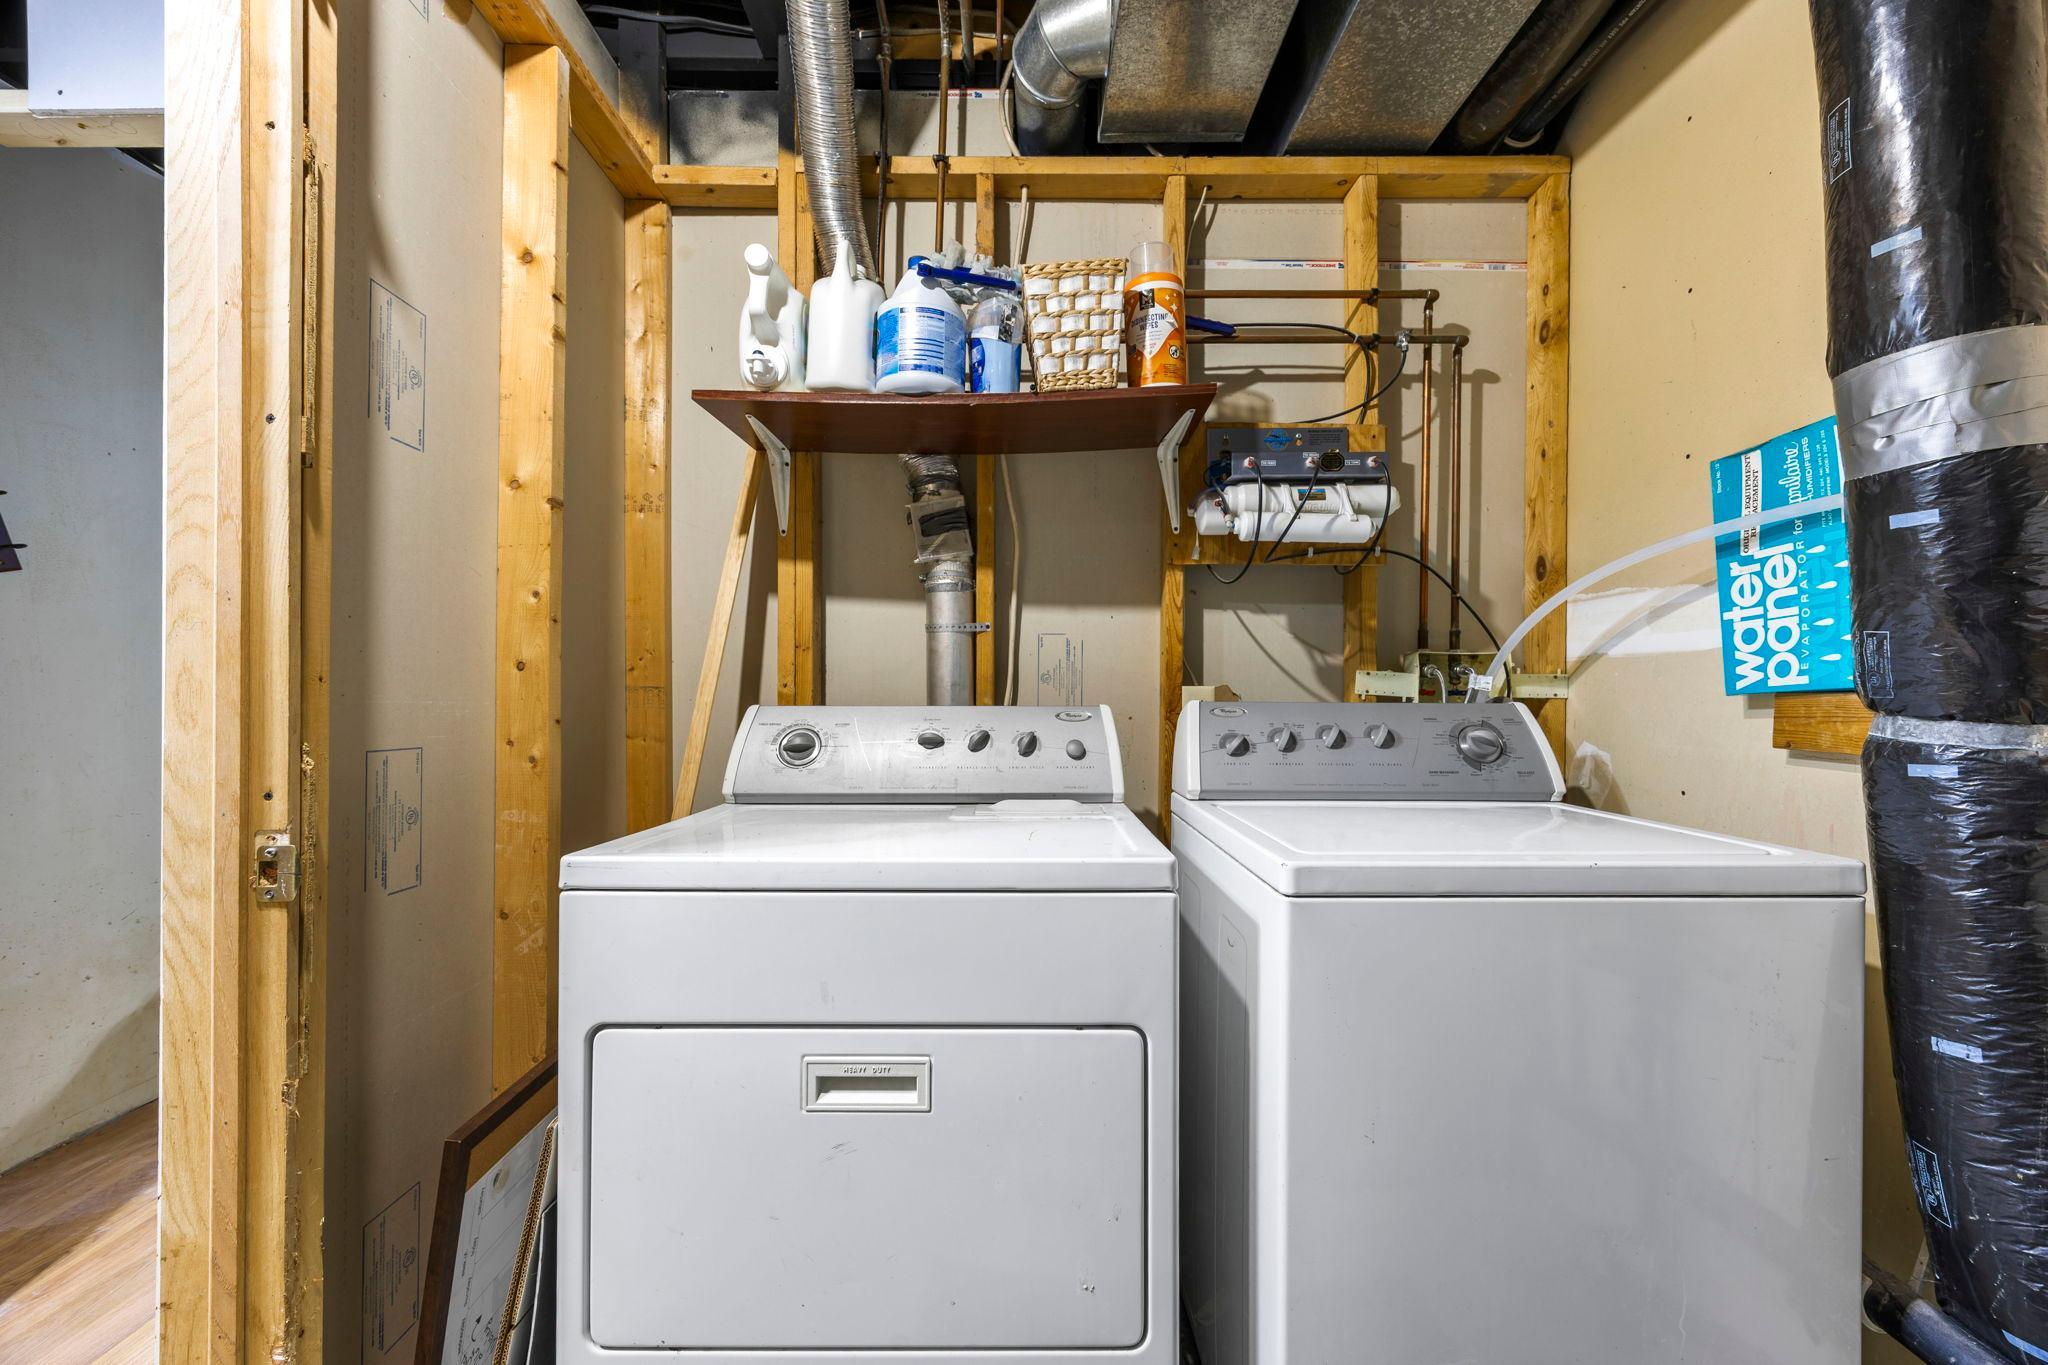
  • Laundry room Lower Level, Laundry Room
  • Fireplace Gas, Living Room
  • APPLIANCES Dishwasher, Disposal, Dryer, Microwave, Range, Refrigerator, Stainless Steel Appliances, Washer

Area & Lot

  • Status Sold
  • Date Sold April 30, 2026
  • Living Area1,292 Sq.Ft.
  • Total Area1,292 Sq.Ft.
  • Lot Area1,437.48 Sq.Ft.
  • MLS® ID7042298
  • TypeResidential
  • YEAR BUILT1994
  • NeighborhoodBurnsville
  • School DistrictBurnsville-Eagan-Savage

Exterior

  • STORIES2
  • Garage Space2.0
  • water SourceCity Water/Connected
  • PoolNone
  • roofPitched
  • lot featuresPublic Transit (w/in 6 blks), Tree Coverage - Light
  • parkingAttached Garage, Asphalt, Garage Door Opener, Tuckunder Garage
  • HEAT TYPEForced Air, Fireplace(s)
  • AIR CONDITIONINGCentral Air
  • sewerCity Sewer/Connected
  • Disability FeaturesNone

Financial

  • Sales Price$220,000
  • Real Estate Tax $2,422/yr
  • HOA $300/mo

Burnsville

A competitive neighborhood in Burnsville, MN, featuring new homes for sale and real estate listings.

Explore

Get in Touch with Us

Your goals come first. With live market data, trusted guidance, and a full-service approach, Huerkamp Home Group makes your move simple and successful.

Follow Us on Instagram