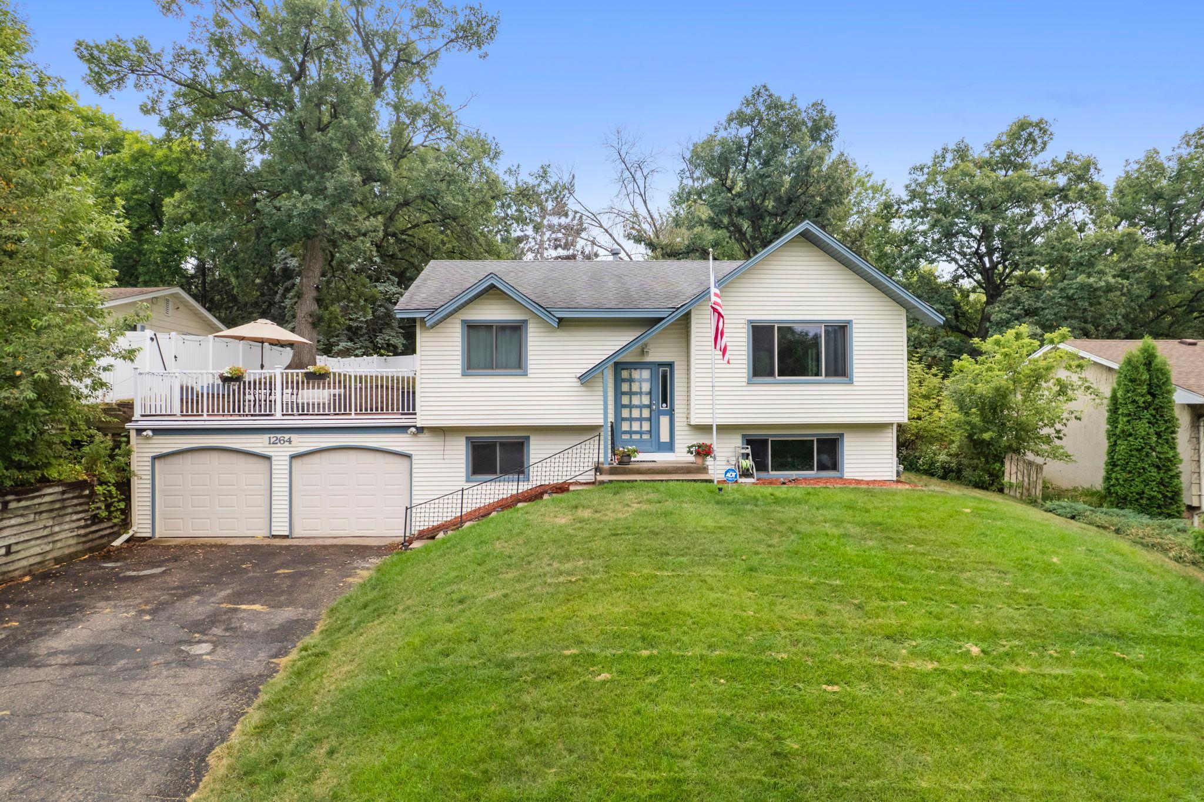
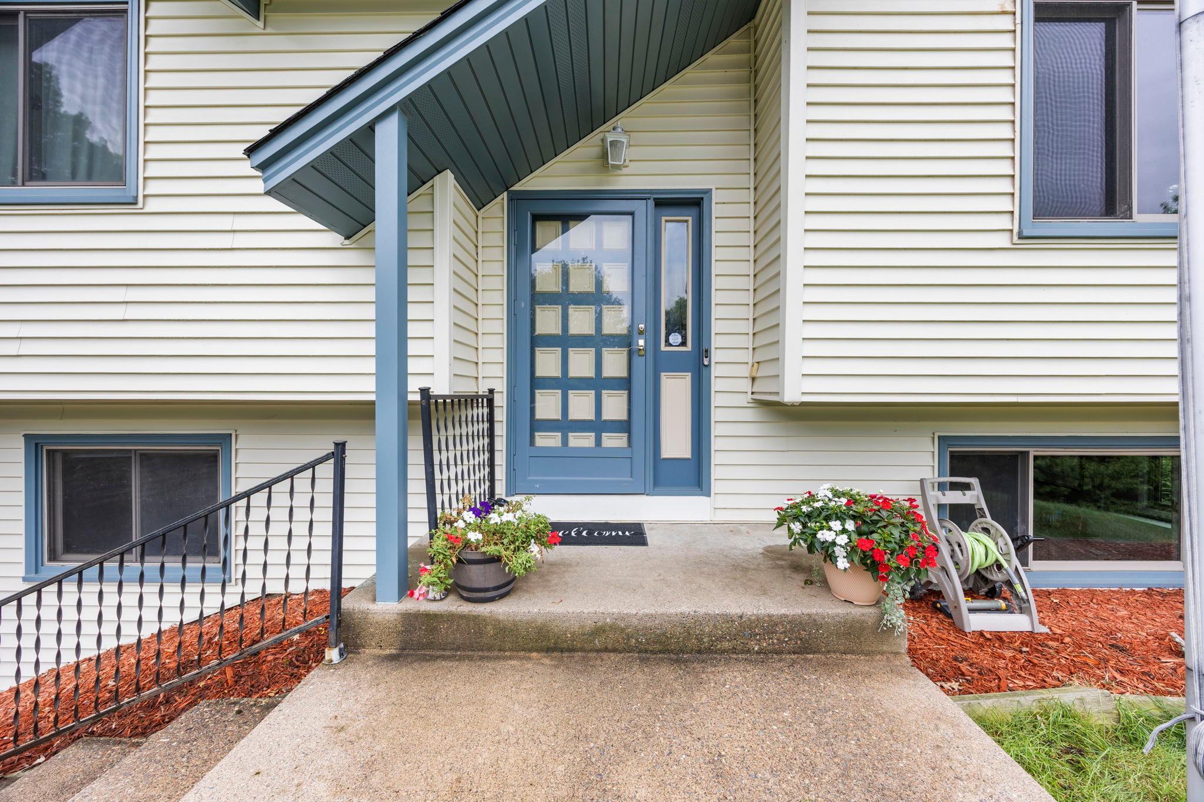
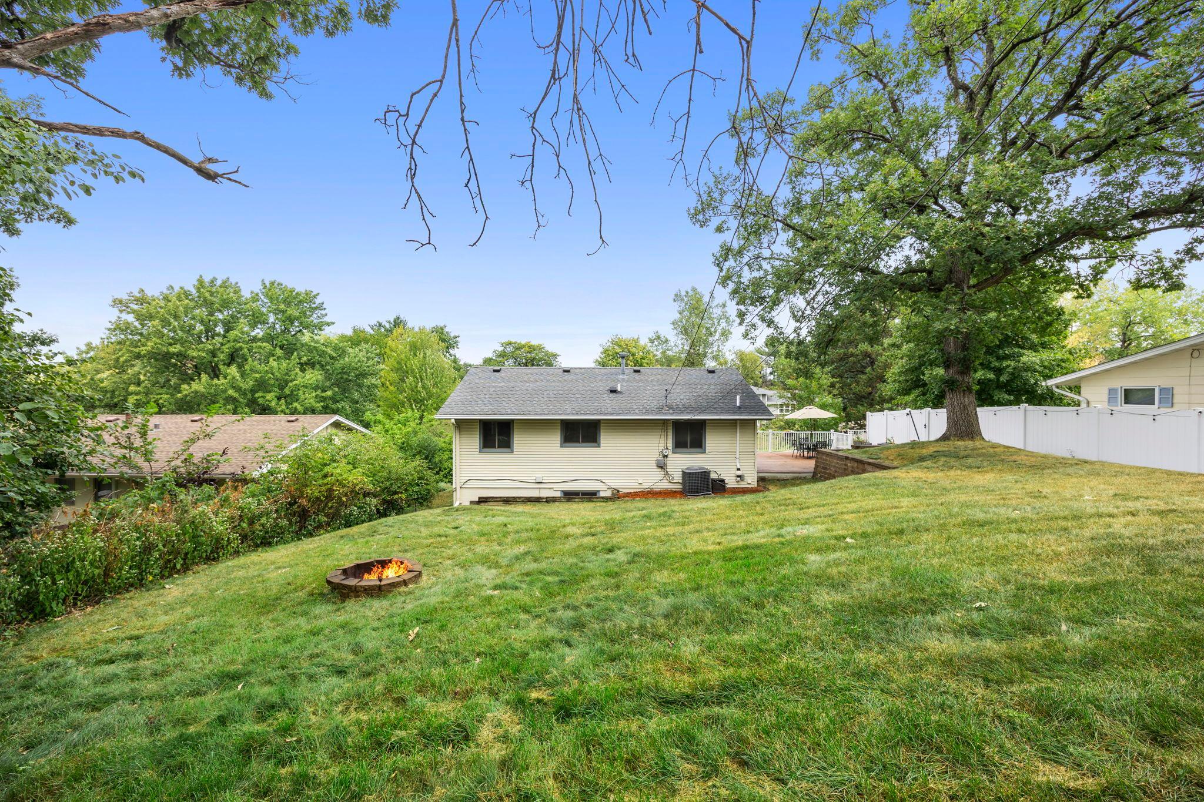
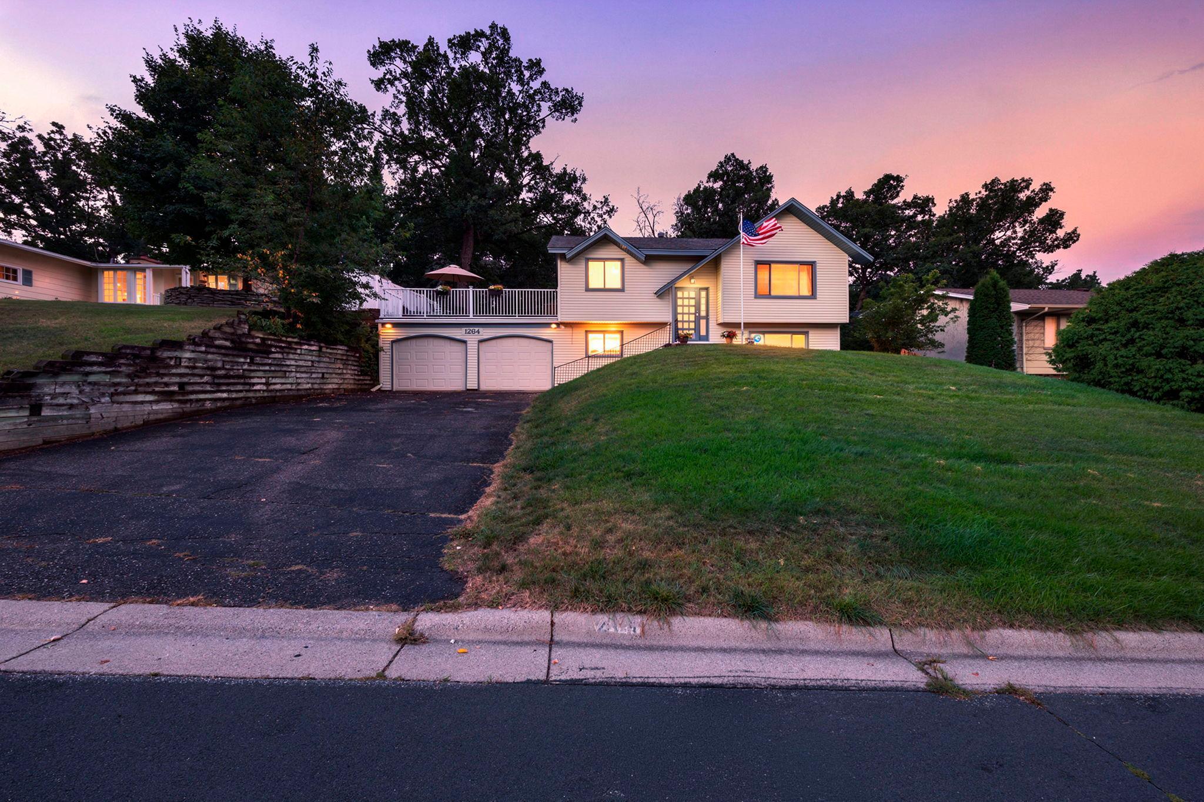
Cream split-level home with blue trim, two-car garage, raised deck, and sloping lawn.
1264 Hathaway Lane NE
SEE ALL PHOTOS
Cream split-level home with blue trim, two-car garage, raised deck, and sloping lawn.
1264 Hathaway Lane NE
Courtesy of Keller Williams Preferred Rlty, The Huerkamp Home Group Listing Contact:  
Sold

1264 Hathaway Lane NE

1264 Hathaway Lane NE, Fridley, MN 55432

$360,000
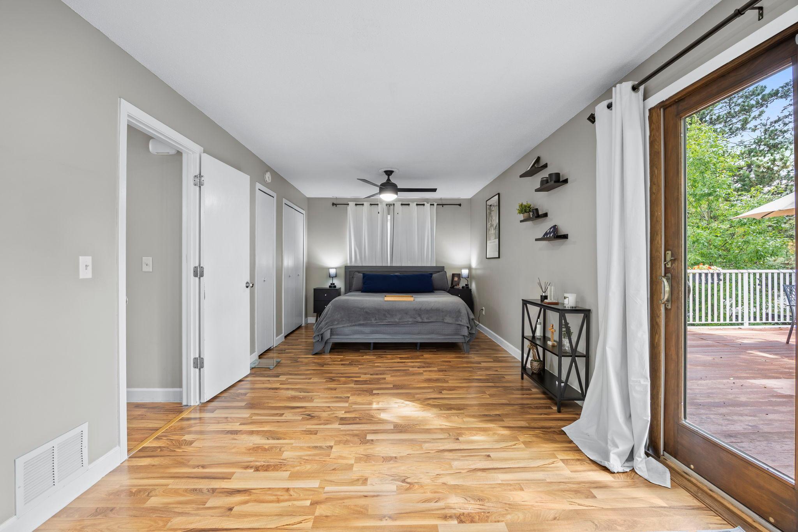
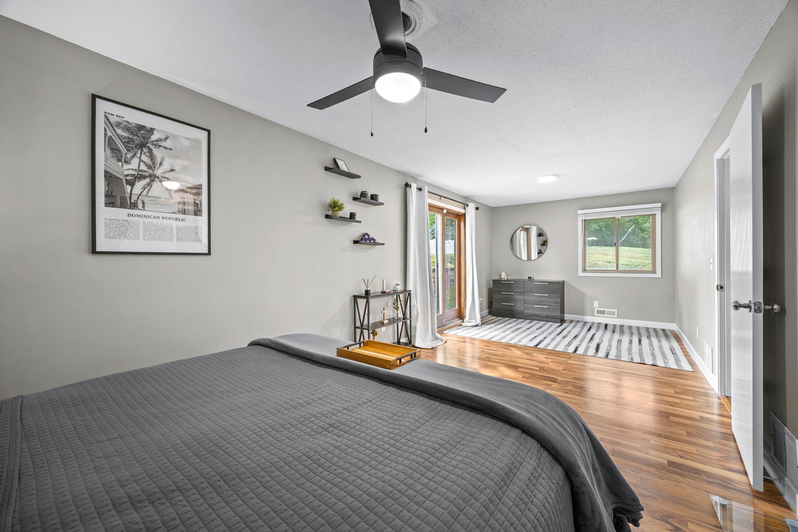
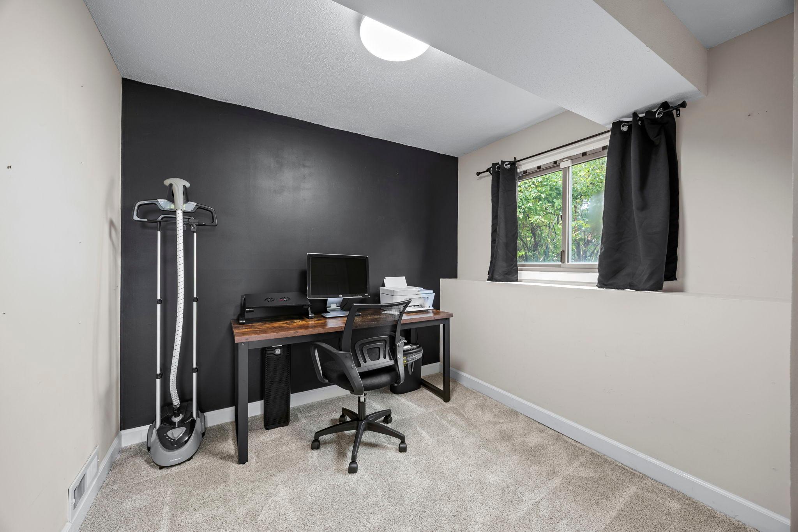
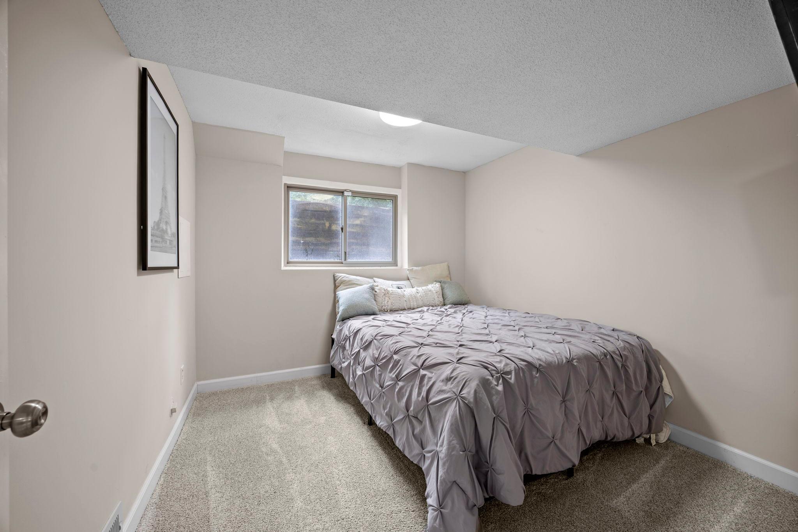
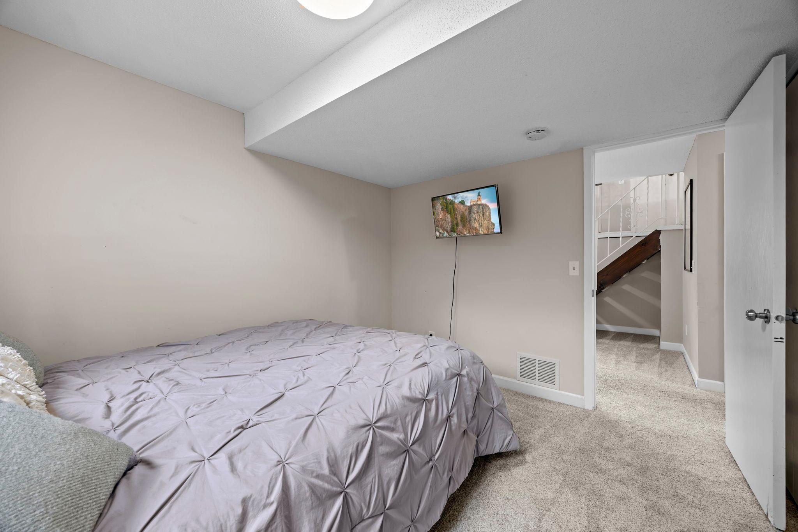
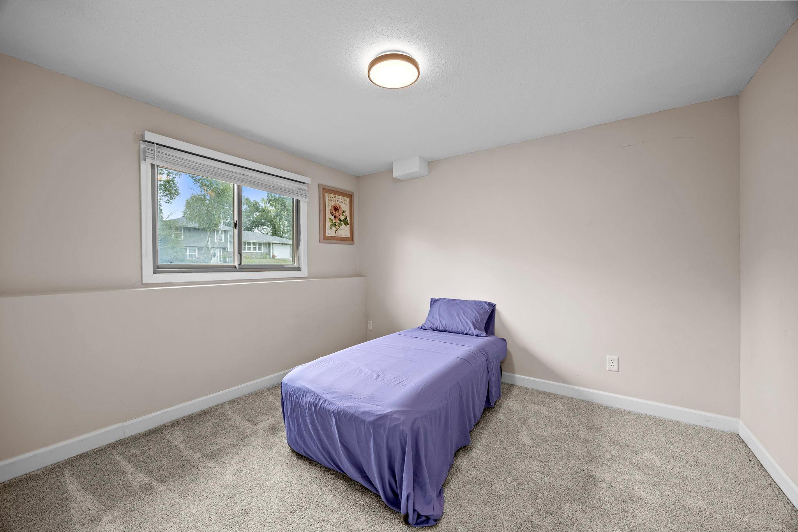
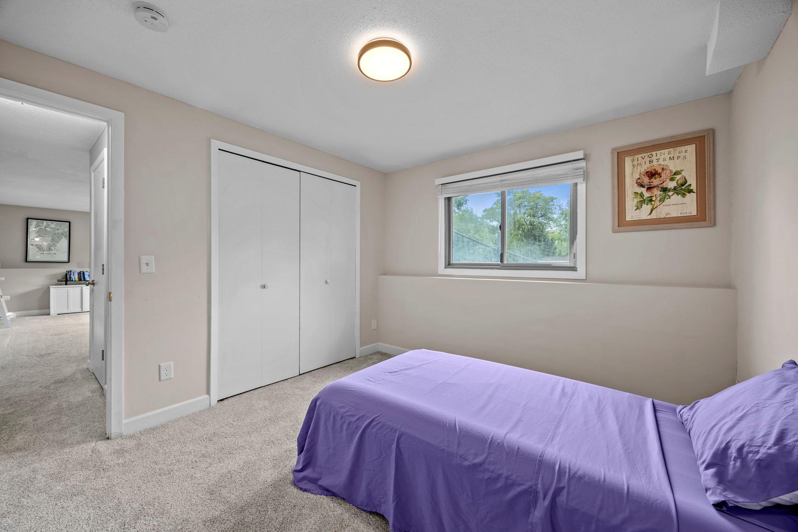
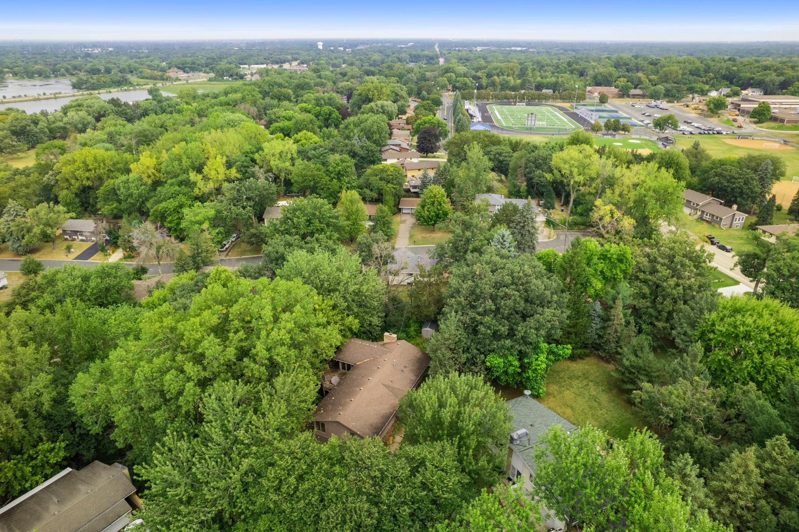
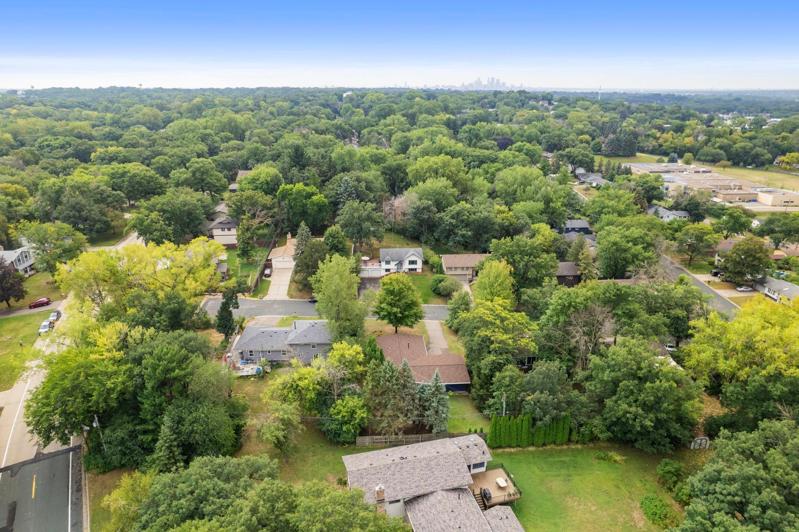
Discover tailored suburban comfort in this 1,703-square-foot Fridley residence, beautifully positioned on a quiet 0.23-acre lot lined with mature greenery. Built in 1977, this single-family home features four
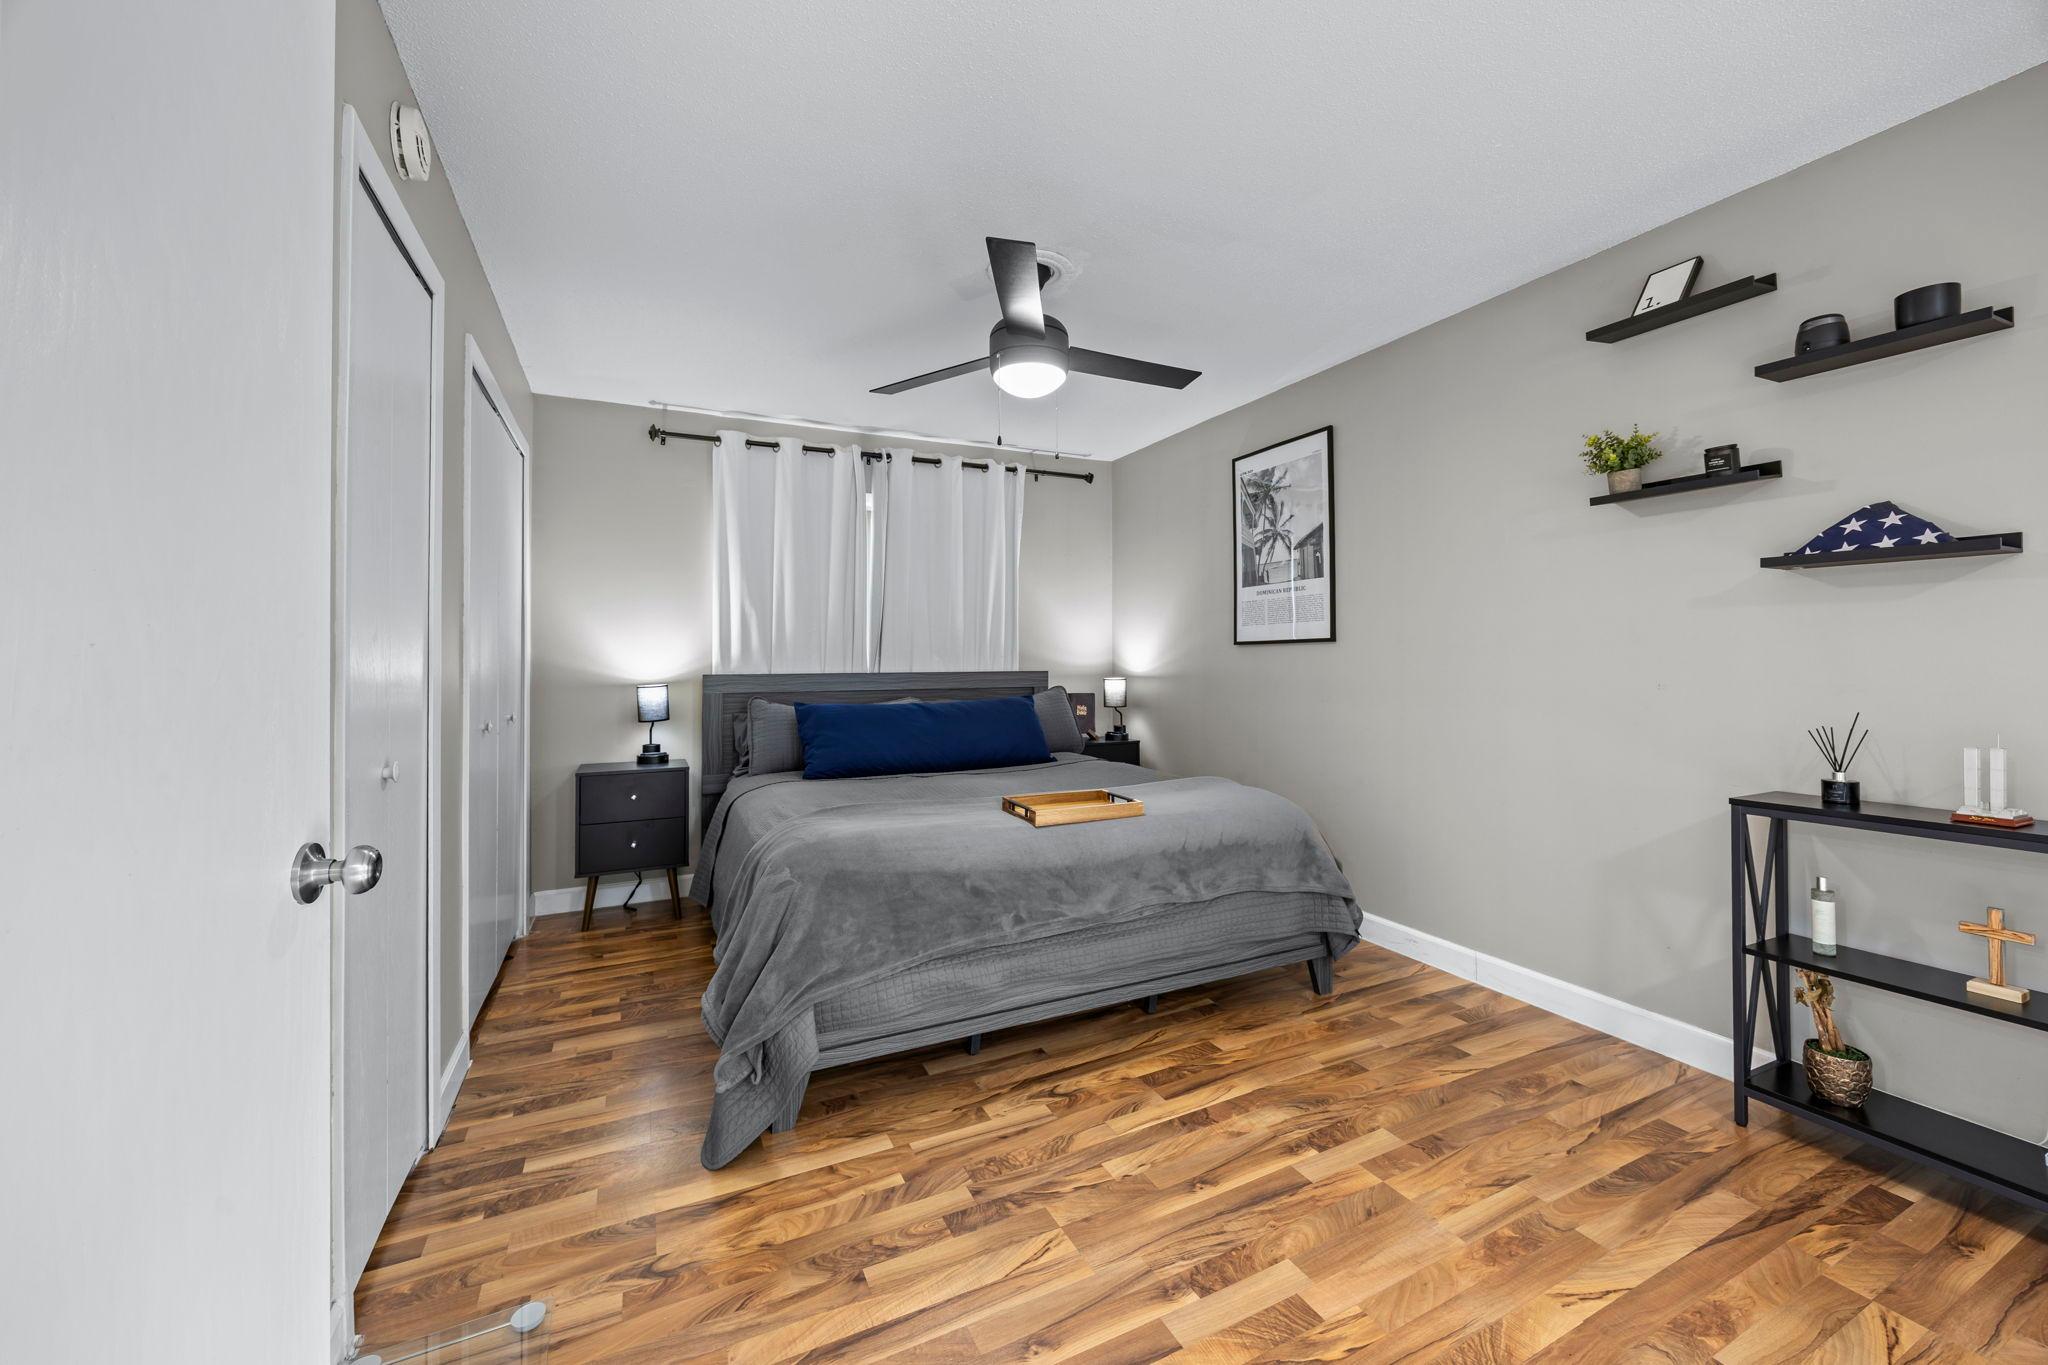
spacious bedrooms, two bathrooms, and a versatile multi-level layout designed to adapt effortlessly to
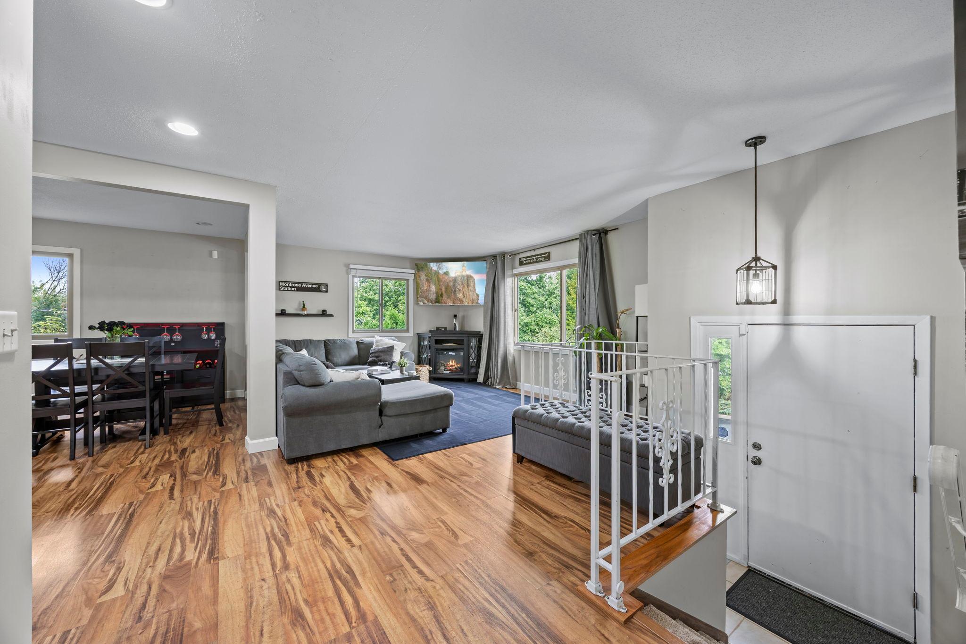
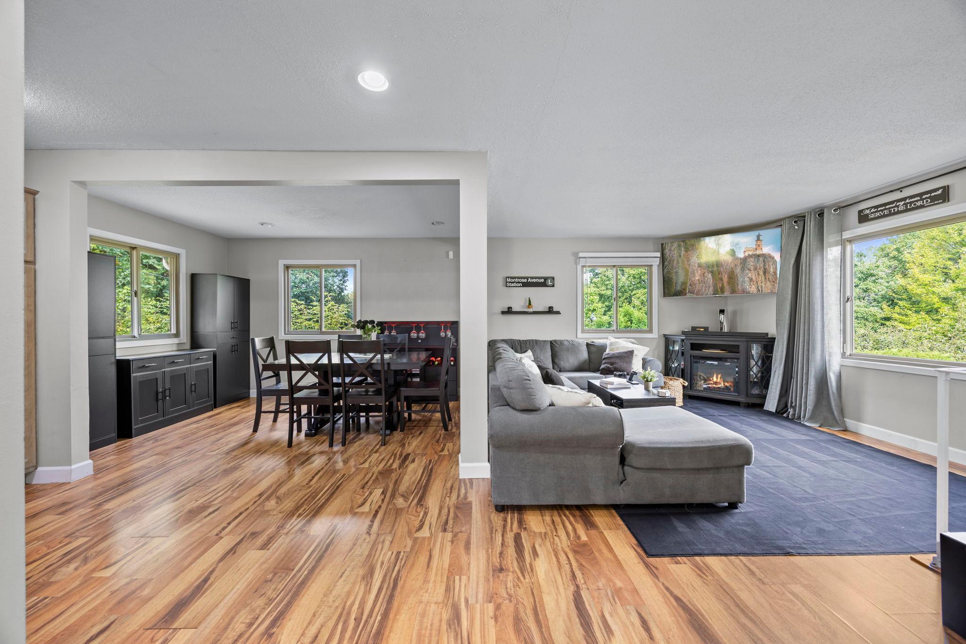
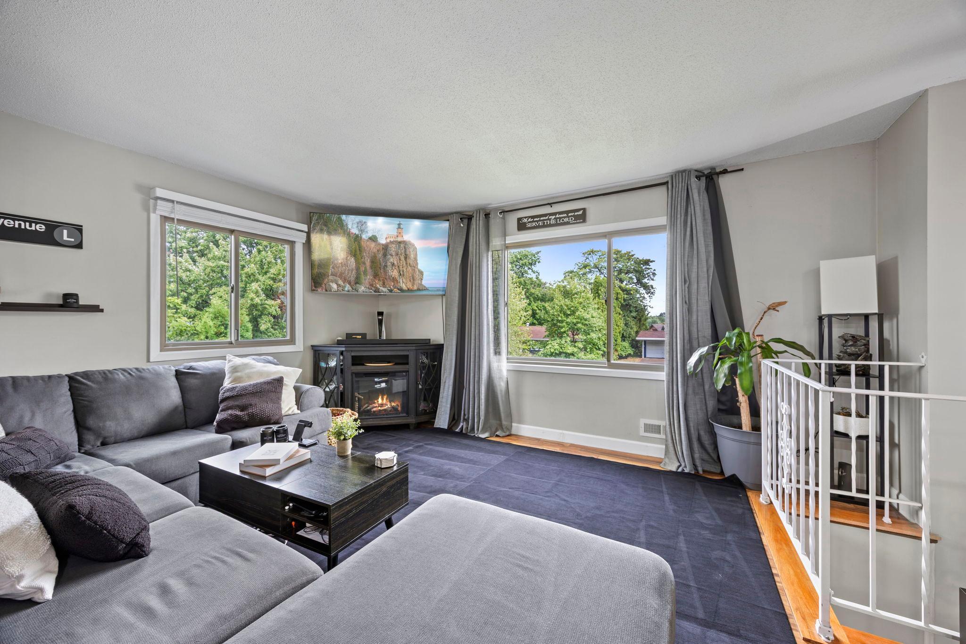
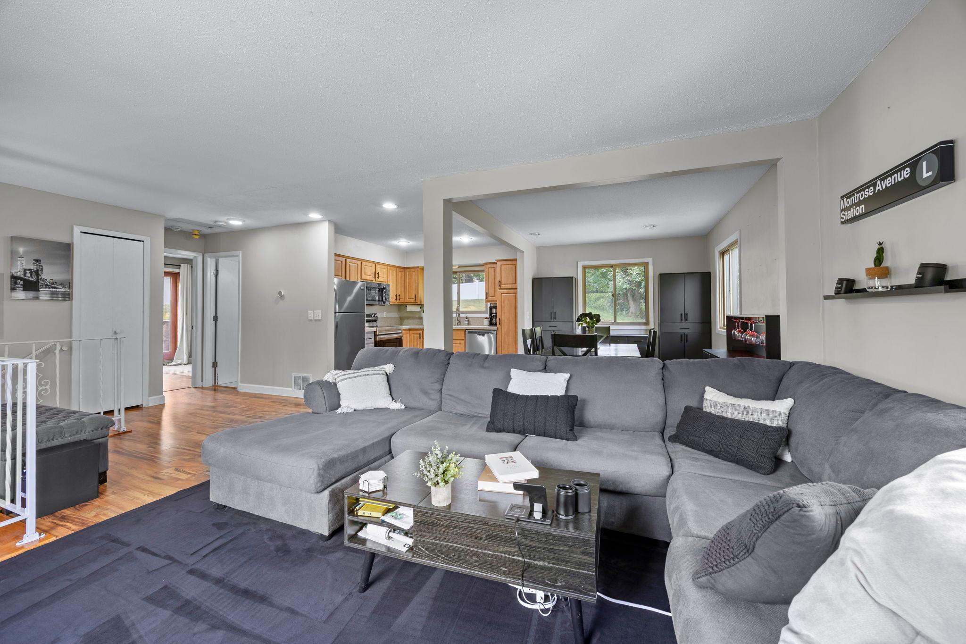
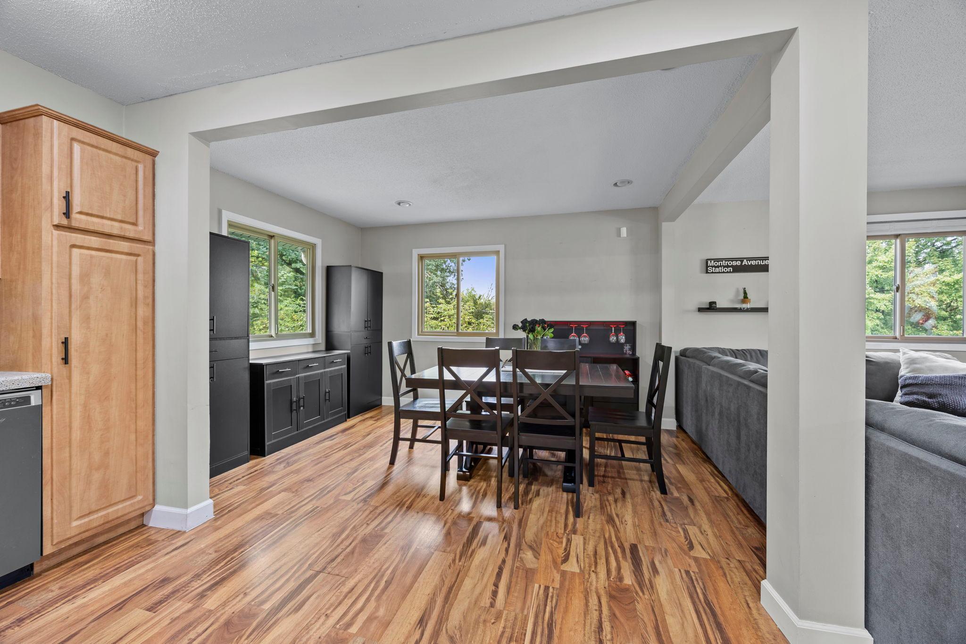
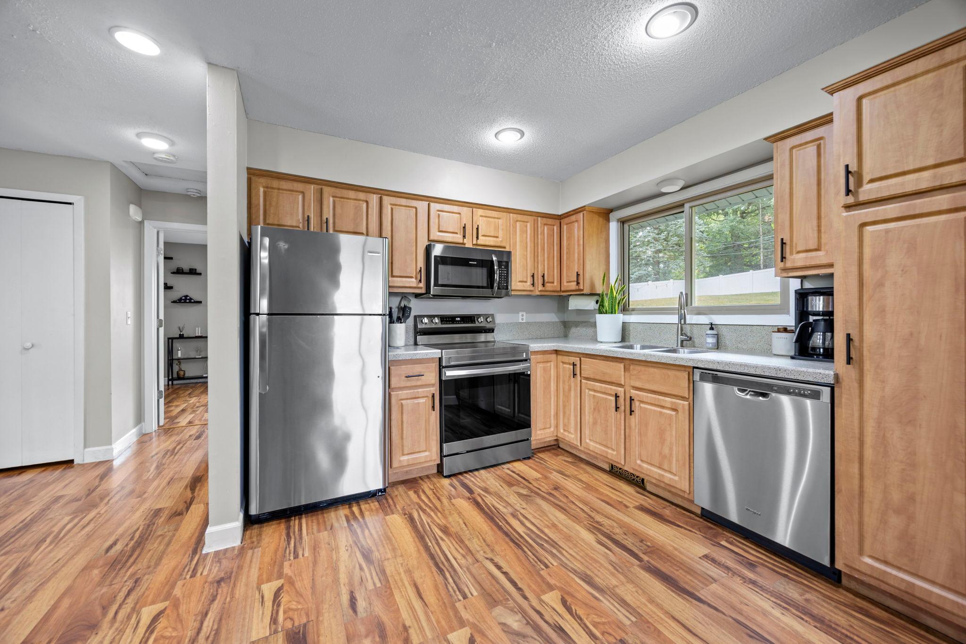
modern living. Inviting main-level gathering spaces connect the living room, dining area, and
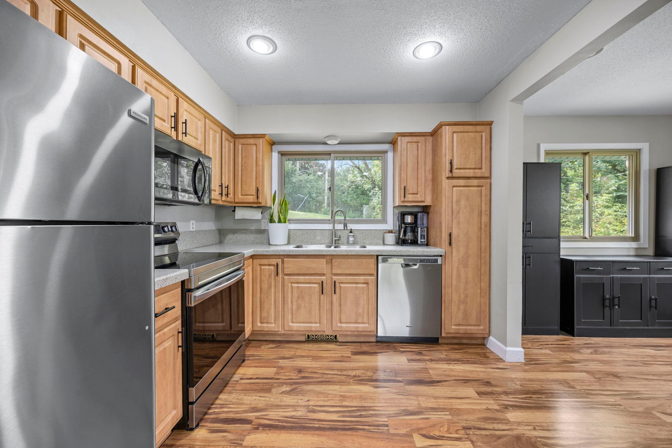
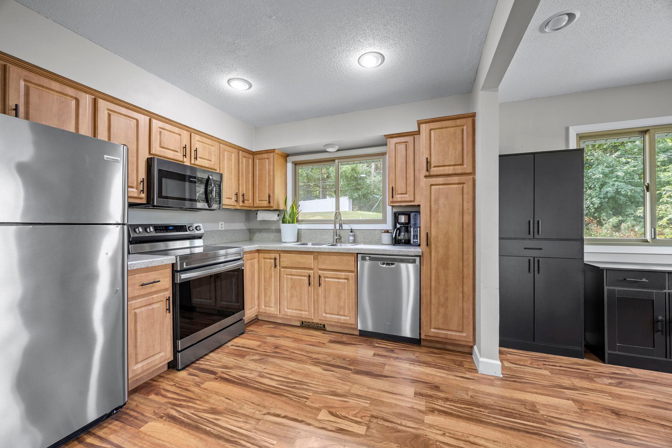
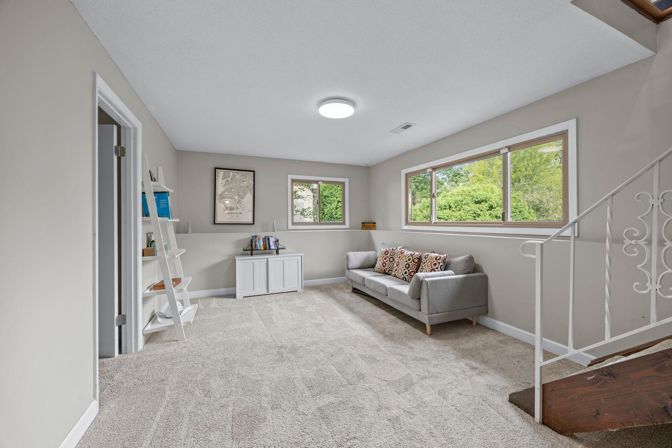
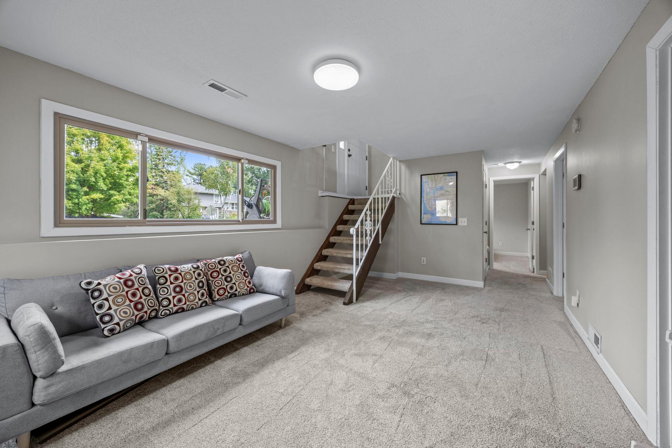
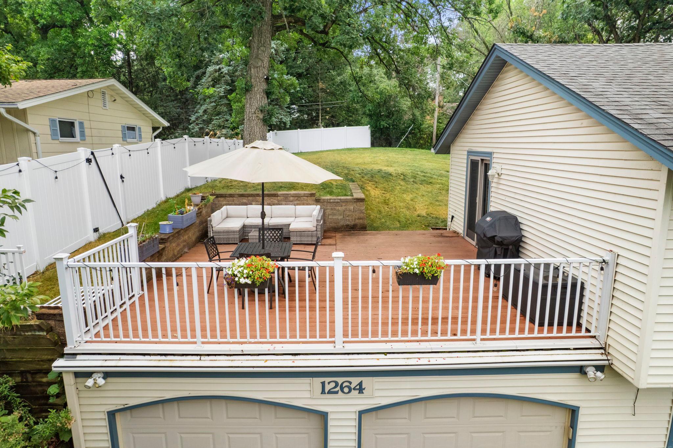
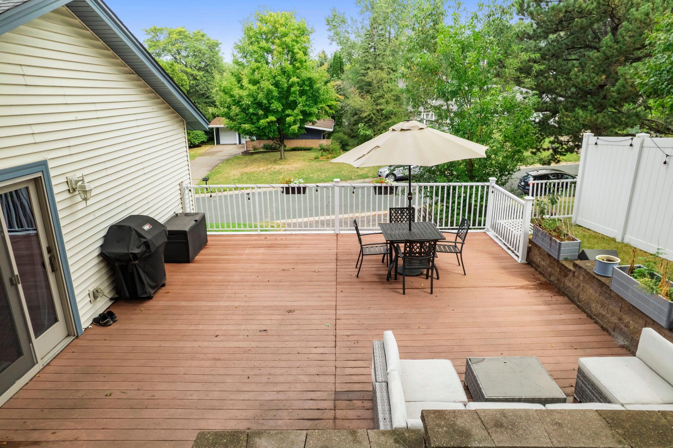
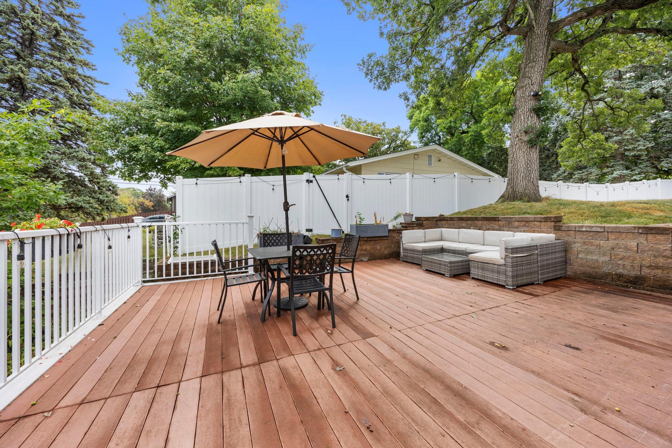
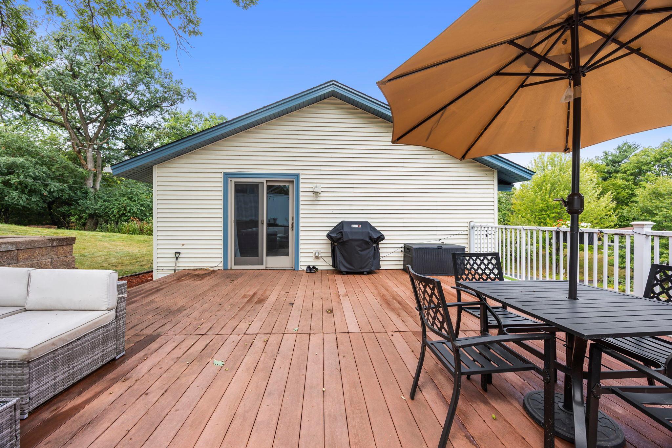
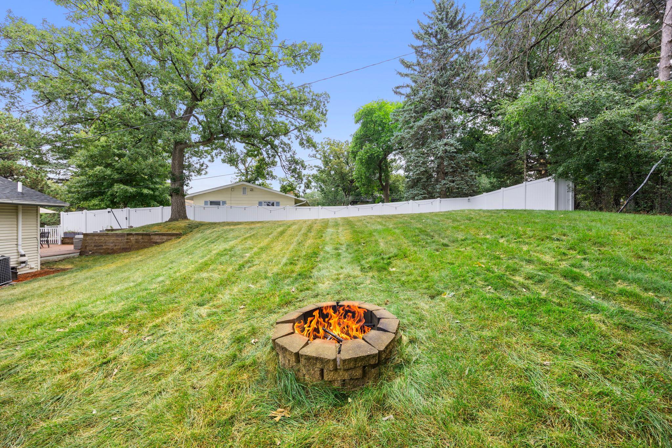
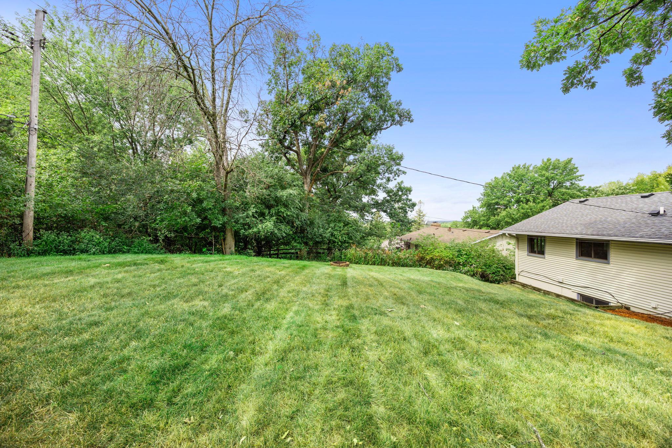
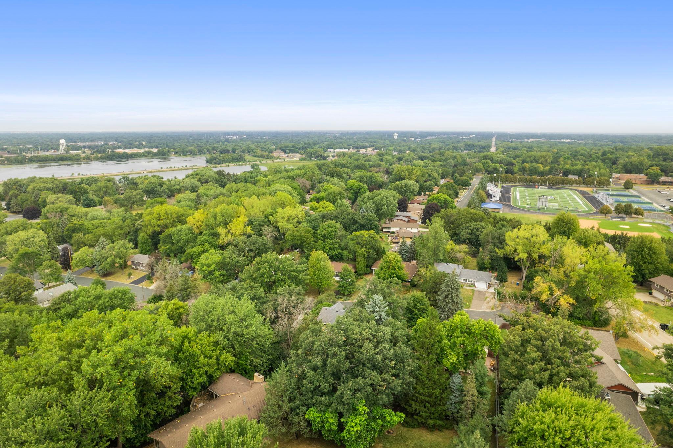
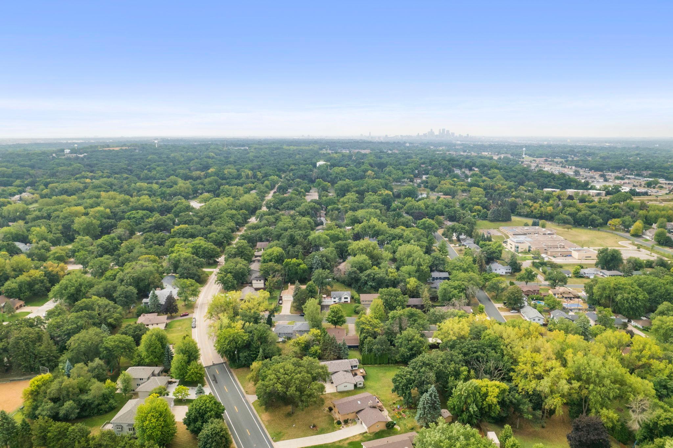
well-equipped kitchen, creating an open environment filled with natural light. The finished lower level expands your functional living space, offering an ideal setting for a family media room, private home office, or guest suite. Central cooling and efficient forced-air heating ensure year-round indoor comfort, while the attached two-car garage provides abundant storage and vehicle security. Outdoors, enjoy the large deck, perfect for outdoor dining or entertaining. The generous backyard offers plenty of space for garden projects. Conveniently close to parks, schools, and quick metro transit corridors.

4
beds

2
baths

1,703 Sq.Ft. LIVING AREA

10,105.92 Sq.Ft. lot

Jason Huerkamp

Jason Huerkamp

Colin Manson

Colin Manson

Features & Amenities

Interior

  • total bedrooms4
  • Total bathrooms2
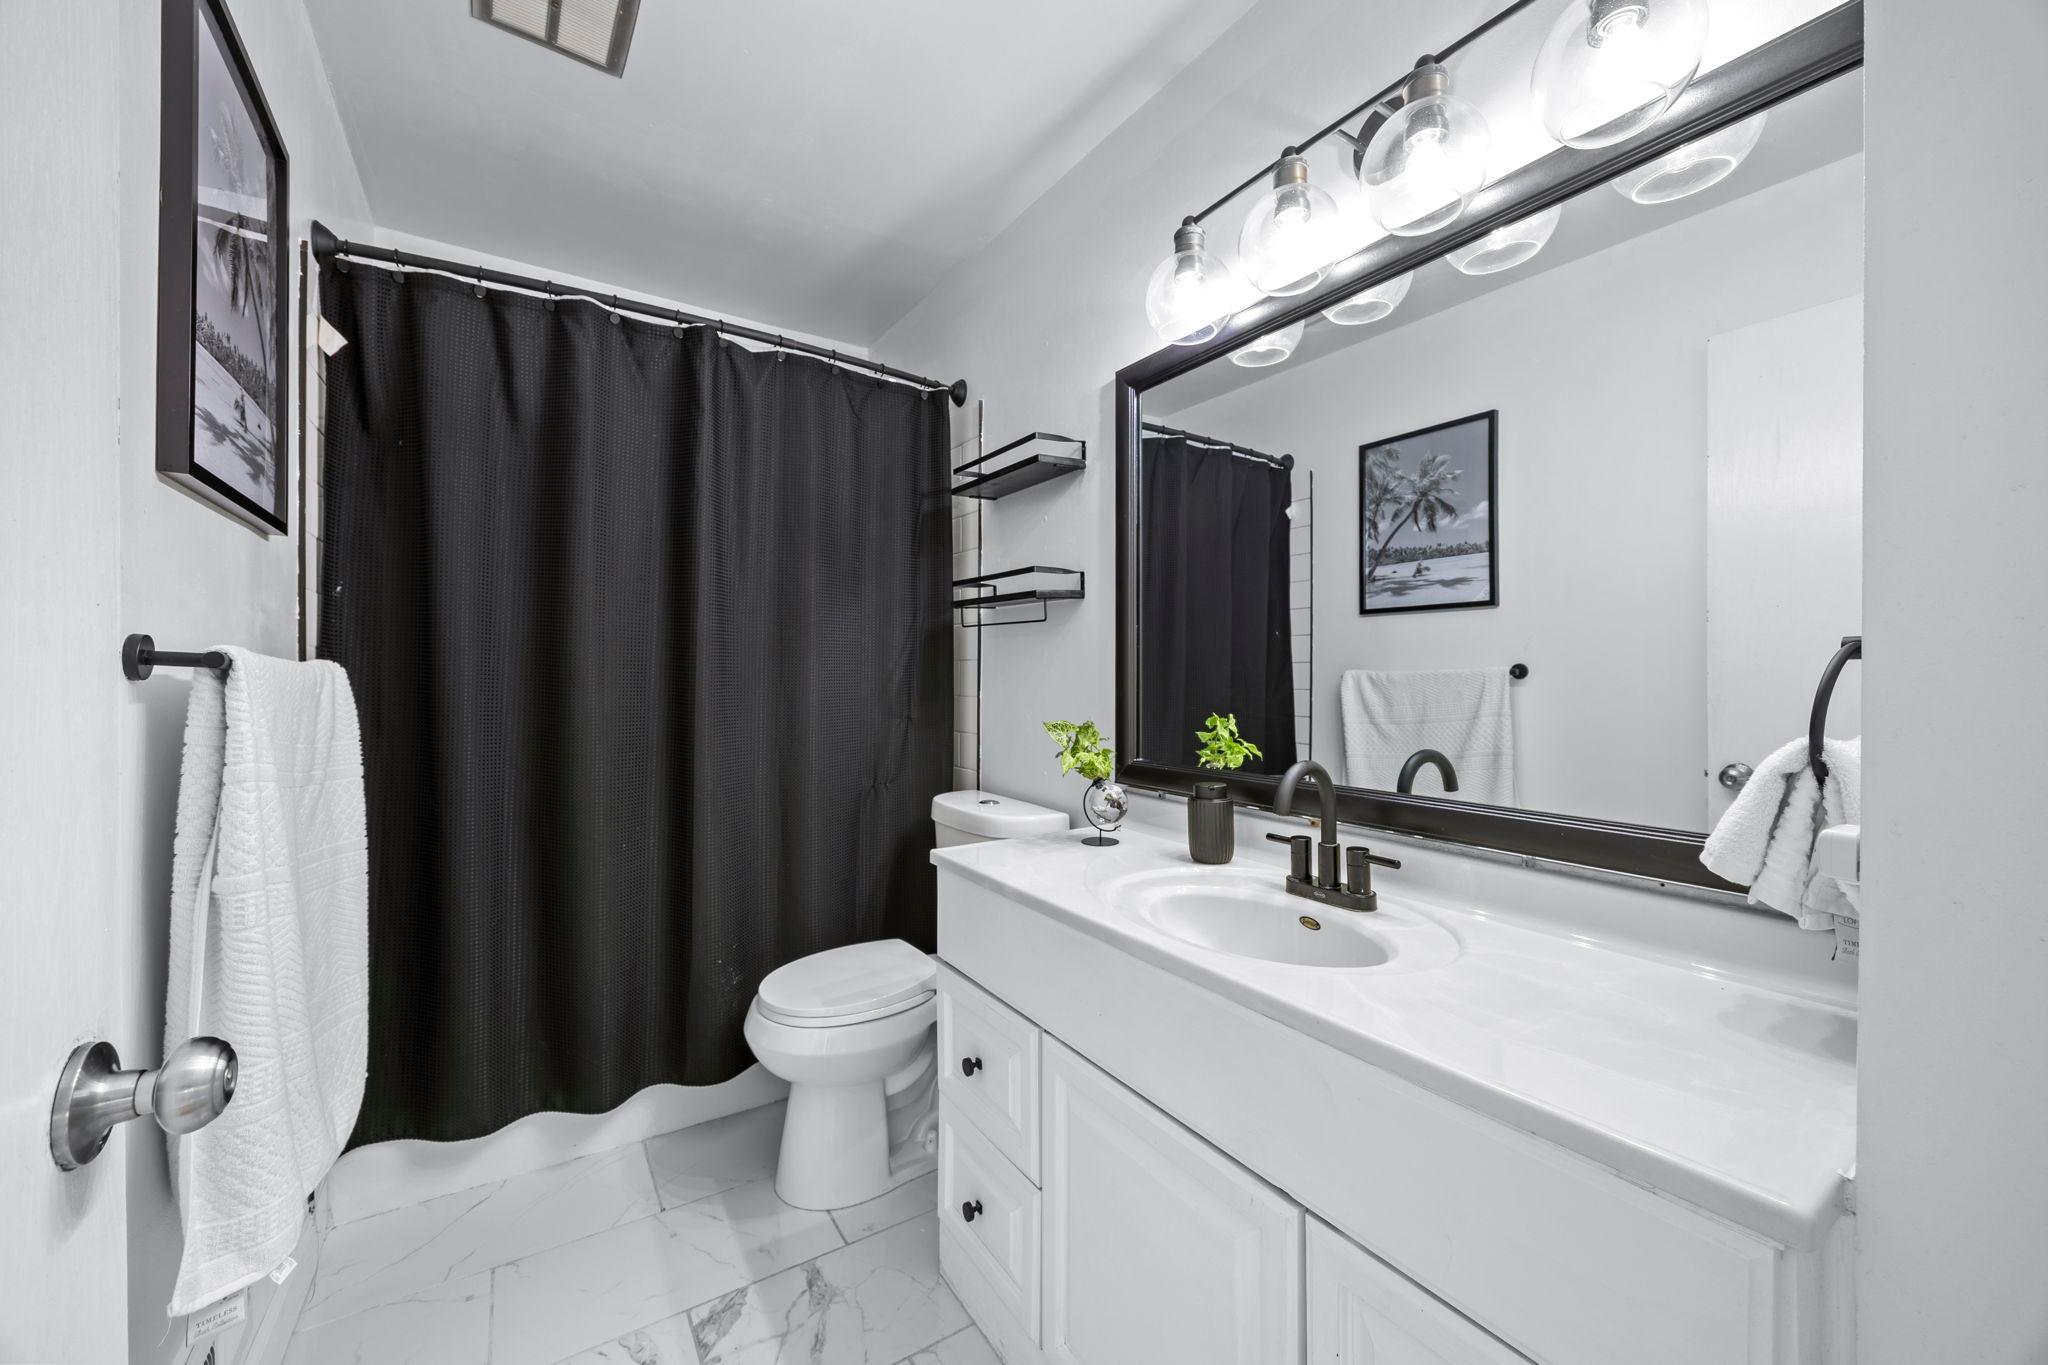
  • full bathroom1
  • three quarter bathroom1
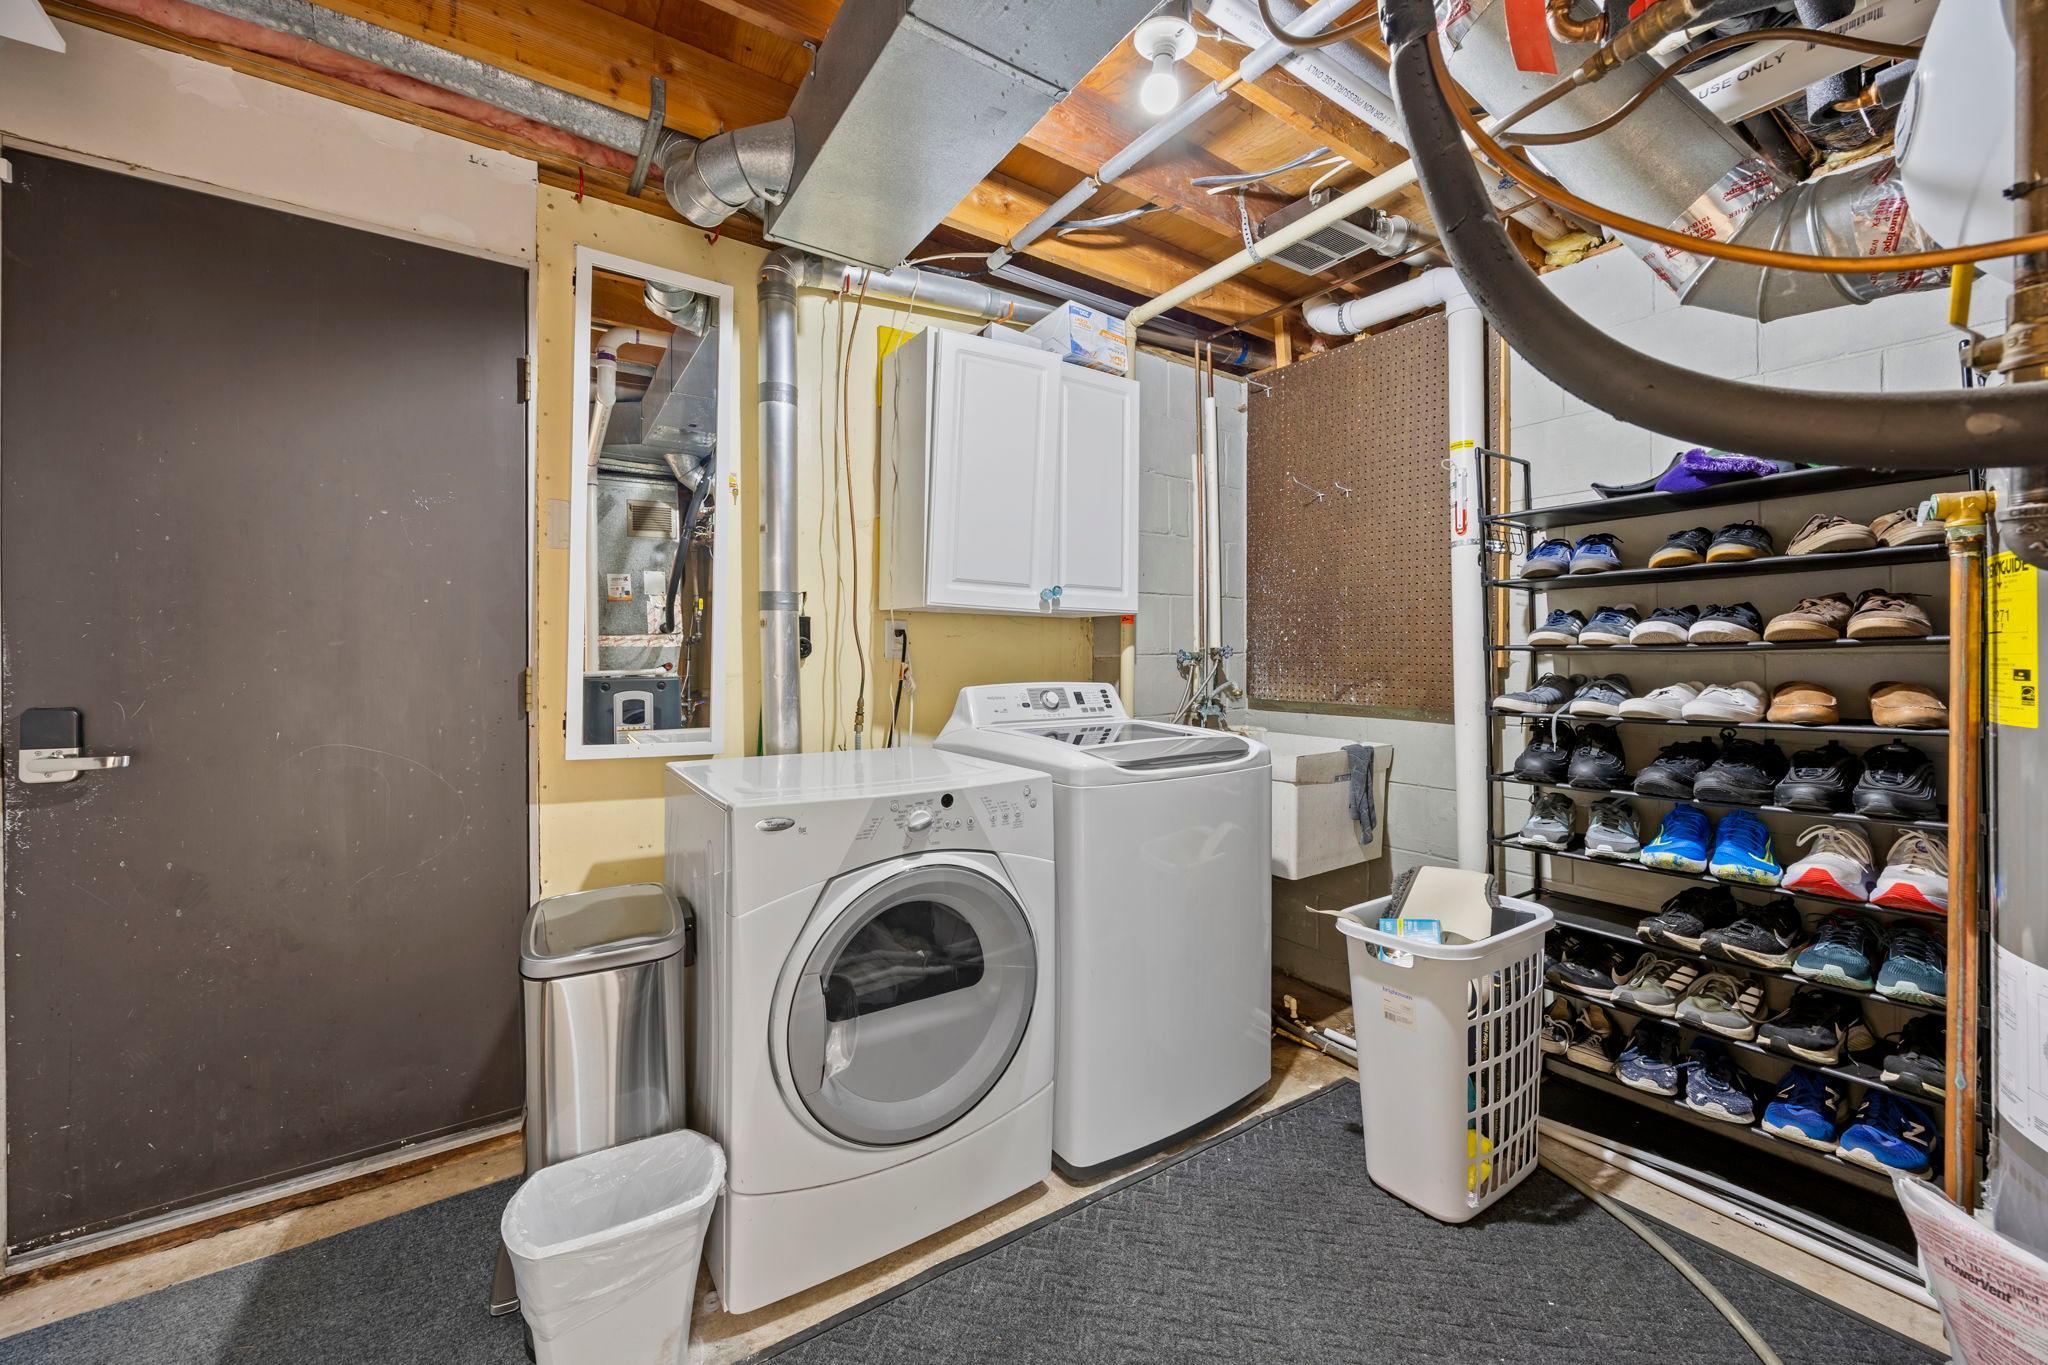
  • Laundry room Lower Level, Sink
  • APPLIANCES Dishwasher, Dryer, Microwave, Range, Refrigerator, Stainless Steel Appliances, Washer, Water Softener Owned

Area & Lot

  • Status Sold
  • Date Sold October 21, 2026
  • Living Area1,703 Sq.Ft.
  • Total Area1,833 Sq.Ft.
  • Lot Area10,105.92 Sq.Ft.
  • MLS® ID7127789
  • TypeResidential
  • YEAR BUILT1977
  • School DistrictColumbia Heights

Exterior

  • STORIES2
  • Garage Space2.0
  • water SourceCity Water/Connected
  • PoolNone
  • roofAge 8 Years or Less, Asphalt
  • lot featuresTree Coverage - Medium
  • parkingAttached Garage, Asphalt
  • HEAT TYPEForced Air
  • AIR CONDITIONINGCentral Air
  • sewerCity Sewer/Connected
  • Disability FeaturesNone

Financial

  • Sales Price$360,000
  • Real Estate Tax $3,881/yr

Get in Touch with Us

Your goals come first. With live market data, trusted guidance, and a full-service approach, Huerkamp Home Group makes your move simple and successful.

Follow Us on Instagram