12522 Parkwood Drive
SEE ALL PHOTOS
12522 Parkwood Drive
Courtesy of Keller Williams Preferred Rlty, The Huerkamp Home Group Listing Contact:  
Sold

12522 Parkwood Drive

12522 Parkwood Drive, Burnsville, MN 55337

$305,000
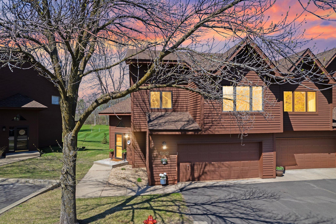
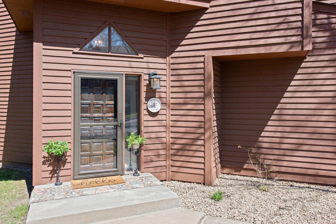
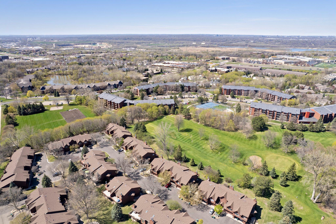
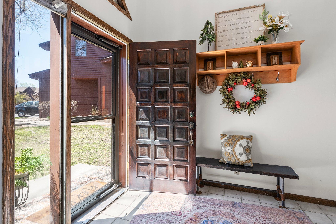
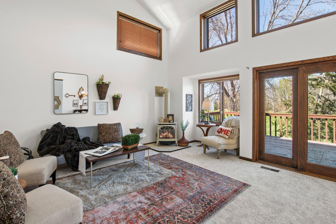
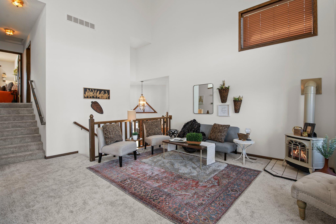
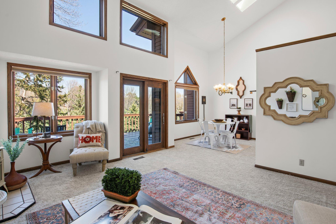
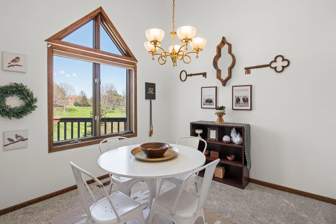
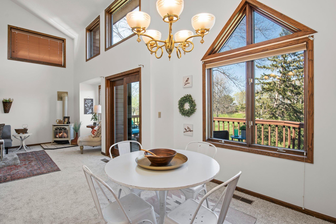
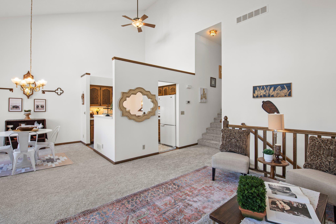
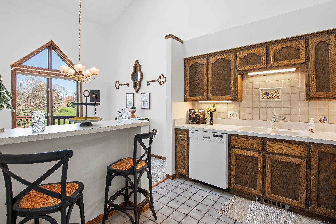
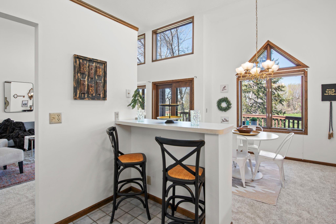
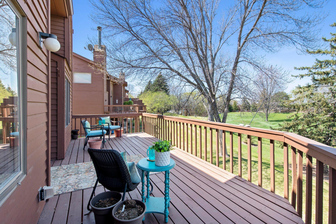
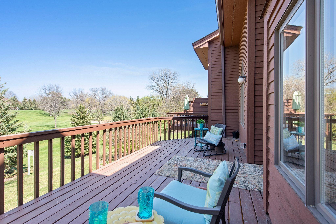
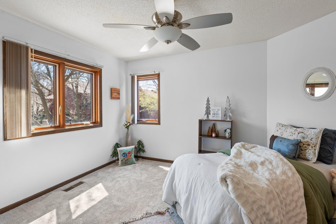
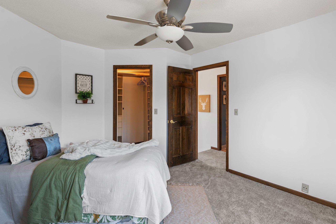
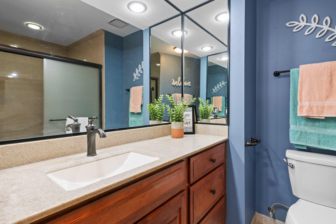
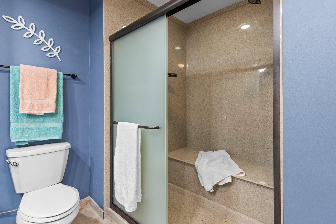
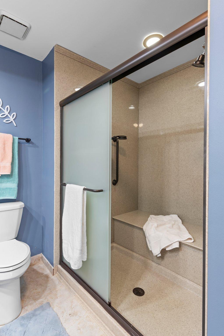
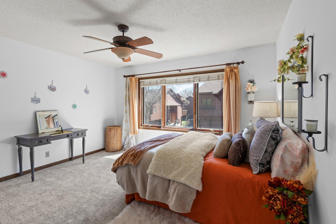
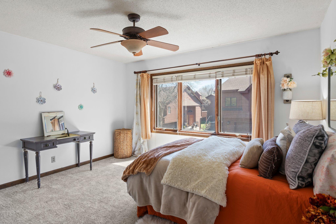
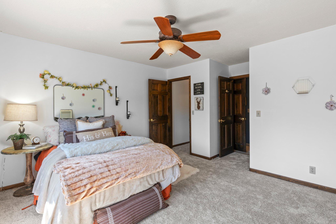
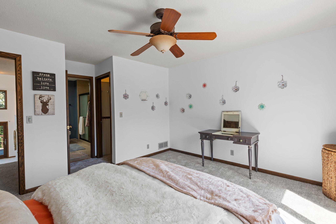
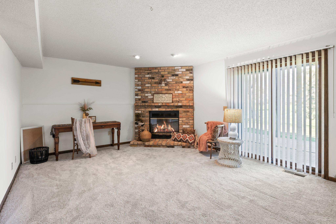
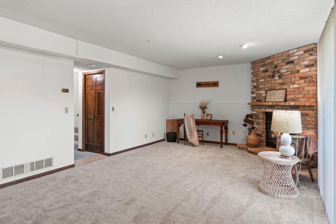
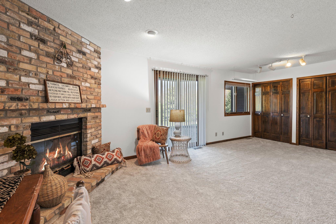
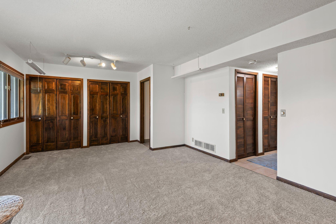
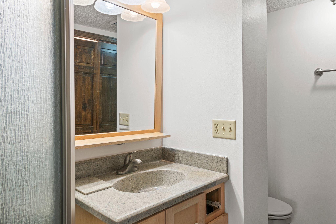
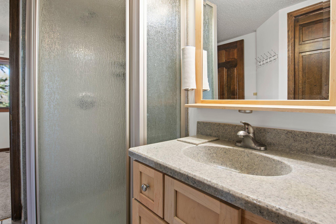
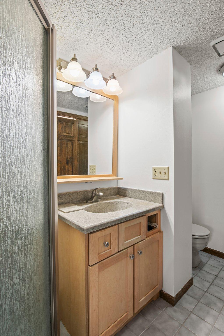
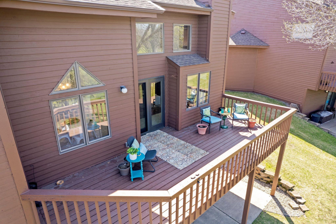
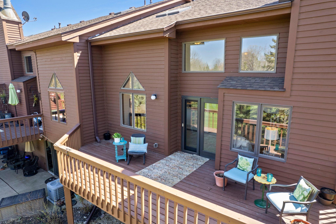
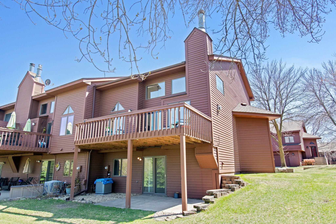
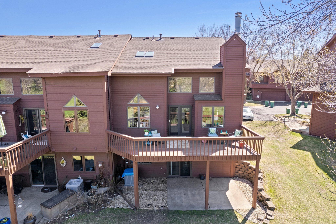
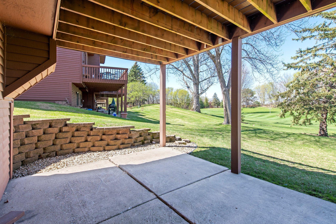
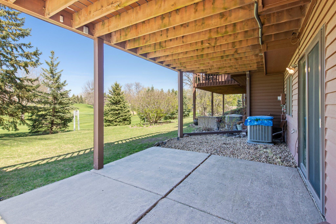
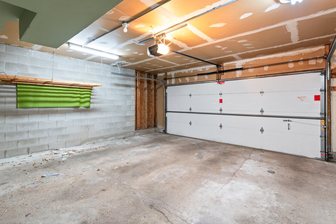
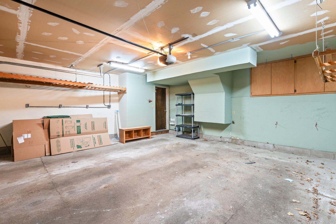
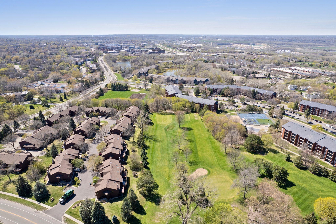
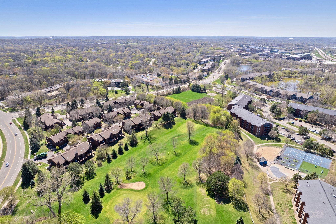
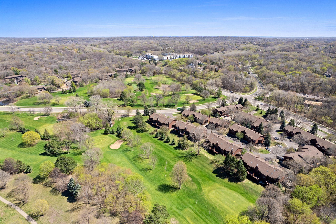
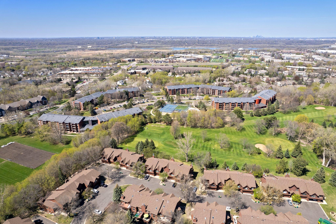
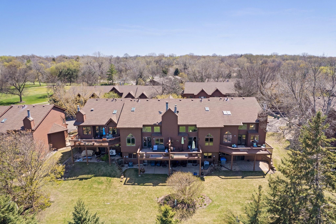
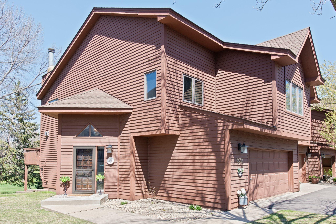
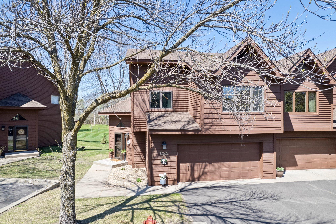
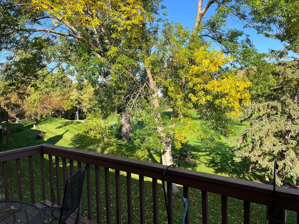
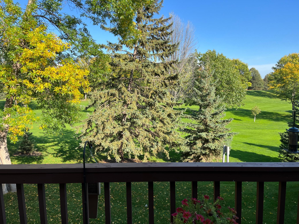
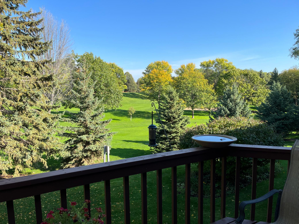
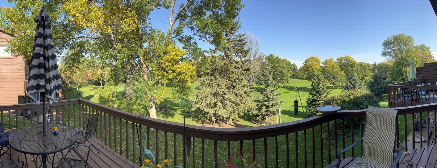
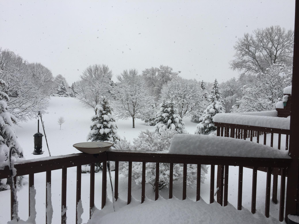
Nestled on a serene spot overlooking the picturesque Birnamwood Golf Course, this end-unit townhome features 2 bedrooms and 2 bathrooms, creating a comfortable and convenient living space ideal for both relaxation and entertainment. Dramatic two-story ceilings in the living room create a spacious and welcoming atmosphere, while large windows provide stunning views of the golf course and allow natural light to flood the interior. The deck off the main level offers panoramic views of the lush, rolling greens of the adjacent golf course, perfect setting to unwind or host gatherings. The walk-out basement offers additional space that can be customized to fit any lifestyle, whether it's for a home office, gym, or additional living area. Attached 2-car garage adds to the convenience, providing ample space for vehicles and storage. This townhome is perfect for those who appreciate a blend of modern living and scenic beauty, making every day feel like a tranquil retreat.

2
beds

2
baths

1,647 Sq.Ft. LIVING AREA

2,352.24 Sq.Ft. lot

Jason Huerkamp

Jason Huerkamp

Candace Johnson

Candace Johnson

Features & Amenities

Interior

  • total bedrooms2
  • Total bathrooms2
  • three quarter bathrooms2
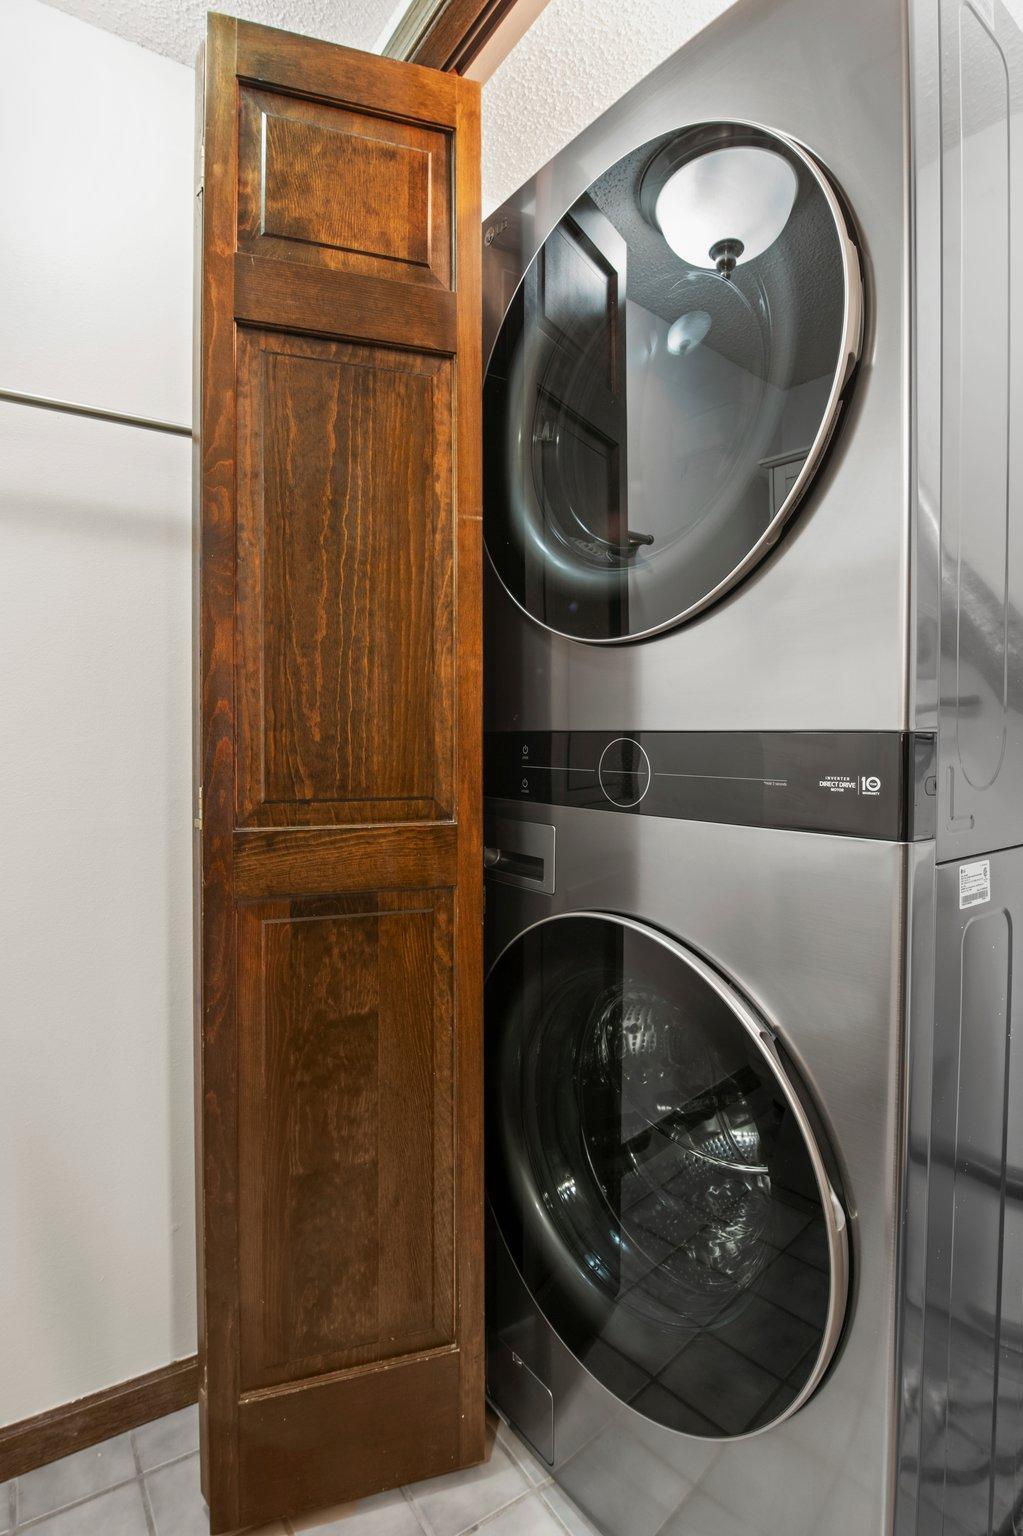
  • Laundry room Laundry Closet
  • Fireplace Family Room, Gas, Living Room
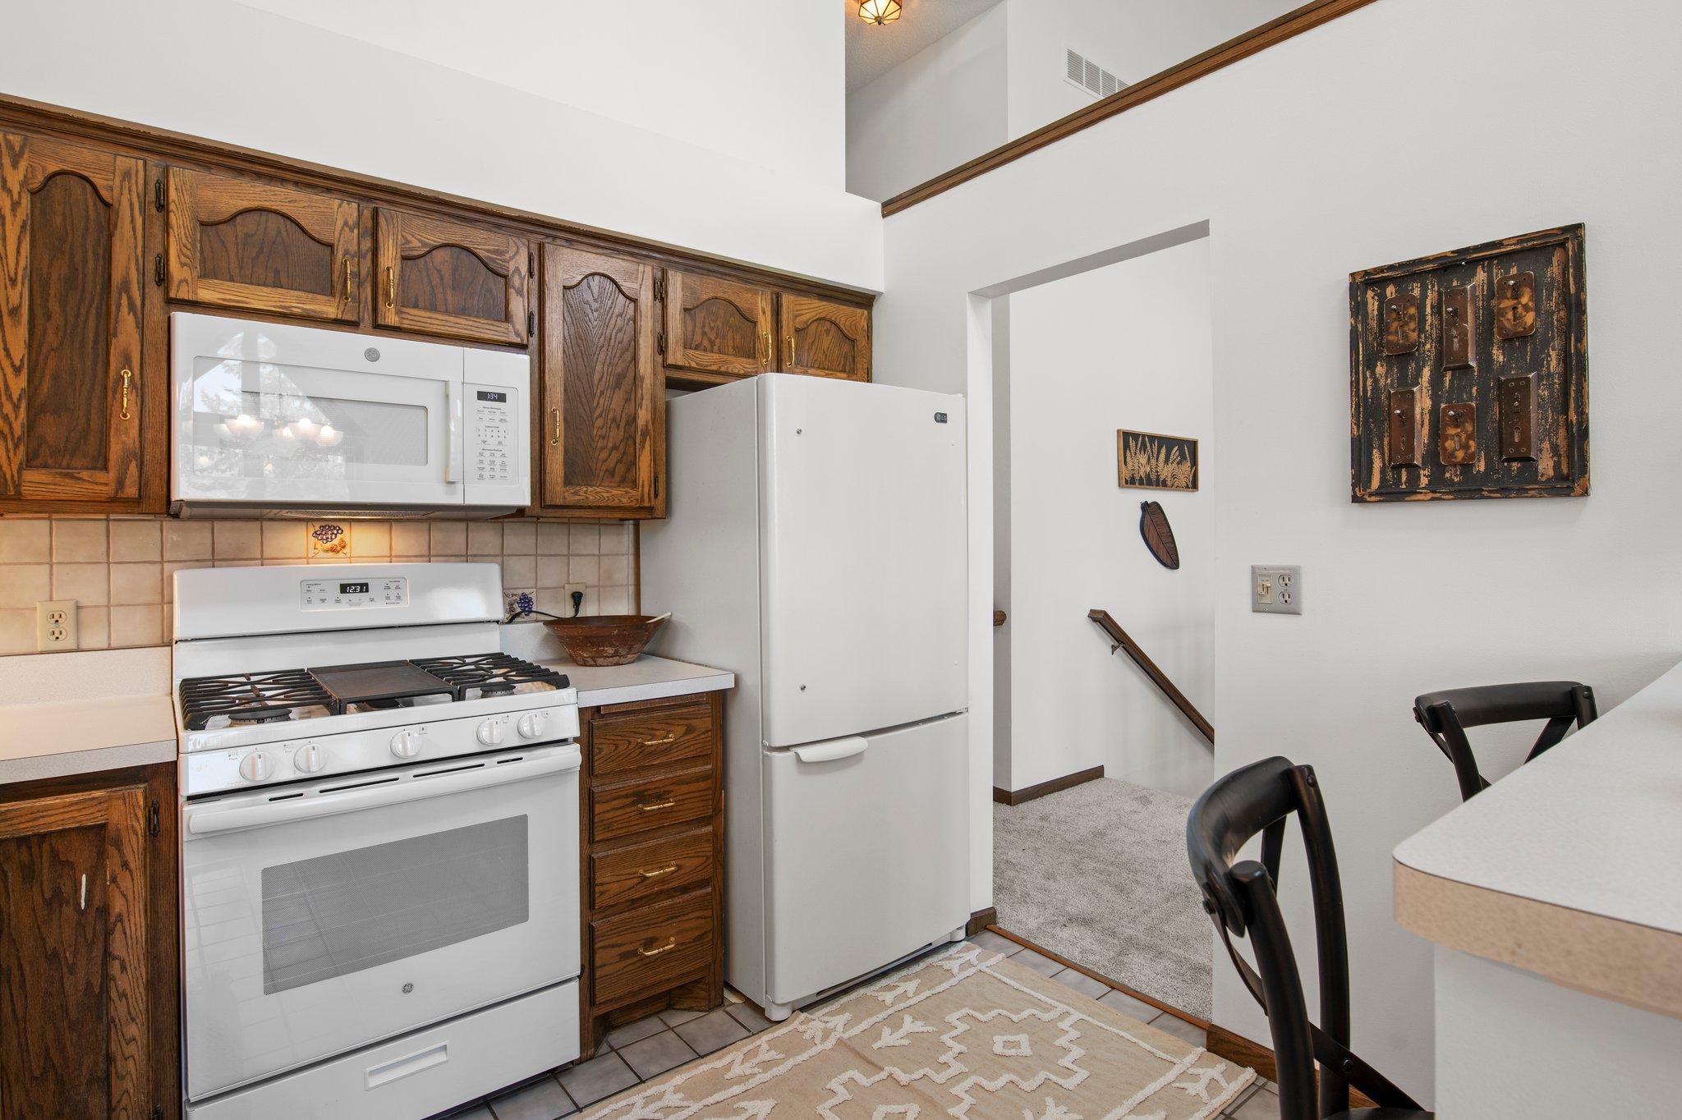
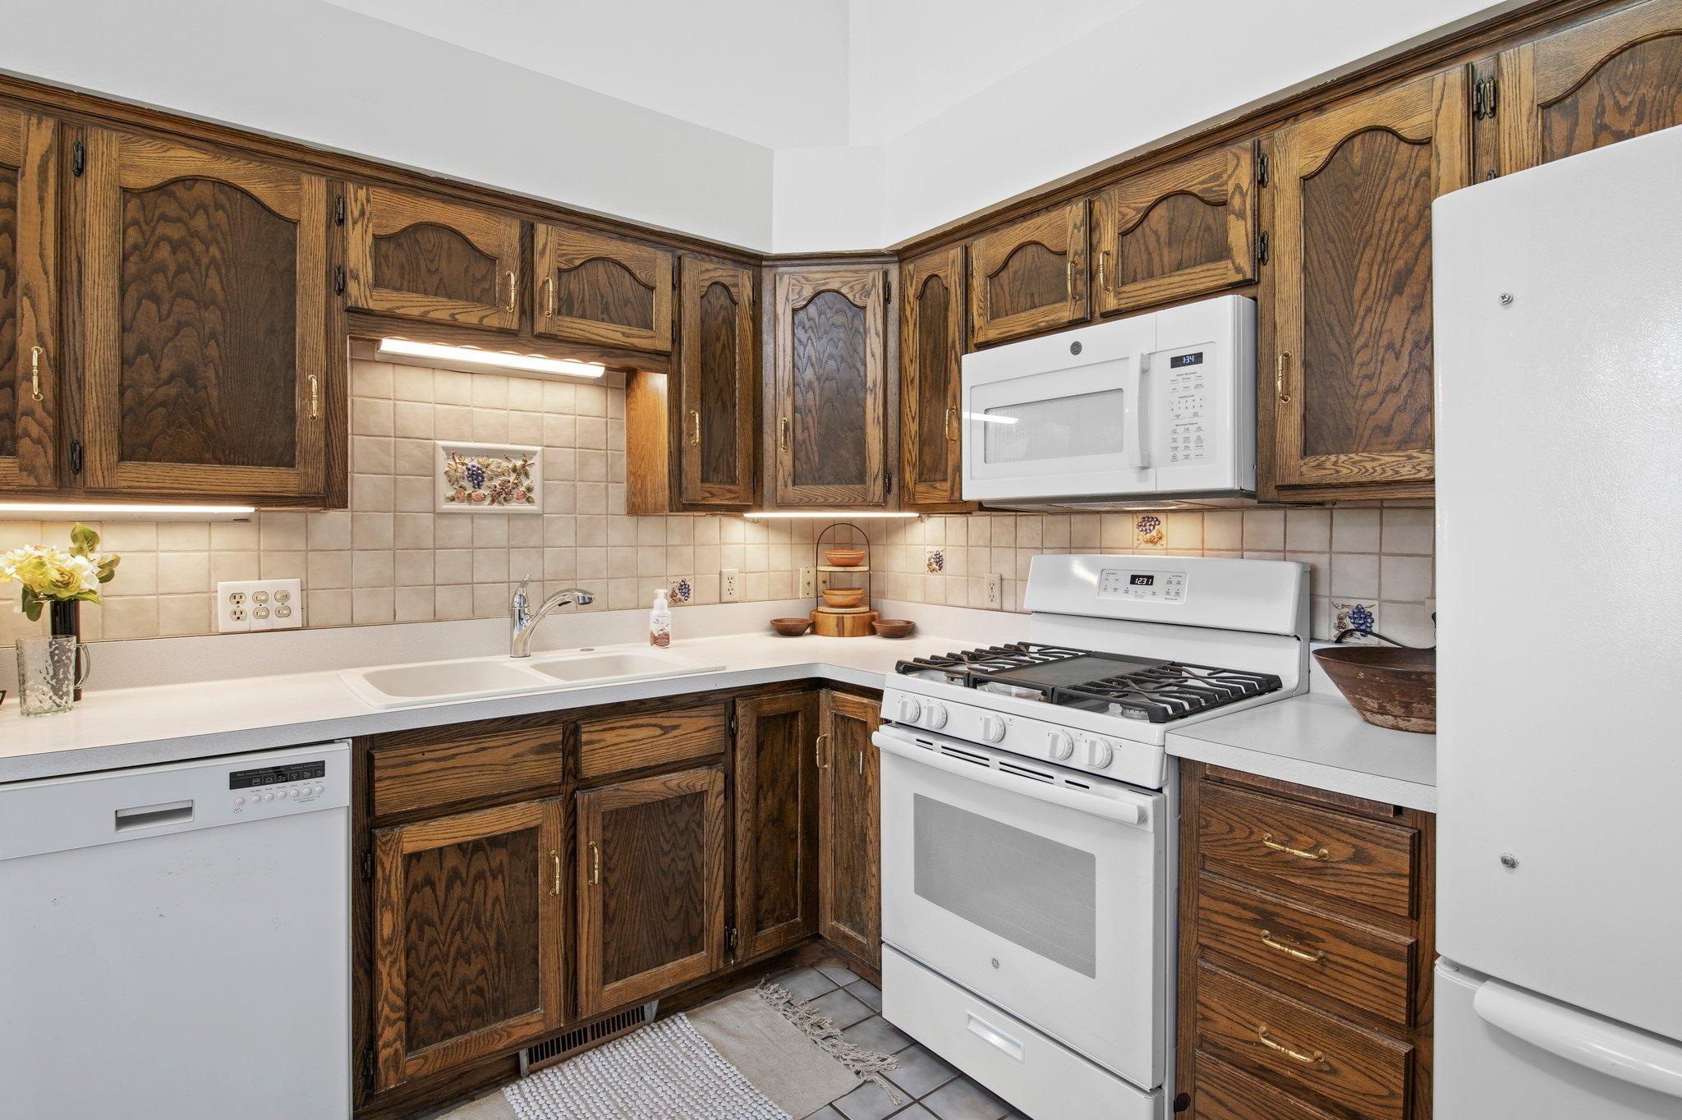
  • APPLIANCES Dishwasher, Disposal, Dryer, Humidifier, Microwave, Range, Refrigerator, Washer, Water Softener Owned

Area & Lot

  • Status Sold
  • Date Sold July 23, 2024
  • Living Area1,647 Sq.Ft.
  • Lot Area2,352.24 Sq.Ft.
  • MLS® ID6504440
  • TypeTownhouse
  • YEAR BUILT1986
  • NeighborhoodBurnsville
  • School DistrictBurnsville-Eagan-Savage

Exterior

  • STORIES2
  • Garage Space2.0
  • water SourceCity Water/Connected
  • PoolNone
  • roofAge 8 Years or Less, Asphalt
  • lot featuresPublic Transit (w/in 6 blks), On Golf Course, Tree Coverage - Medium
  • parkingAttached Garage, Asphalt, Garage Door Opener
  • HEAT TYPEForced Air
  • AIR CONDITIONINGCentral Air
  • sewerCity Sewer/Connected
  • Disability FeaturesNone

Financial

  • Sales Price$305,000
  • Real Estate Tax $3,014/yr
  • HOA $315/mo

Burnsville

A competitive neighborhood in Burnsville, MN, featuring new homes for sale and real estate listings.

Explore

Get in Touch with Us

Your goals come first. With live market data, trusted guidance, and a full-service approach, Huerkamp Home Group makes your move simple and successful.

Follow Us on Instagram