1166 Macarthur Avenue
SEE ALL PHOTOS
1166 Macarthur Avenue
Courtesy of Keller Williams Preferred Rlty, The Huerkamp Home Group Listing Contact:  
Sold

1166 Macarthur Avenue

1166 Macarthur Avenue, West Saint Paul, MN 55118

$320,000
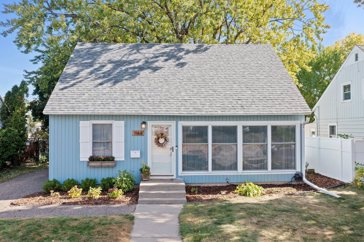
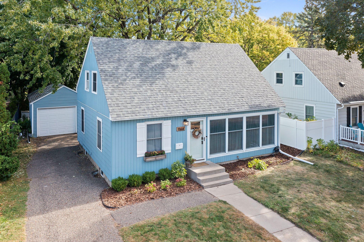
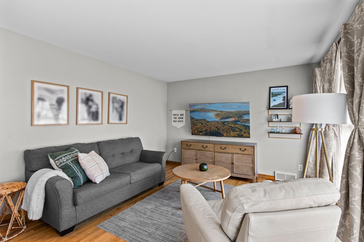
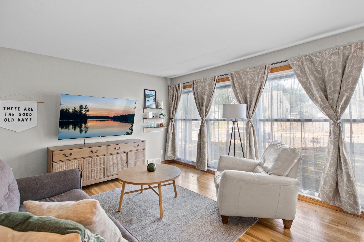
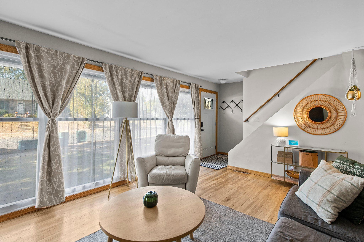
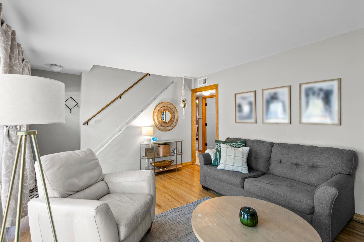
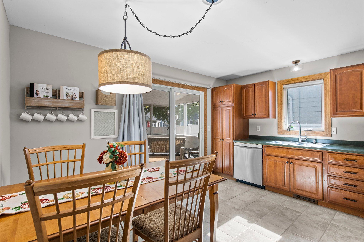
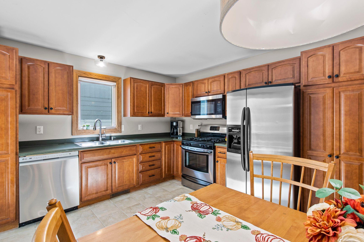
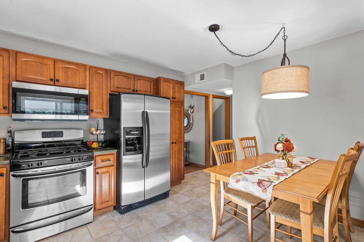
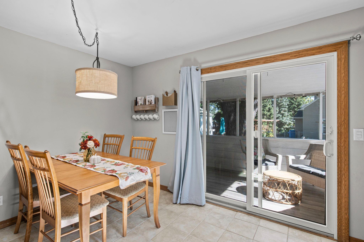
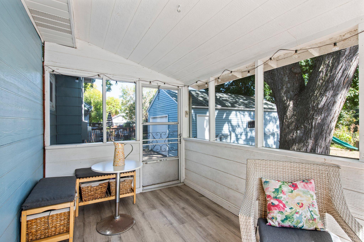
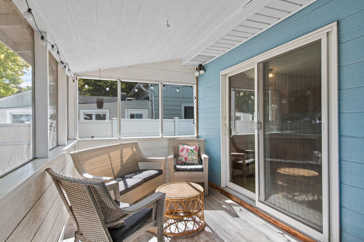
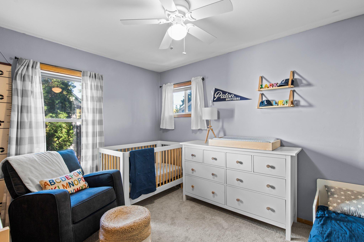
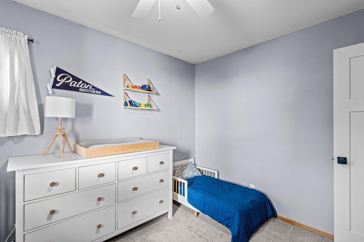
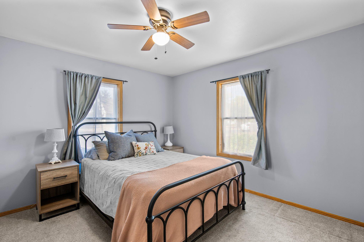
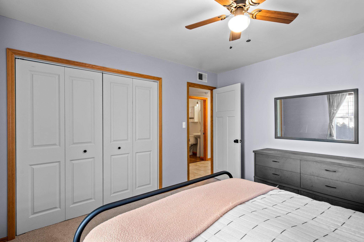
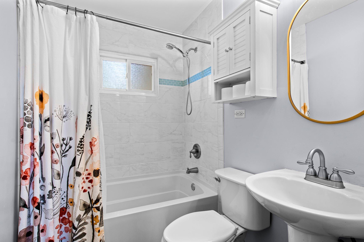
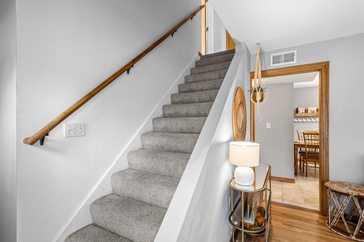
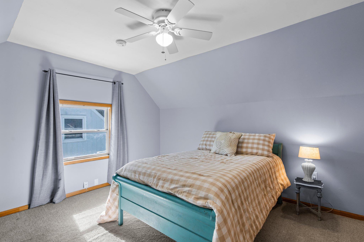
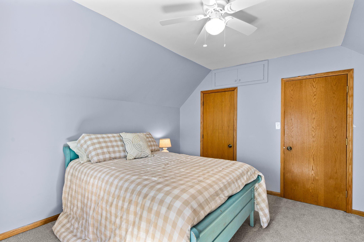
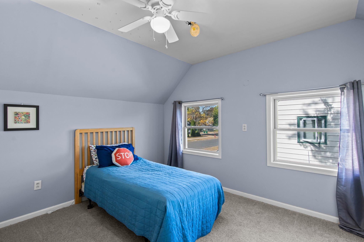
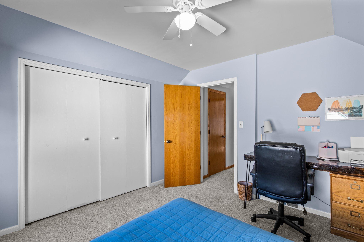
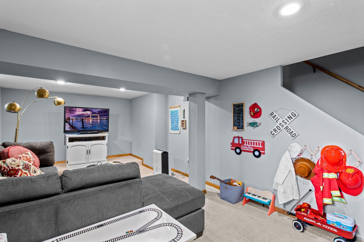
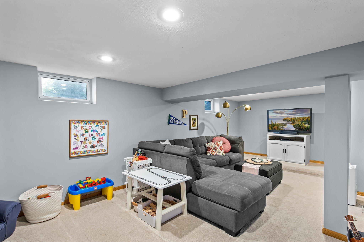
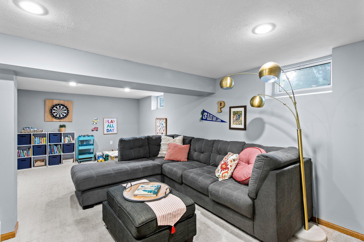
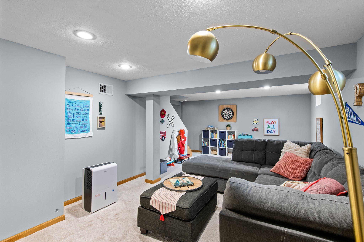
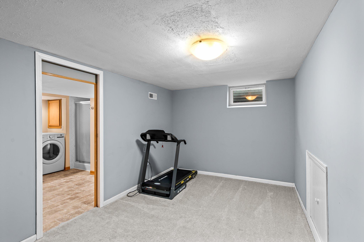
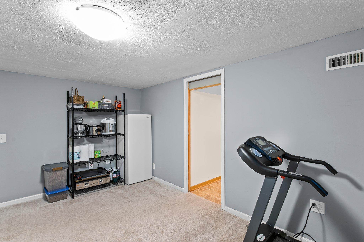
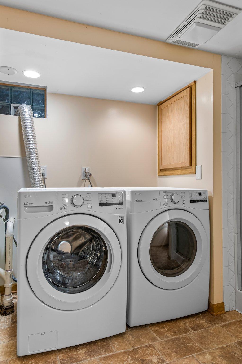
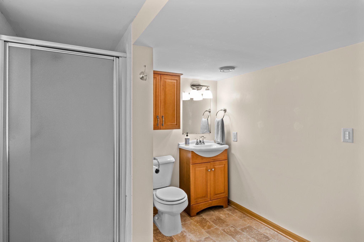
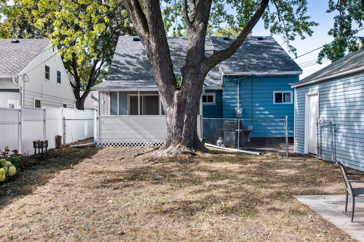
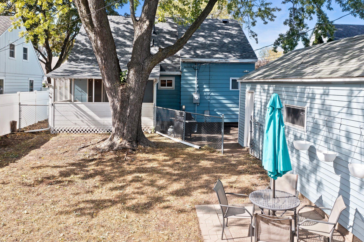
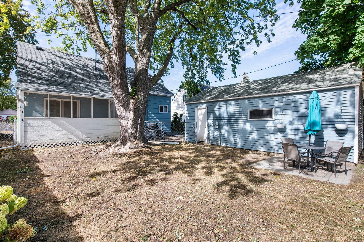
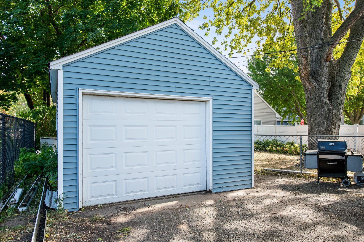
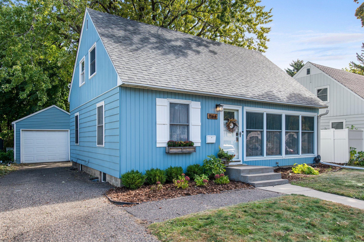
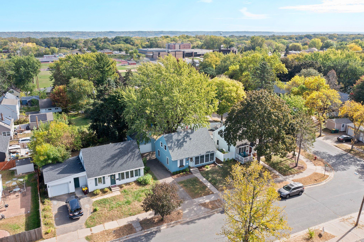
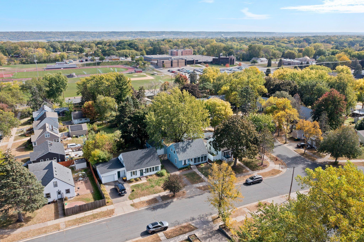
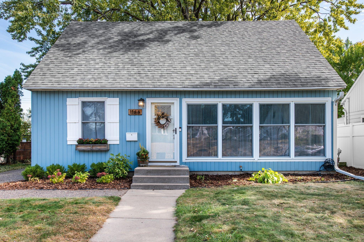
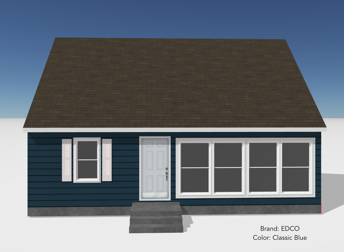
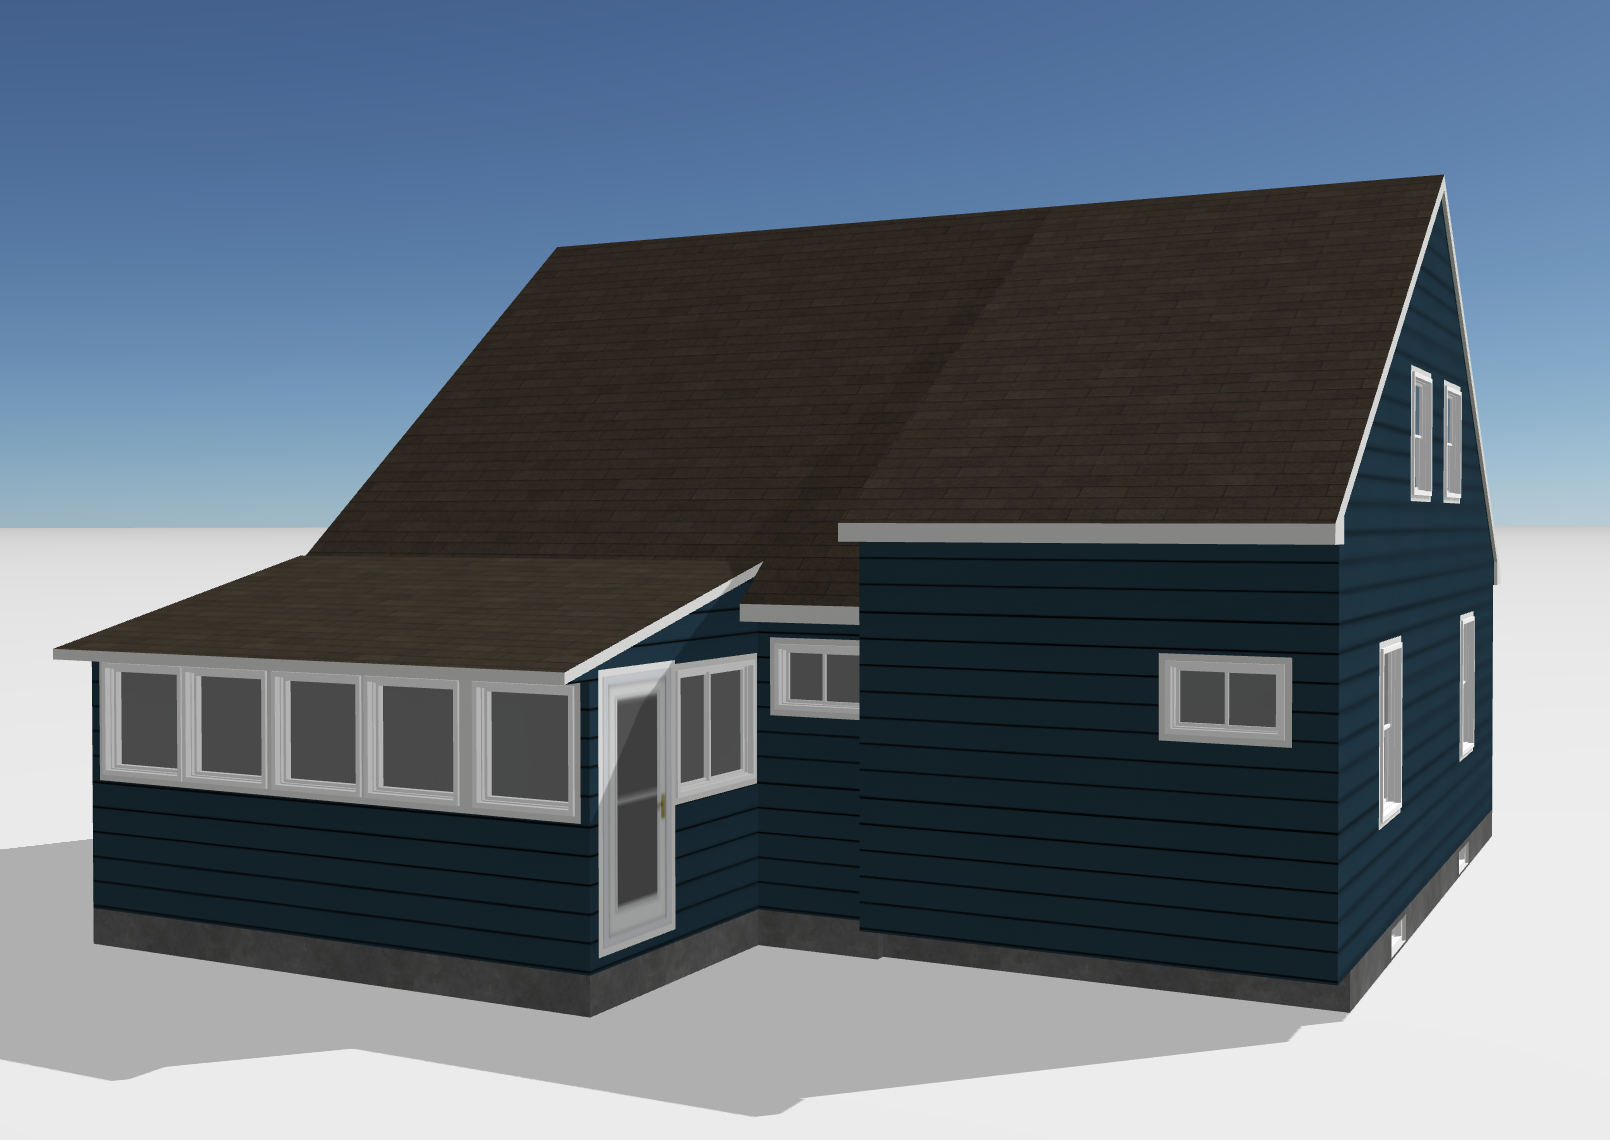
Welcome to this inviting 4-bedroom, 2-bathroom home at 1166 Macarthur Avenue in West Saint Paul. This delightful property features large front windows in the main floor living room, allowing for an abundance of natural light to fill the space, creating a bright and cheerful ambiance. The generous kitchen is a culinary enthusiast's delight, featuring stainless steel appliances and ample counter space. It flows effortlessly into the enclosed rear porch--ideal for unwinding or sipping your morning coffee while taking in views of the backyard. This home offers a thoughtful layout with two bedrooms conveniently located on the main level and two additional bedrooms on the upper level, providing ample space for family and guests. Each bedroom is generously sized, ensuring everyone has their own comfortable retreat. The lower level boasts a large family room as well as a nice-sized office, bathroom, and a laundry area, making it a versatile space for various activities. Recent updates include a new roof installed in early October 2024, ensuring peace of mind for years to come, as well as brand new classic blue EDCO siding set to be installed on October 14th, 2024. For added security, the property comes equipped with a Brinks security system, providing extra protection for your family. The fully fenced backyard offers privacy and a fantastic outdoor space for gatherings, and it also has convenient access to a detached garage, adding to the functionality of this lovely home. Don't miss your chance to make this charming property your own--schedule a showing today!

4
beds

2
baths

1,553 Sq.Ft. LIVING AREA

5,749.92 Sq.Ft. lot

Jason Huerkamp

Jason Huerkamp

Andy Coates

Andy Coates

Features & Amenities

Interior

  • total bedrooms4
  • Total bathrooms2
  • full bathroom1
  • three quarter bathroom1
  • Laundry room Lower Level, Laundry Room, Washer Hookup
  • APPLIANCES Dishwasher, Disposal, Dryer, Microwave, Range, Refrigerator, Stainless Steel Appliances, Washer

Area & Lot

  • Status Sold
  • Date Sold January 3, 2025
  • Living Area1,553 Sq.Ft.
  • Lot Area5,749.92 Sq.Ft.
  • MLS® ID6610860
  • TypeResidential
  • YEAR BUILT1951
  • NeighborhoodWest Saint Paul
  • School DistrictWest St. Paul-Mendota Hts.-Eagan

Exterior

  • STORIES2
  • Garage Space1.0
  • water SourceCity Water/Connected
  • roofAsphalt, Pitched
  • lot featuresTree Coverage - Light
  • parkingDetached Garage, Asphalt, Garage Door Opener
  • HEAT TYPEForced Air
  • AIR CONDITIONINGCentral Air
  • sewerCity Sewer/Connected
  • Disability FeaturesNone

Financial

  • Sales Price$320,000
  • Real Estate Tax $3,270/yr

West Saint Paul

A vibrant community in Minnesota, offering a variety of homes for sale and real estate listings.

Explore

Get in Touch with Us

Your goals come first. With live market data, trusted guidance, and a full-service approach, Huerkamp Home Group makes your move simple and successful.

Follow Us on Instagram