Leave a Message

By providing your contact information to Huerkamp Home Group, your personal information will be processed in accordance with Huerkamp Home Group's Privacy Policy. By checking the box(es) below, you consent to receive communications regarding your real estate inquiries and related marketing and promotional updates in the manner selected by you. For SMS text messages, message frequency varies. Message and data rates may apply. You may opt out of receiving further communications from Huerkamp Home Group at any time. To opt out of receiving SMS text messages, reply STOP to unsubscribe.

Thank you for your message. We will be in touch with you shortly.

11605 Upland Lane N
11605 Upland Lane N
11605 Upland Lane N
11605 Upland Lane N
11605 Upland Lane N
11605 Upland Lane N
11605 Upland Lane N
11605 Upland Lane N
11605 Upland Lane N
11605 Upland Lane N
11605 Upland Lane N
11605 Upland Lane N
11605 Upland Lane N
11605 Upland Lane N
11605 Upland Lane N
11605 Upland Lane N
11605 Upland Lane N
11605 Upland Lane N
11605 Upland Lane N
11605 Upland Lane N
11605 Upland Lane N
11605 Upland Lane N
11605 Upland Lane N
11605 Upland Lane N
11605 Upland Lane N
11605 Upland Lane N
11605 Upland Lane N
11605 Upland Lane N
11605 Upland Lane N
11605 Upland Lane N
11605 Upland Lane N
11605 Upland Lane N
11605 Upland Lane N
11605 Upland Lane N
SEE ALL PHOTOS
11605 Upland Lane N
11605 Upland Lane N
11605 Upland Lane N
11605 Upland Lane N
11605 Upland Lane N
11605 Upland Lane N
11605 Upland Lane N
11605 Upland Lane N
11605 Upland Lane N
11605 Upland Lane N
11605 Upland Lane N
11605 Upland Lane N
11605 Upland Lane N
11605 Upland Lane N
11605 Upland Lane N
11605 Upland Lane N
11605 Upland Lane N
11605 Upland Lane N
11605 Upland Lane N
11605 Upland Lane N
11605 Upland Lane N
11605 Upland Lane N
11605 Upland Lane N
11605 Upland Lane N
11605 Upland Lane N
11605 Upland Lane N
11605 Upland Lane N
11605 Upland Lane N
11605 Upland Lane N
11605 Upland Lane N
11605 Upland Lane N
11605 Upland Lane N
11605 Upland Lane N
11605 Upland Lane N
Courtesy of Keller Williams Preferred Rlty, The Huerkamp Home Group Listing Contact:  
For Sale

11605 Upland Lane N

11605 Upland Lane N, Dayton, MN 55369

$689,000
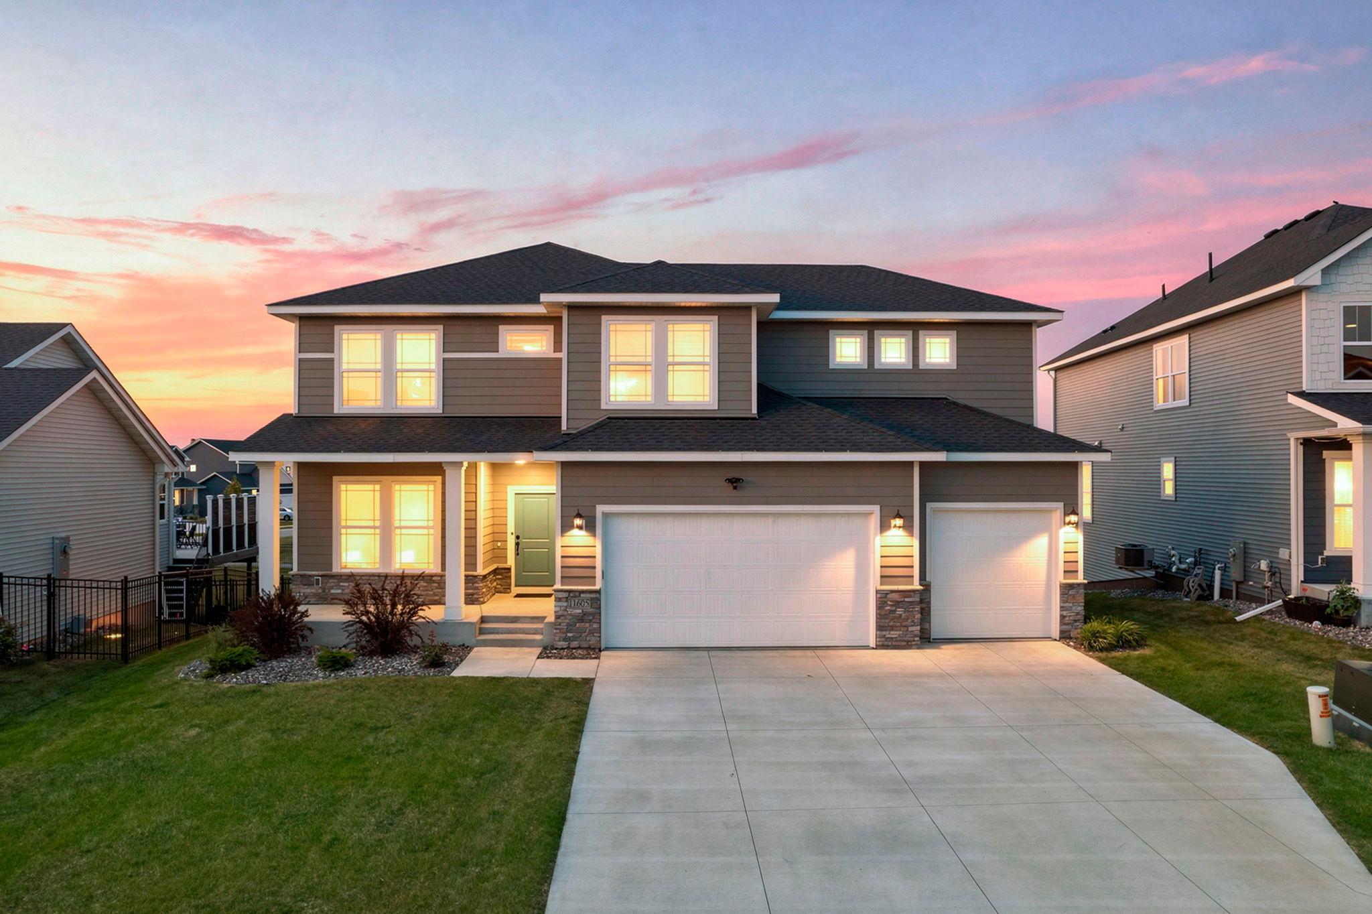
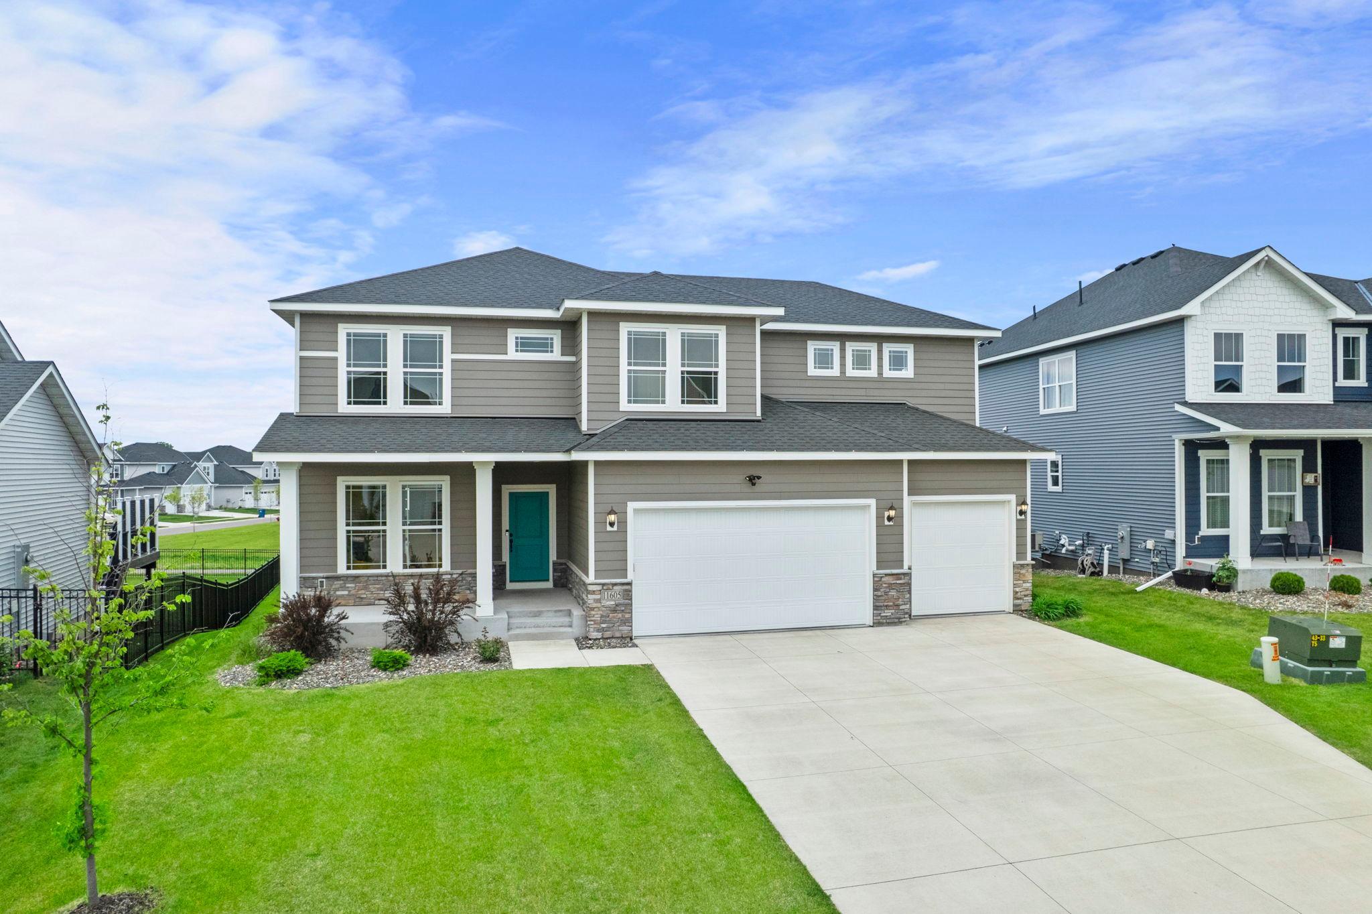
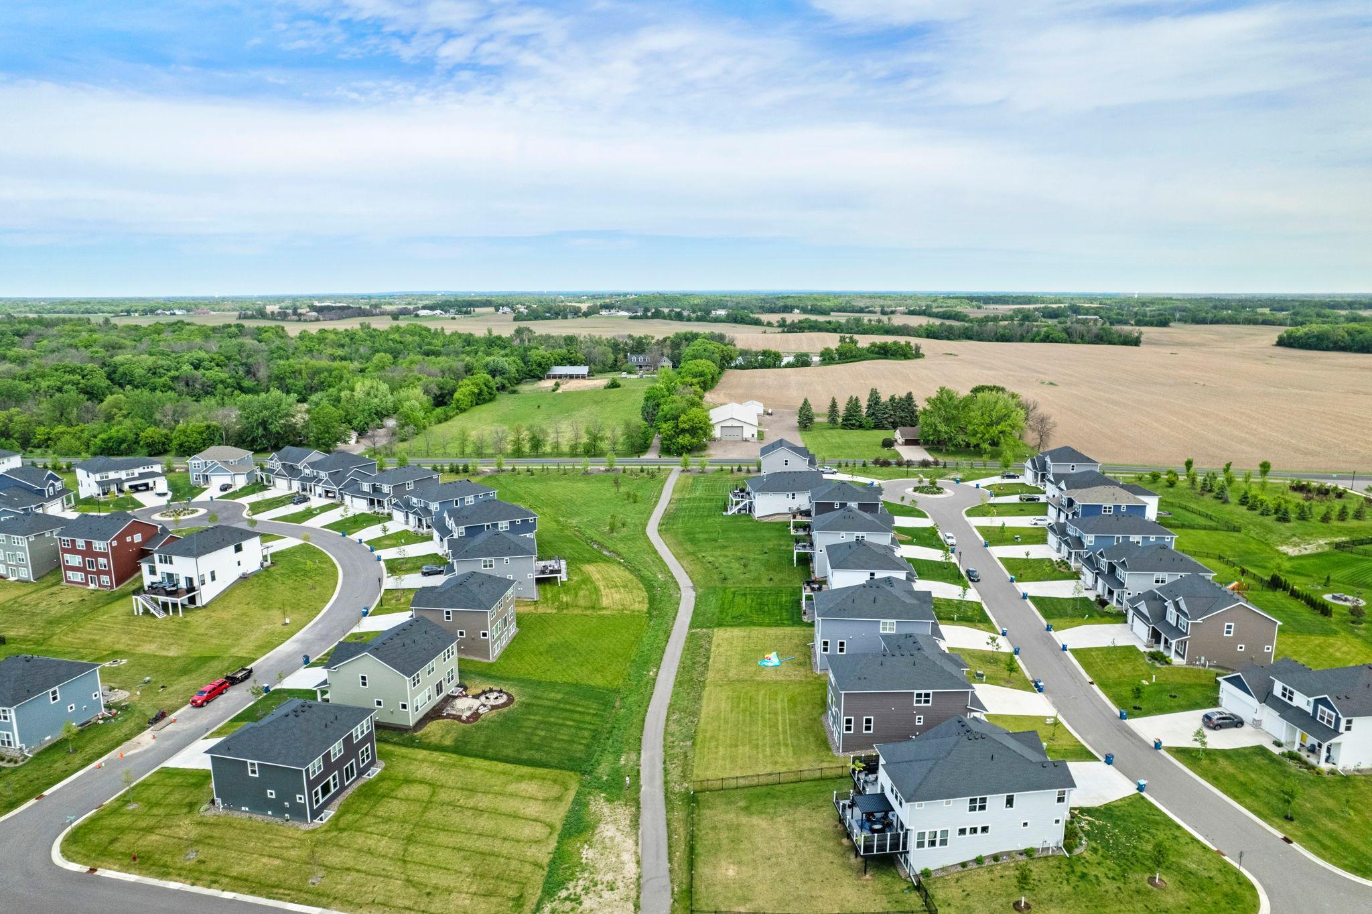
Forget everything you know about standard suburban tracts, because this meticulously upgraded home redefines modern luxury. Built in 2022 and tucked within a quiet cul-de-sac with virtually zero traffic noise, this stunning home combines upscale finishes with peaceful neighborhood living in an exceptional
location.

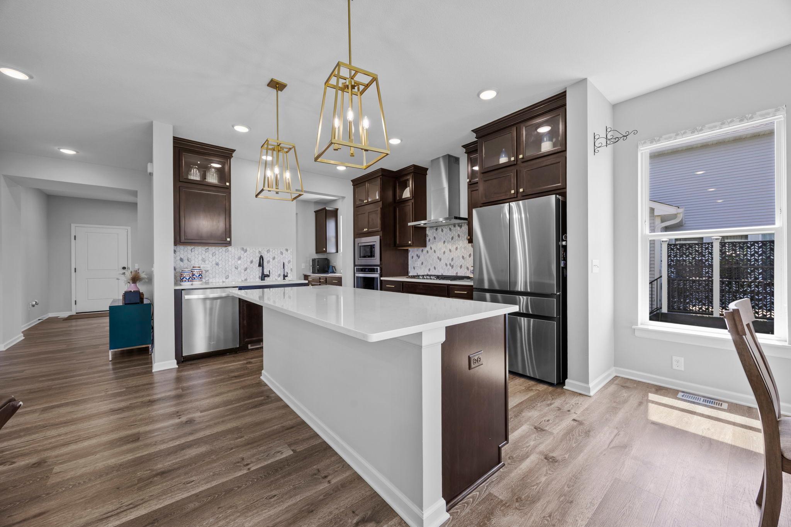
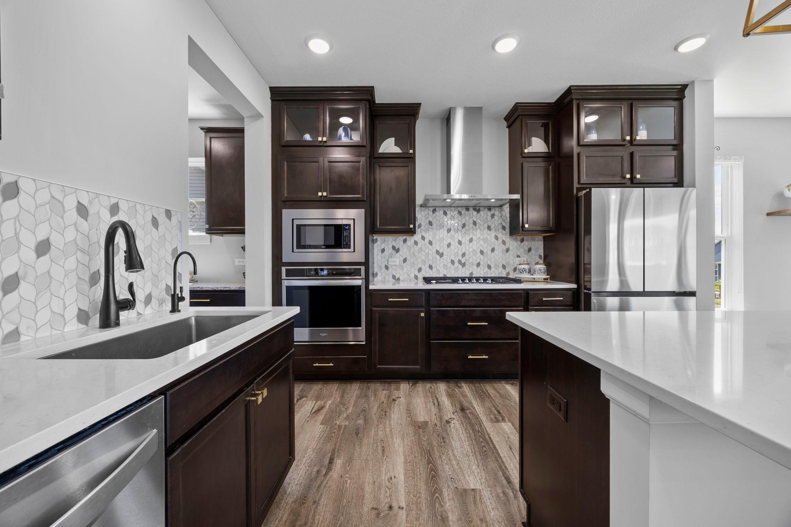
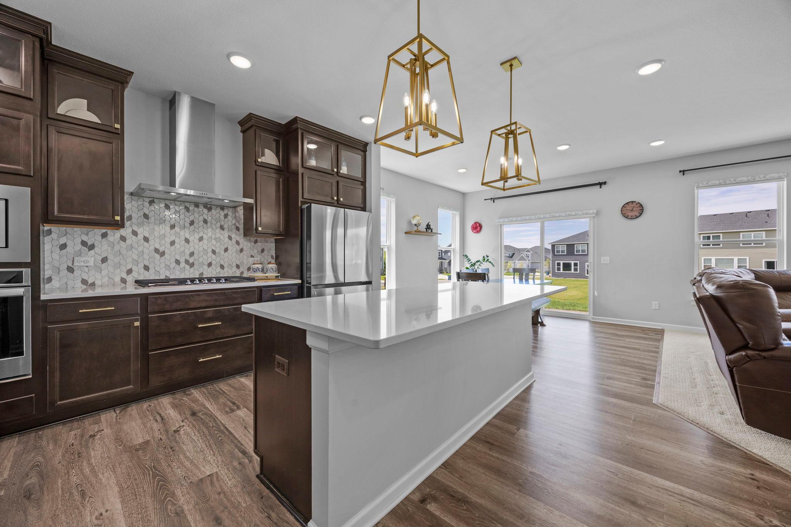
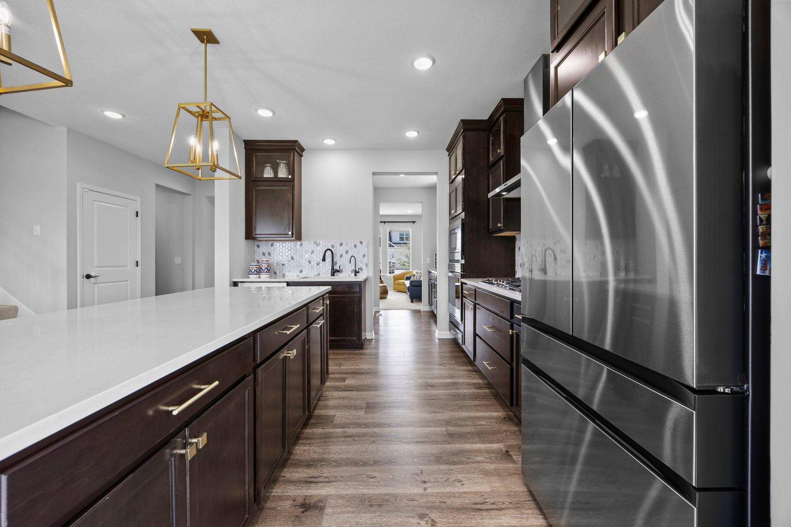
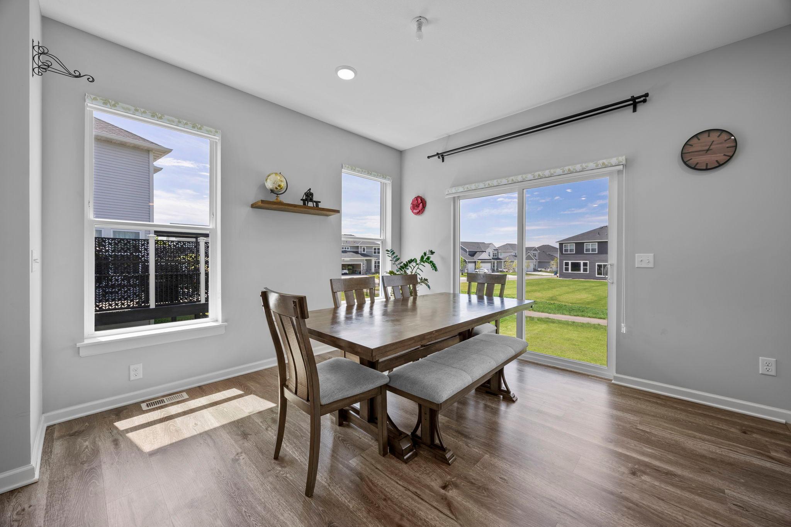
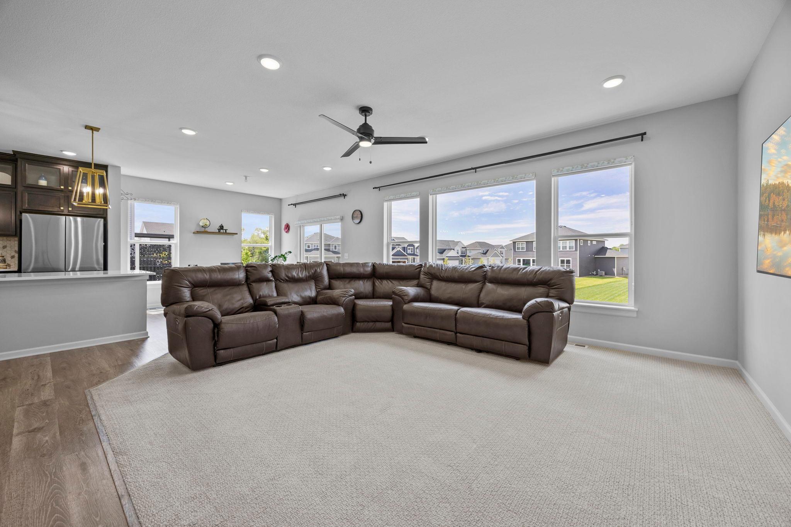
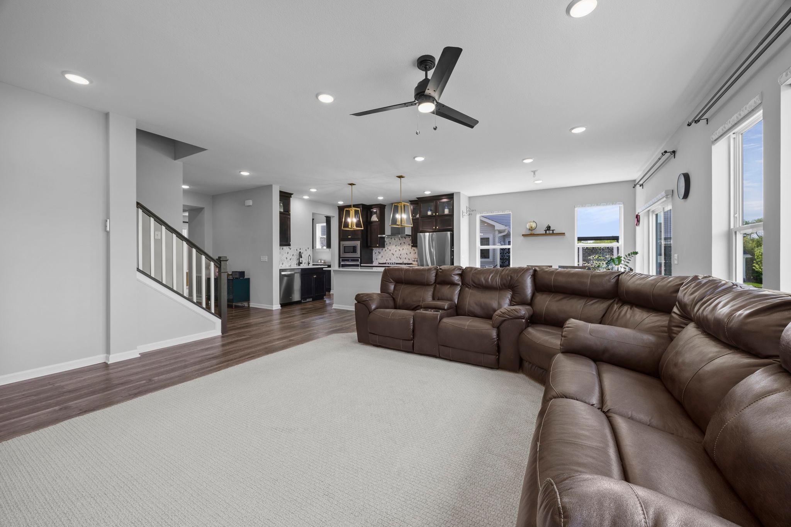
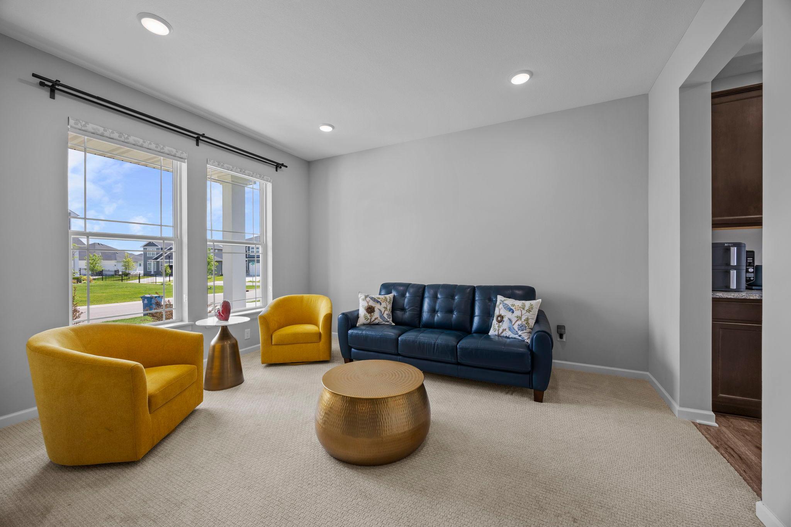
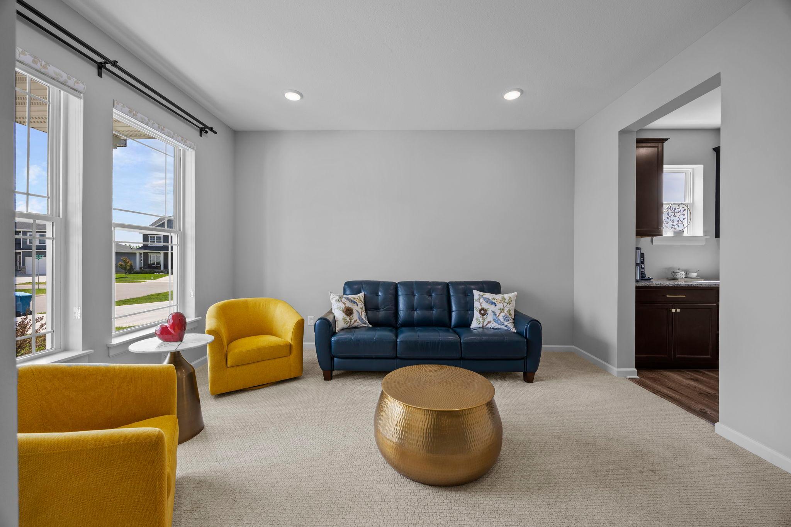
Inside, the open-concept layout showcases exceptionally large rooms and thoughtful upgrades throughout. The gourmet kitchen is anchored by a beautiful Quartz Jasmine White island and features stacked cabinetry with glass doors, a 36" cooktop with designer vent hood, built-in oven and microwave, walk-in butler pantry, and RO connections to both the sink and refrigerator. The spacious dining room and living room flow seamlessly off the kitchen, creating the perfect setup for entertaining, while natural light pours throughout the main level, enhancing the spacious and functional design.

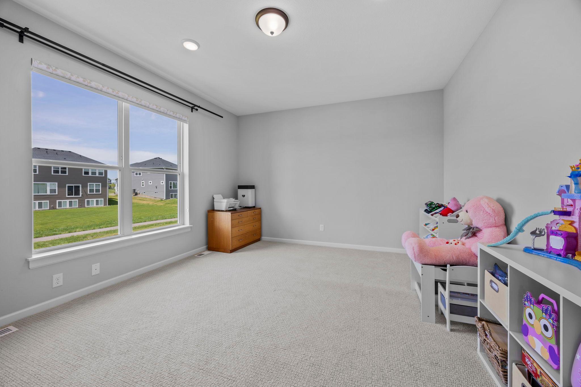
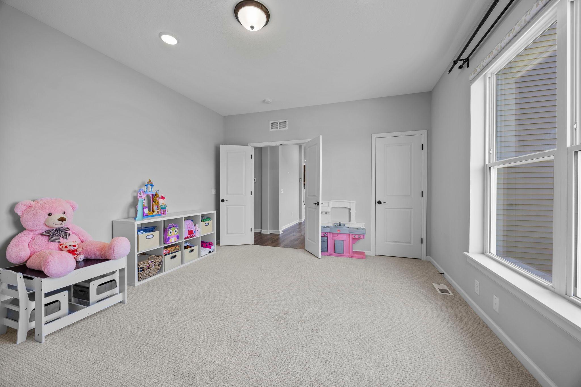
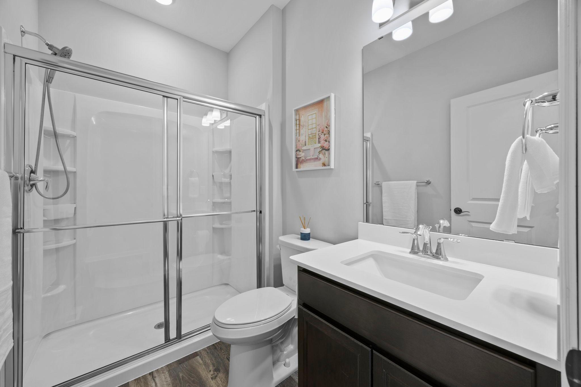
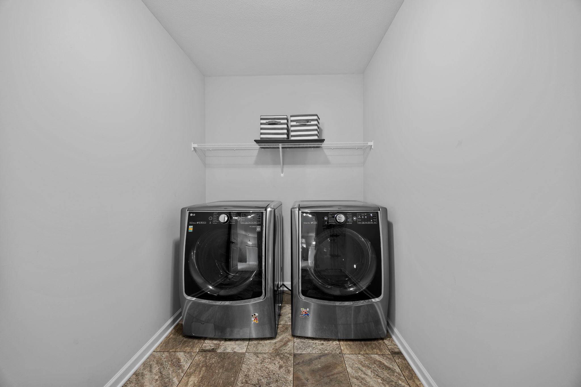
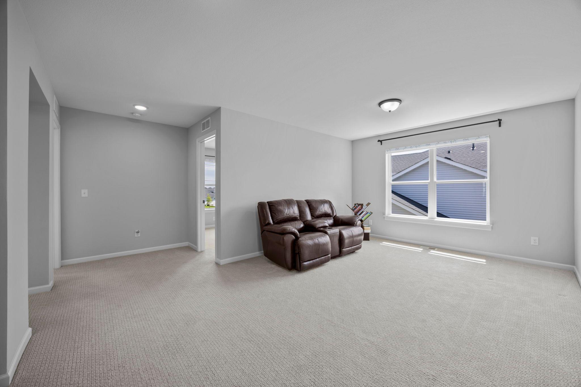
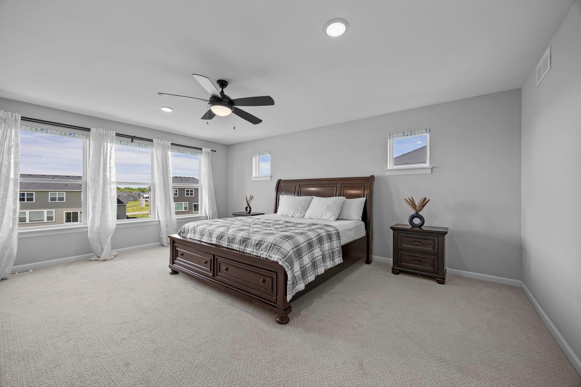
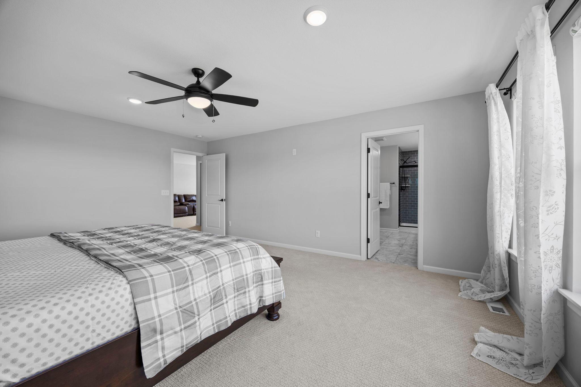
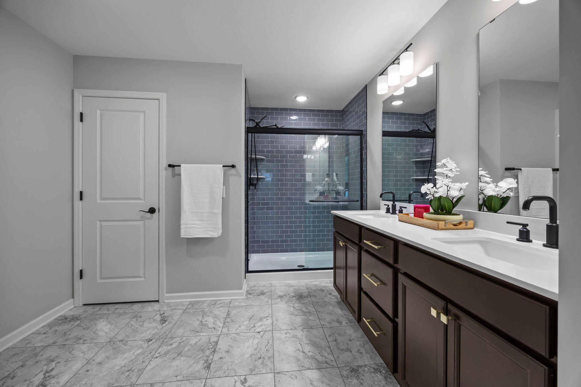
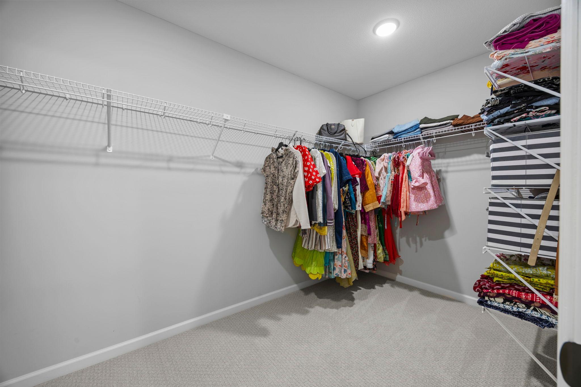
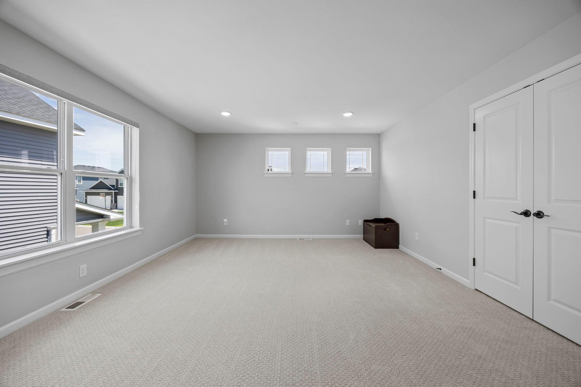
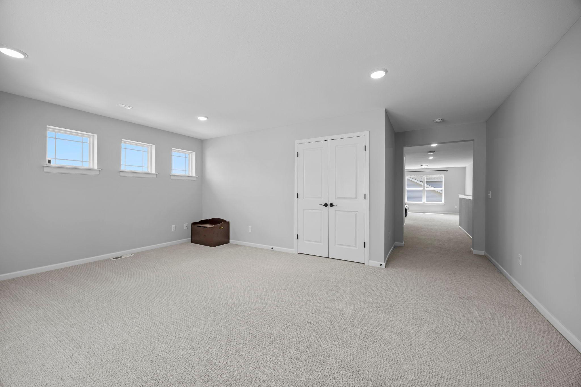
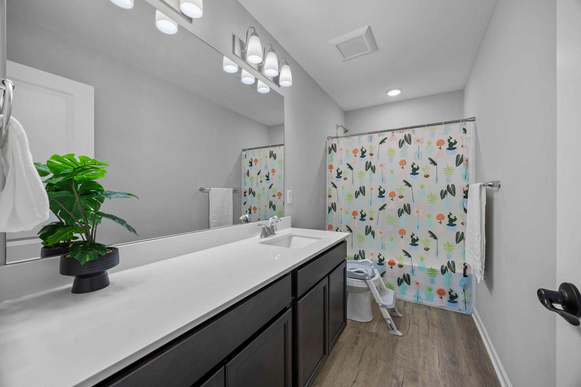
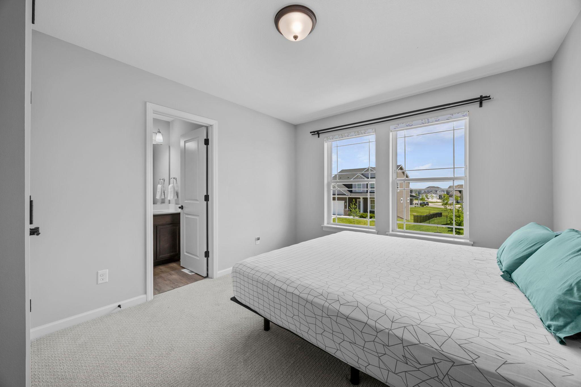
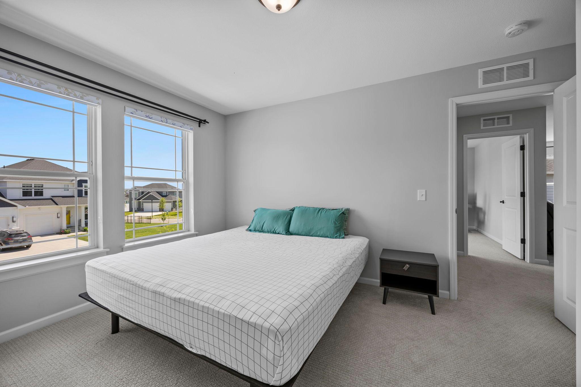
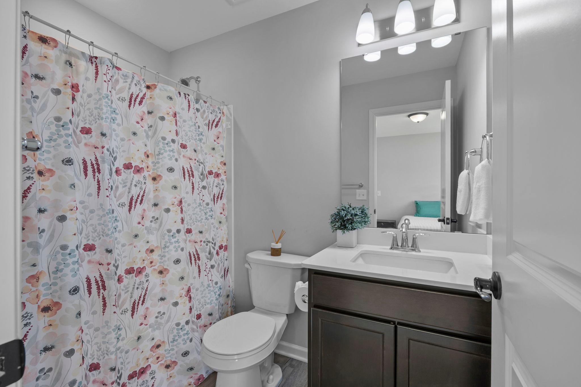
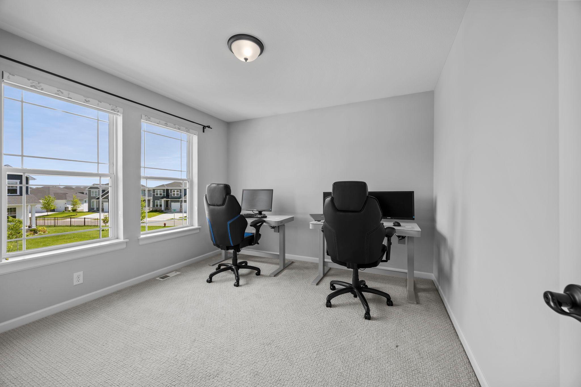
Designed for both comfort and convenience, the home features a main-level and bedroom, with three additional upper-level bedrooms including a luxurious primary suite with a spa-inspired bathroom and expansive walk-in closet. The upper level also features a spacious laundry room, a versatile loft ideal for a secondary living space, and an additional family room that could easily be converted into another bedroom with the addition of a door.

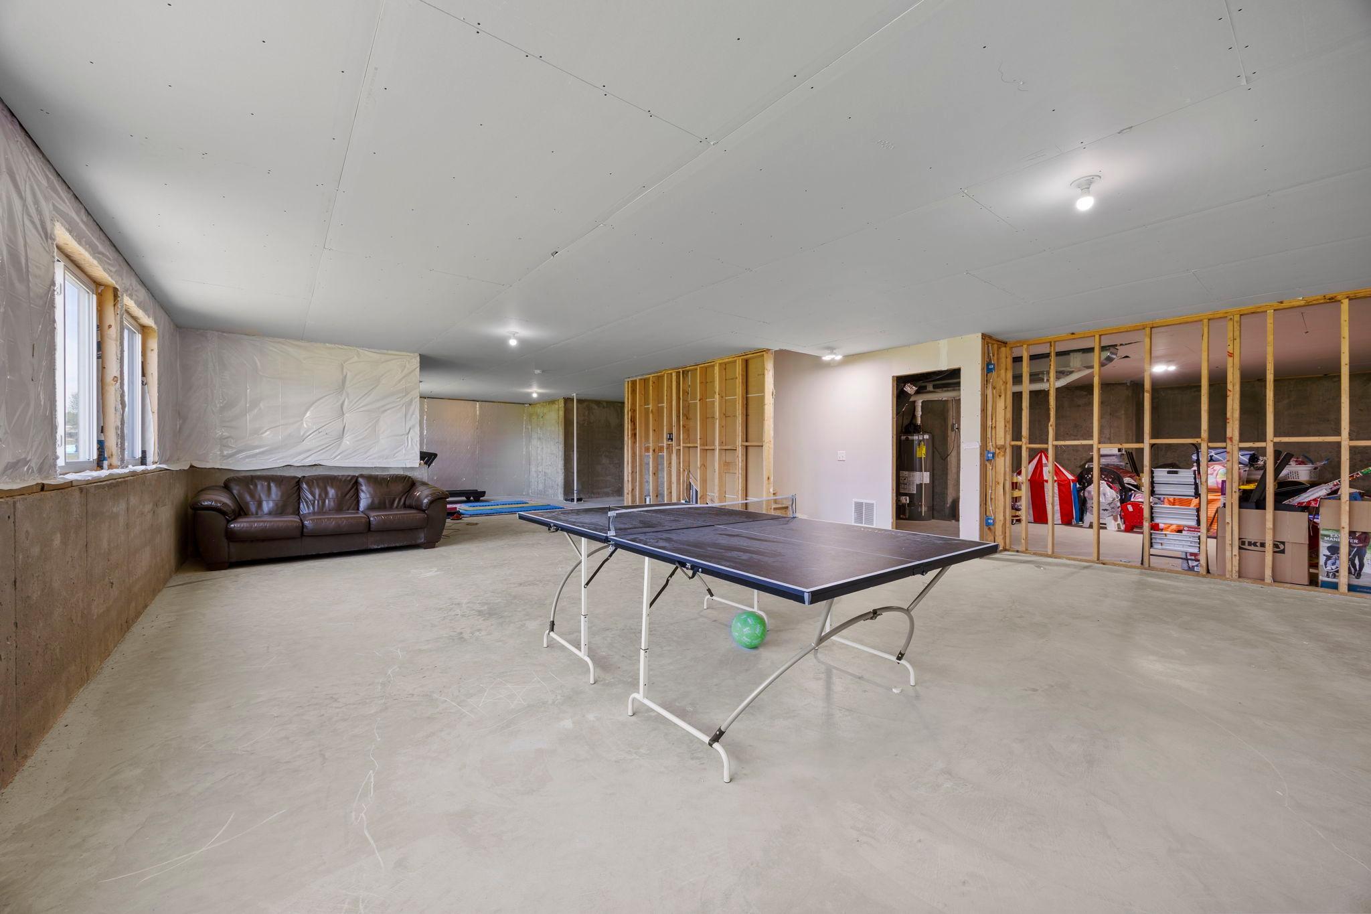
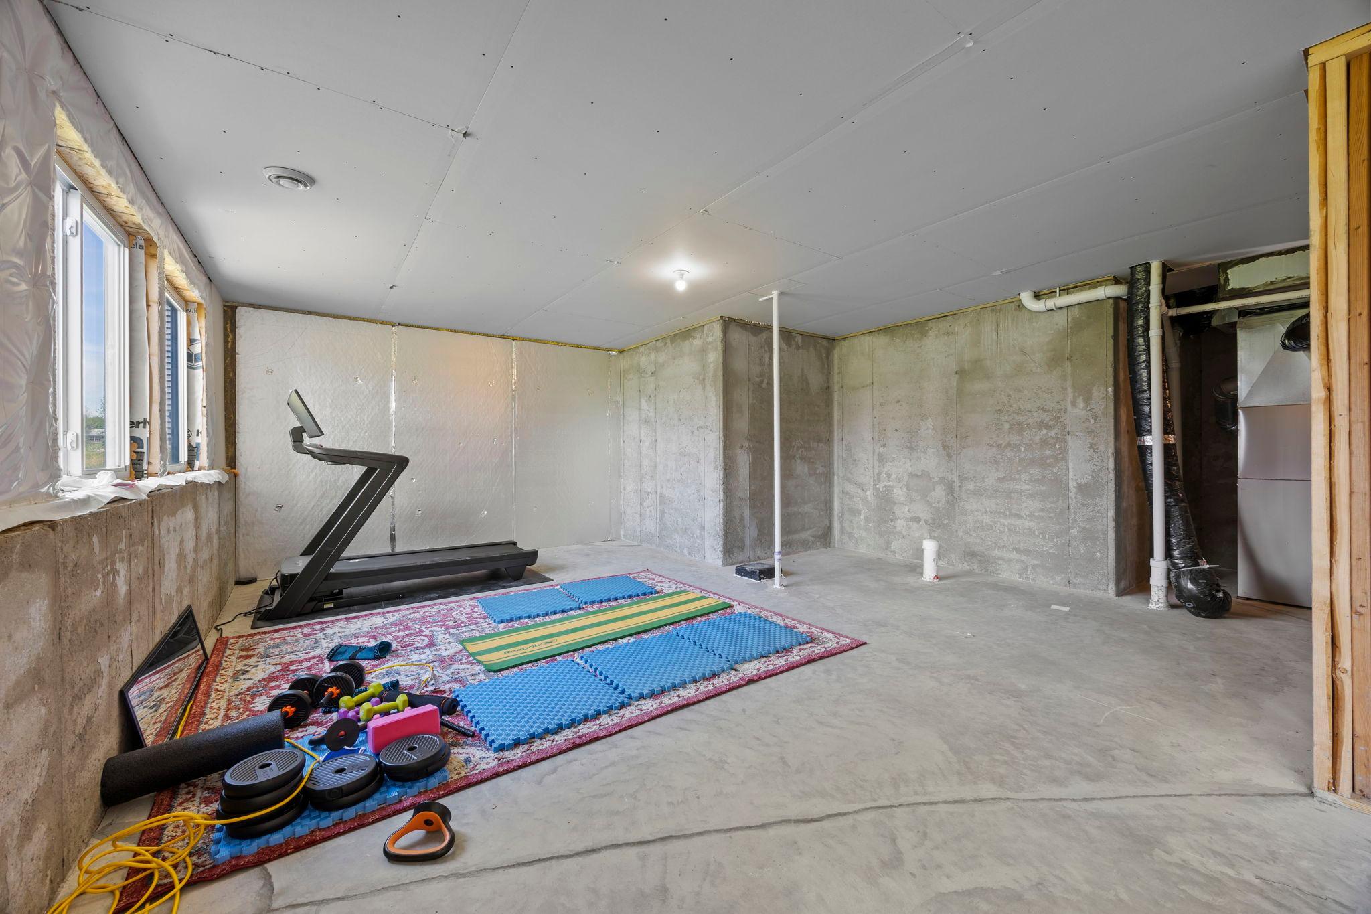
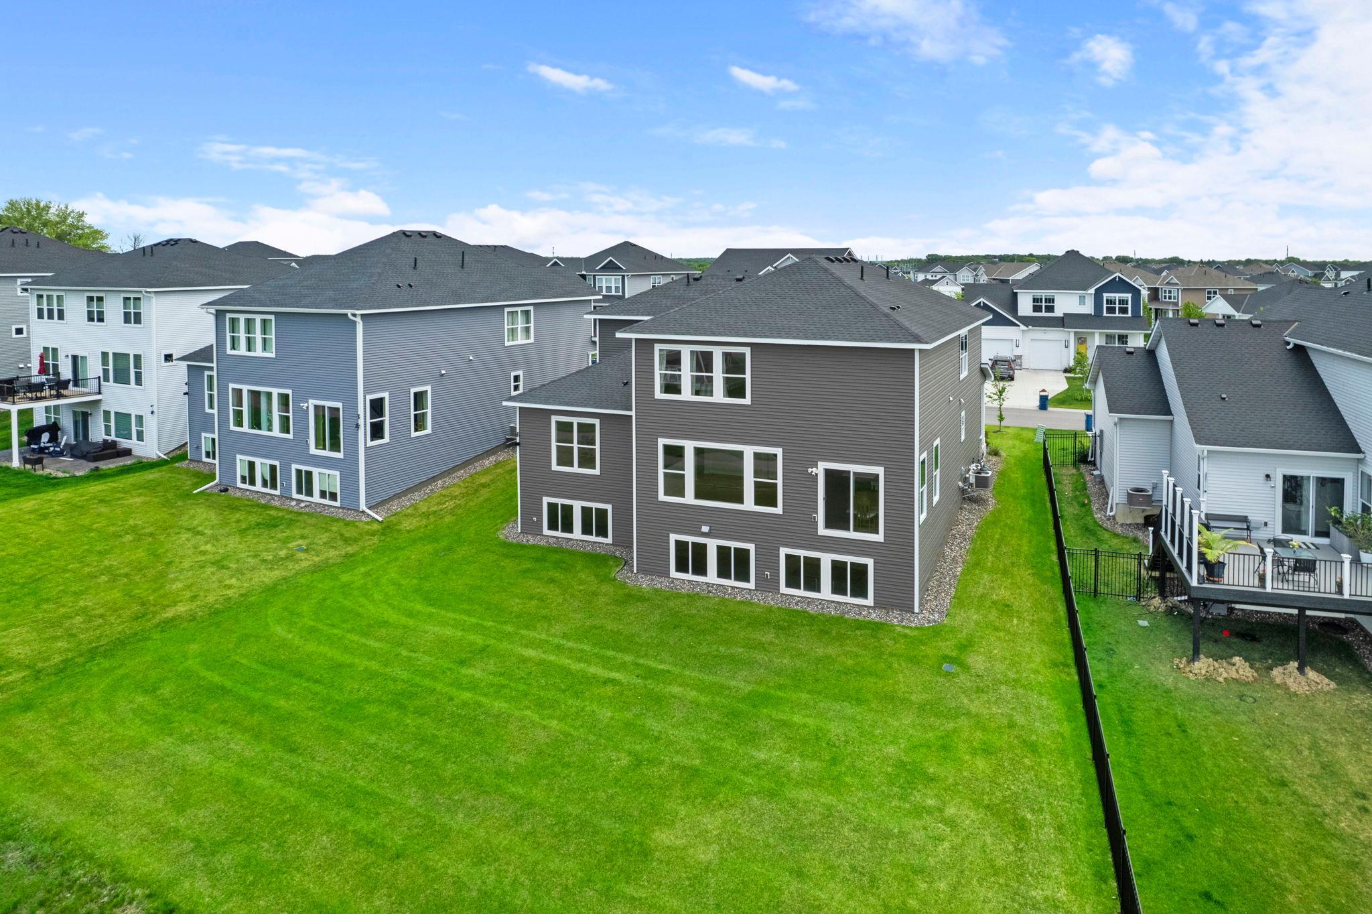
Downstairs, the large unfinished basement offers exceptional potential, with plenty of room to add a future family room, bedroom, home gym, or entertainment space while still maintaining generous storage options.

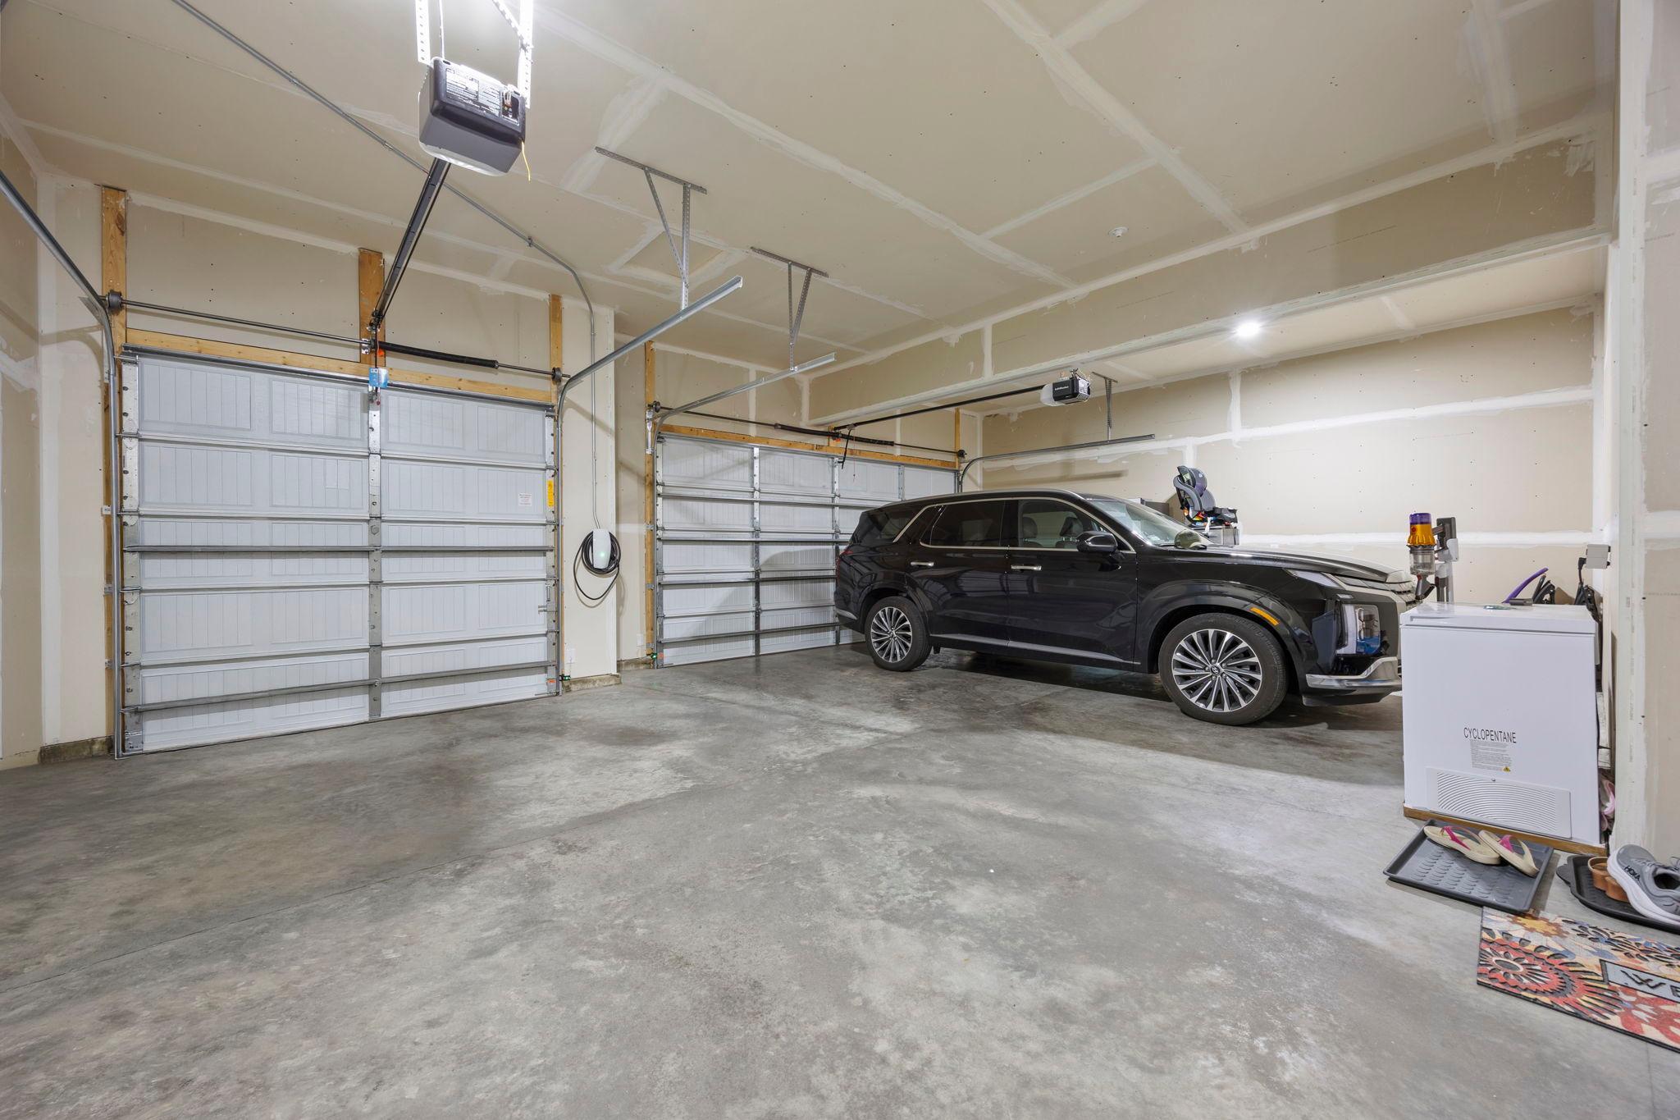
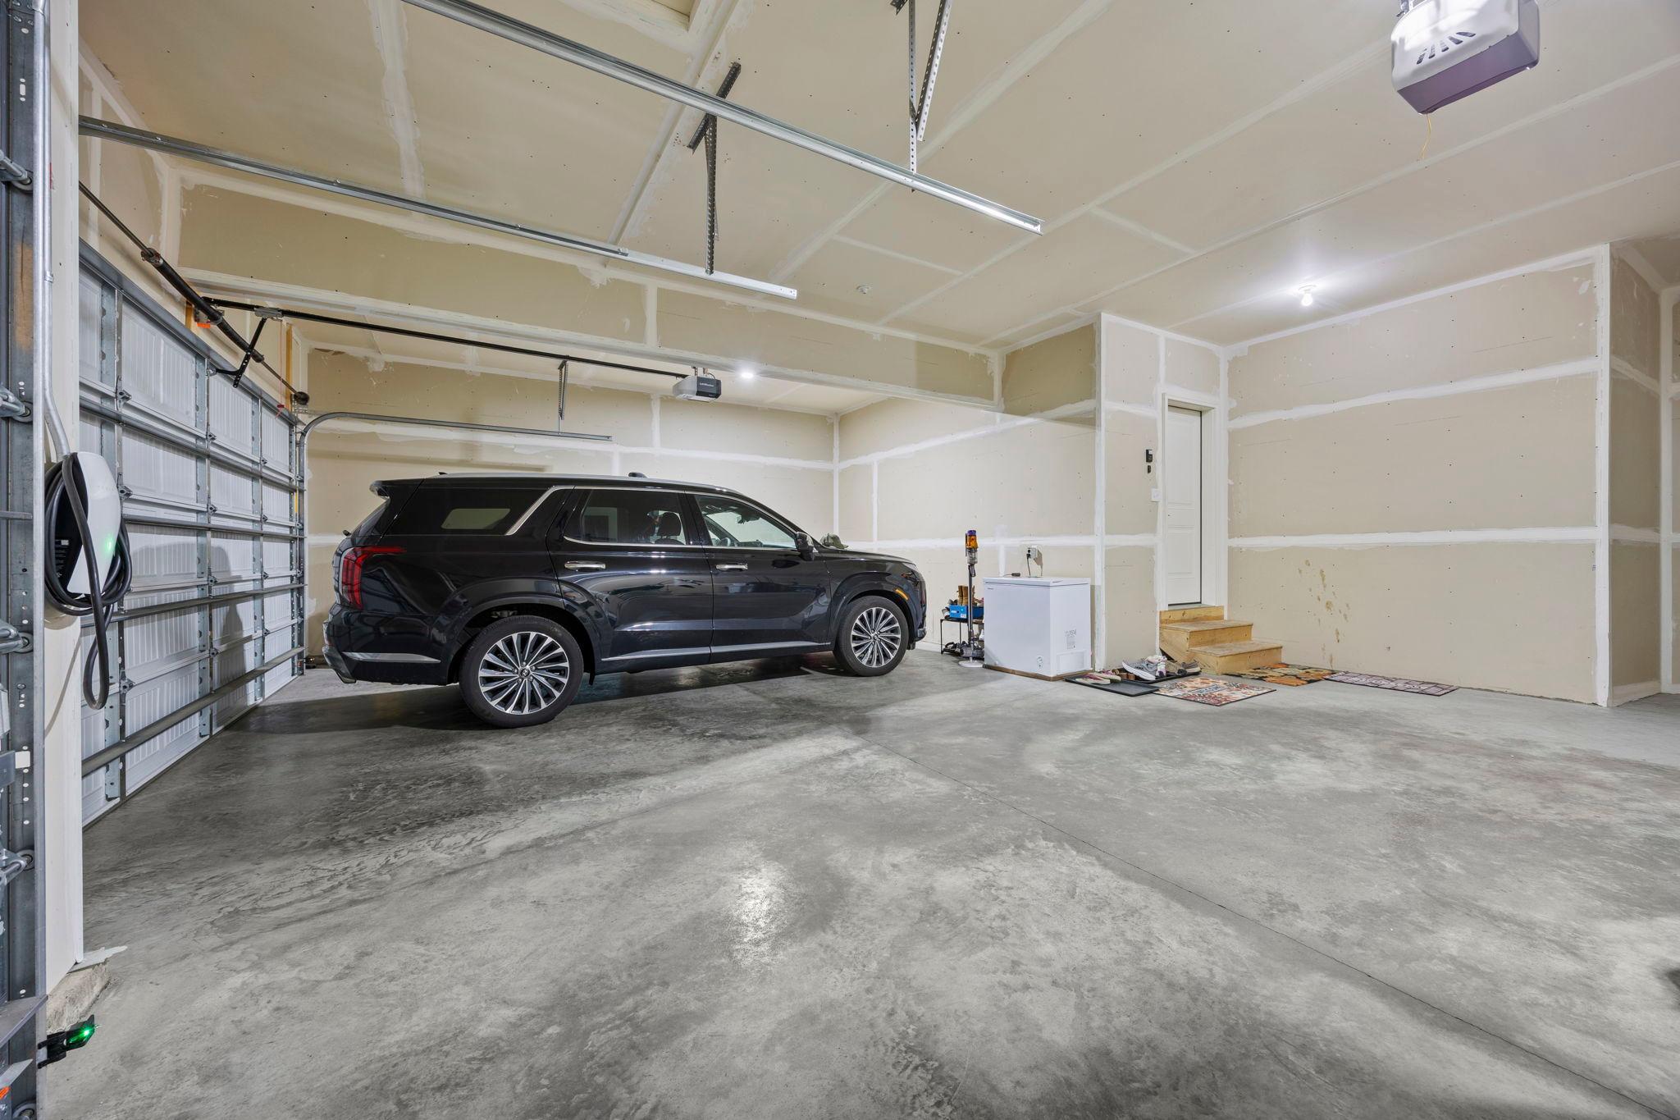
Complete with an in-ground sprinkler system and large front patio, this exceptional property also offers an oversized driveway, spacious three-car garage, and exterior security cameras for added peace of mind. With its thoughtful layout, high-end upgrades, incredible potential, and serene setting, this home offers the perfect blend of luxury, functionality, and everyday comfort.

4
beds

4
baths

3,508 Sq.Ft. LIVING AREA

10,018.8 Sq.Ft. lot

Jason Huerkamp

Jason Huerkamp

Zac Bidelman

Zac Bidelman

Features & Amenities

Interior

  • total bedrooms4
  • Total bathrooms4
  • full bathrooms2
  • three quarter bathrooms2
  • Laundry room Laundry Room, Upper Level
  • APPLIANCES Air-To-Air Exchanger, Cooktop, Dishwasher, Disposal, Dryer, Exhaust Fan, Humidifier, Water Filtration System, Microwave, Range, Refrigerator, Stainless Steel Appliances, Wall Oven, Washer, Water Softener Owned

Area & Lot

  • Status For Sale
  • Living Area3,508 Sq.Ft.
  • Total Area5,128 Sq.Ft.
  • Lot Area10,018.8 Sq.Ft.
  • MLS® ID7054516
  • TypeResidential
  • YEAR BUILT2021
  • School DistrictAnoka-Hennepin

Exterior

  • STORIES2
  • Garage Space3.0
  • water SourceCity Water/Connected
  • roofAge 8 Years or Less, Asphalt, Pitched
  • lot featuresTree Coverage - Light
  • parkingAttached Garage, Concrete, Garage Door Opener
  • HEAT TYPEForced Air
  • AIR CONDITIONINGCentral Air
  • sewerCity Sewer/Connected
  • Disability FeaturesNone

Financial

  • Sales Price$689,000
  • Real Estate Tax $7,894/yr
  • HOA $70/mo
image

Schedule a Showing

We would love to show you our beautiful property. Please select your preferred date and time below. An agent will be in touch shortly to confirm your appointment.

Schedule a Showing

We would love to show you our beautiful property. Please select your preferred date and time below. An agent will be in touch shortly to confirm your appointment.

Thank you for your interest in 11605 Upland Lane N, Dayton, MN 55369. We are reviewing your request and will be in touch shortly!

Mortgage Calculator

Estimate your monthly mortgage payment, including the principal and interest, property taxes, and HOA. Adjust the values to generate a more accurate rate.

All estimates are provided for informational purposes only. Actual amounts may vary.
$0,000 Your Payment 20 15 65
$0,000 Your Payment

Get in Touch with Us

Your goals come first. With live market data, trusted guidance, and a full-service approach, Huerkamp Home Group makes your move simple and successful.

Follow Us on Instagram