11400 193rd Avenue NW
SEE ALL PHOTOS
11400 193rd Avenue NW
Courtesy of Keller Williams Preferred Rlty, Kim Lindgren Listing Contact:  
Sold

11400 193rd Avenue NW

11400 193rd Avenue NW, Elk River, MN 55330

$360,000
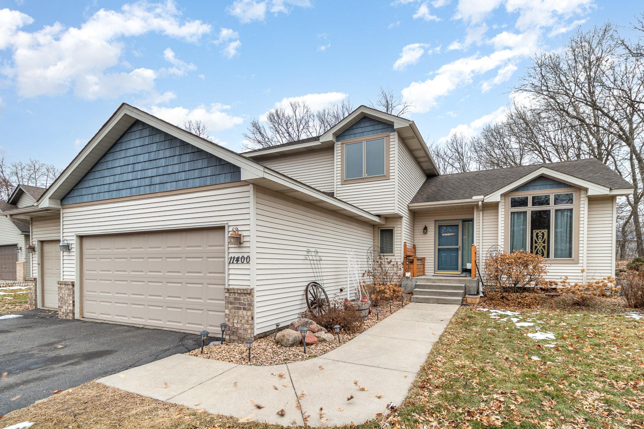
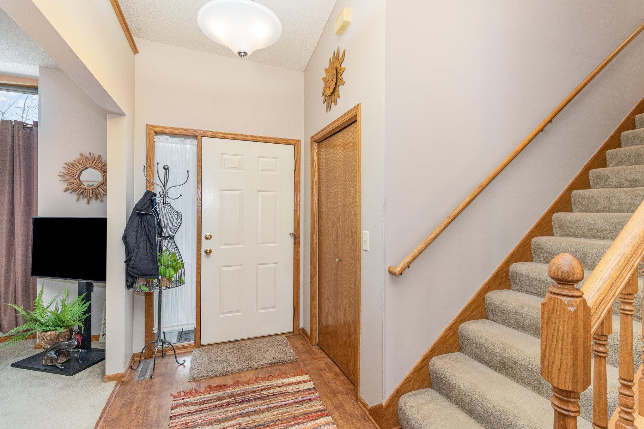
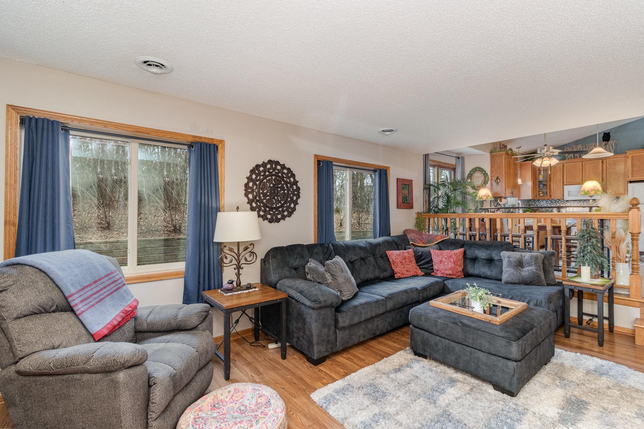
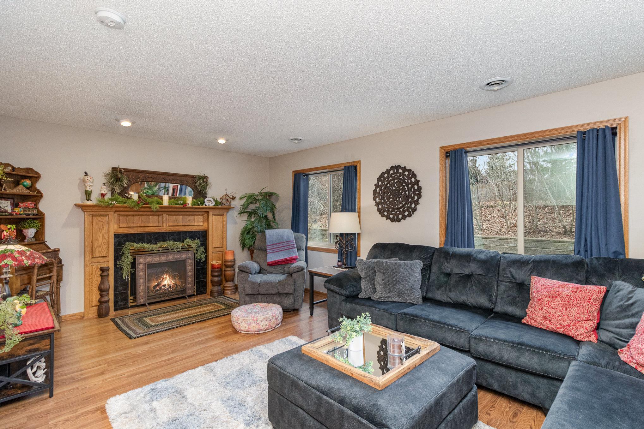
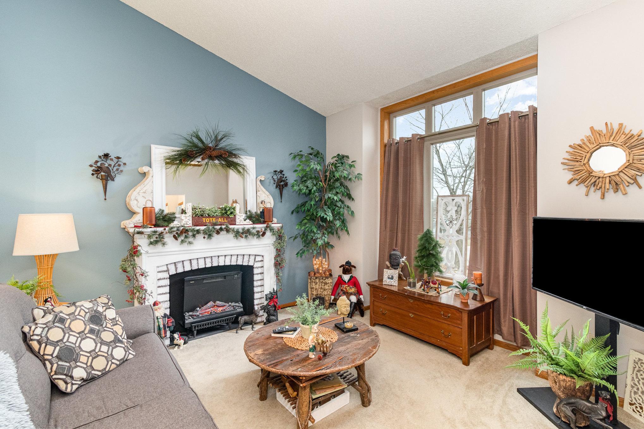
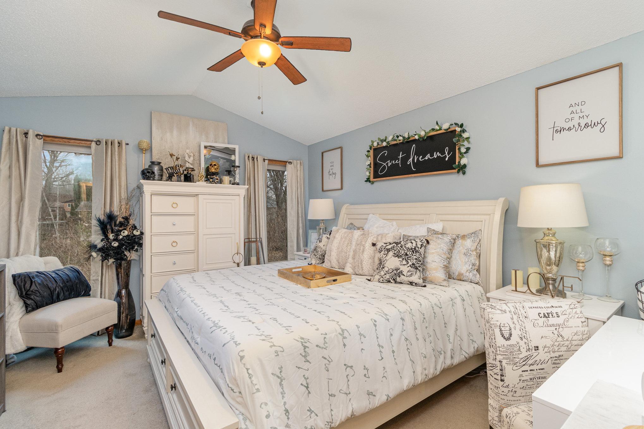
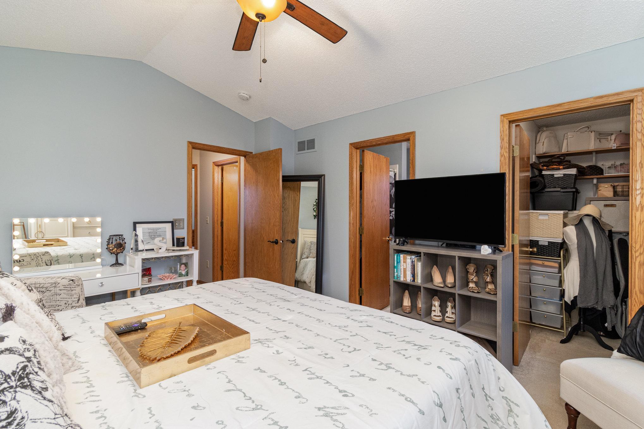
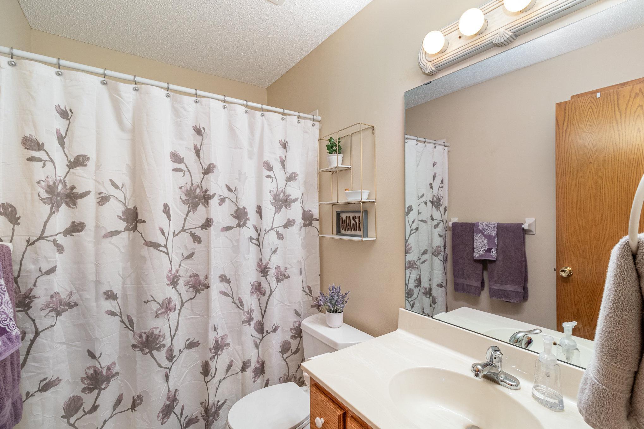
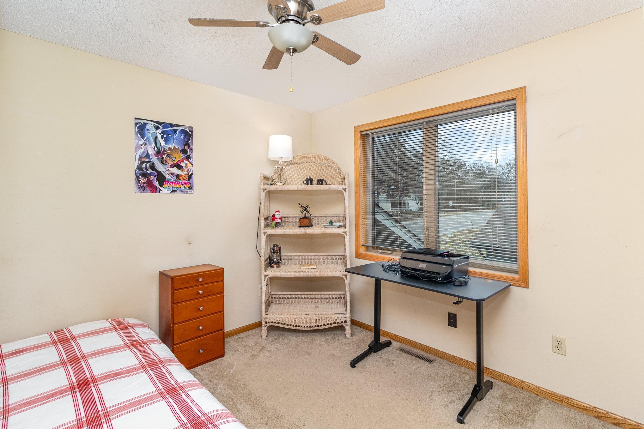
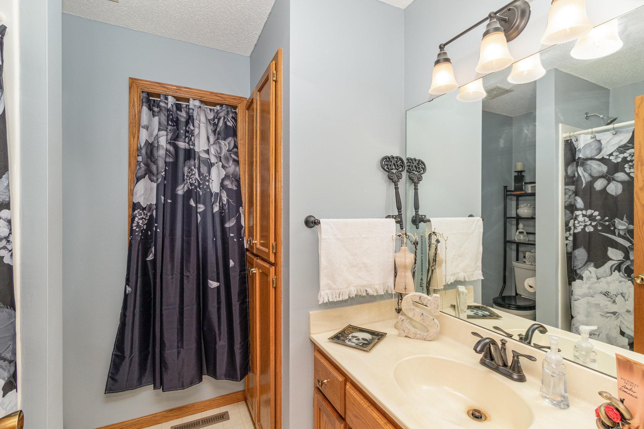
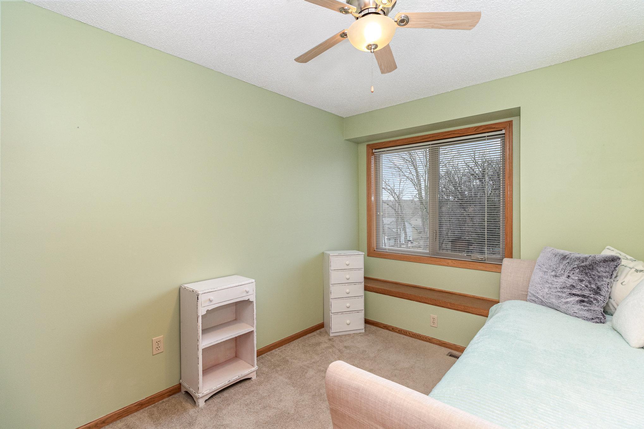
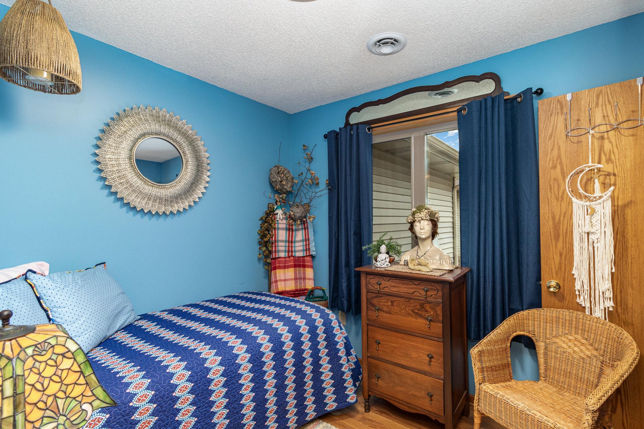
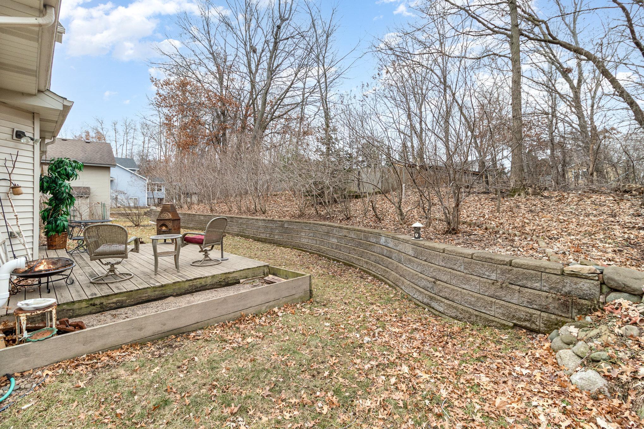
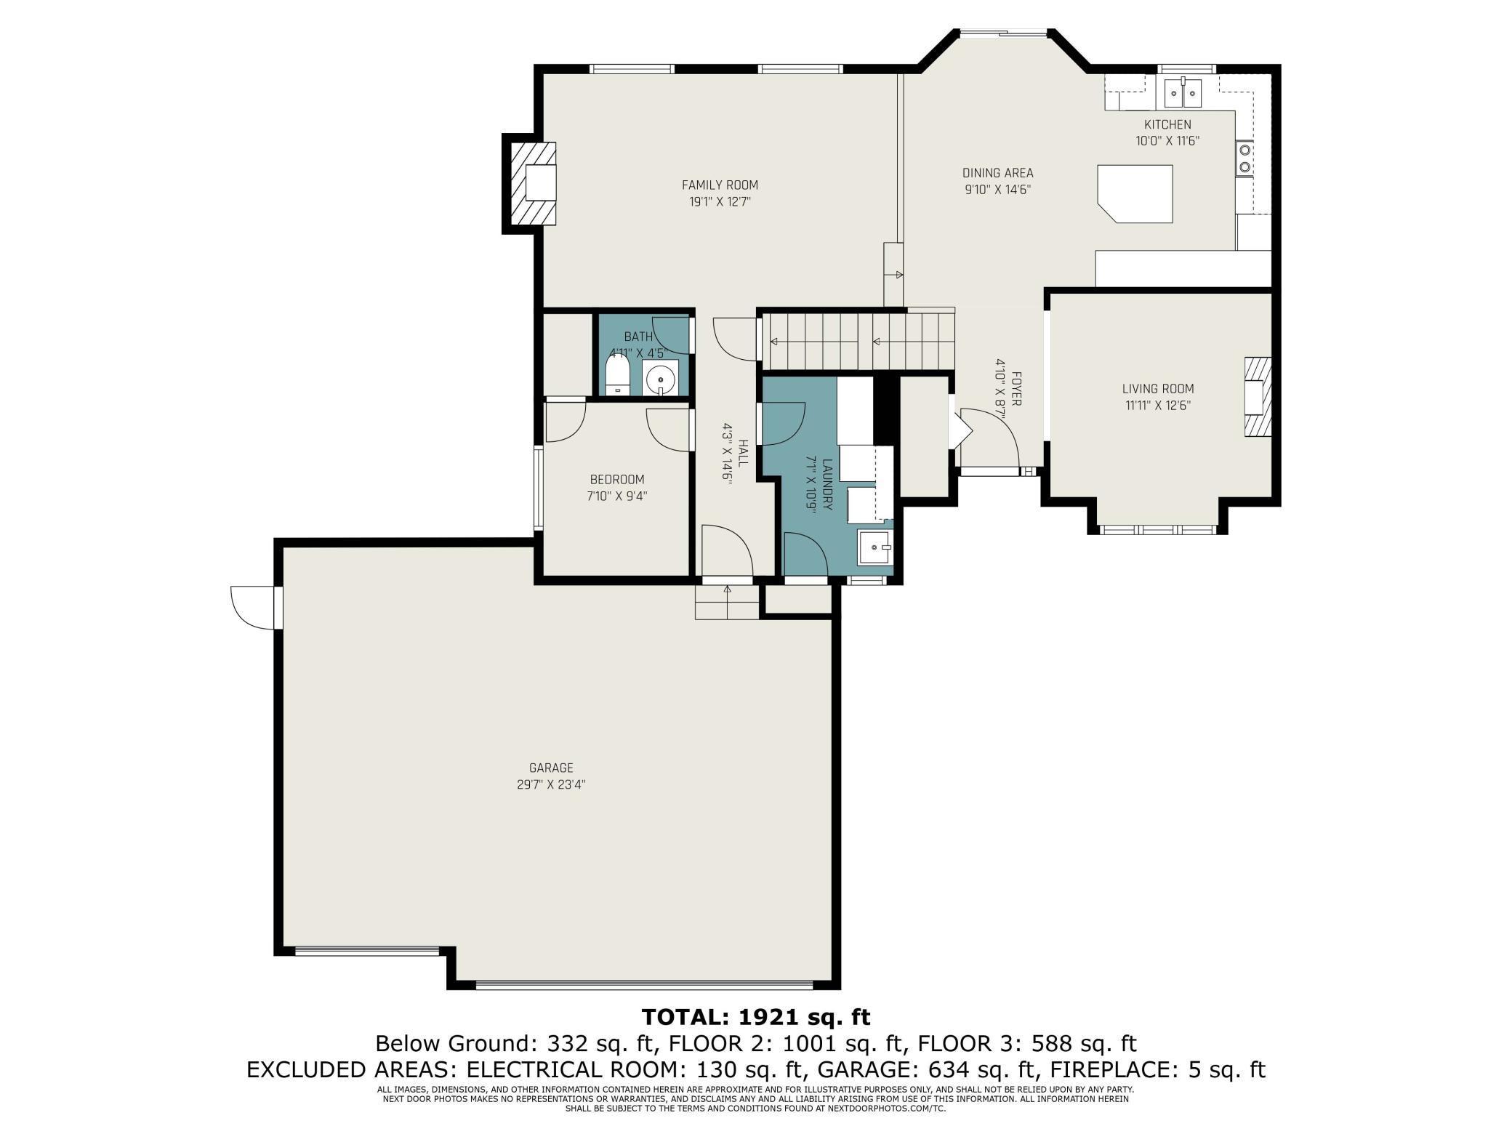
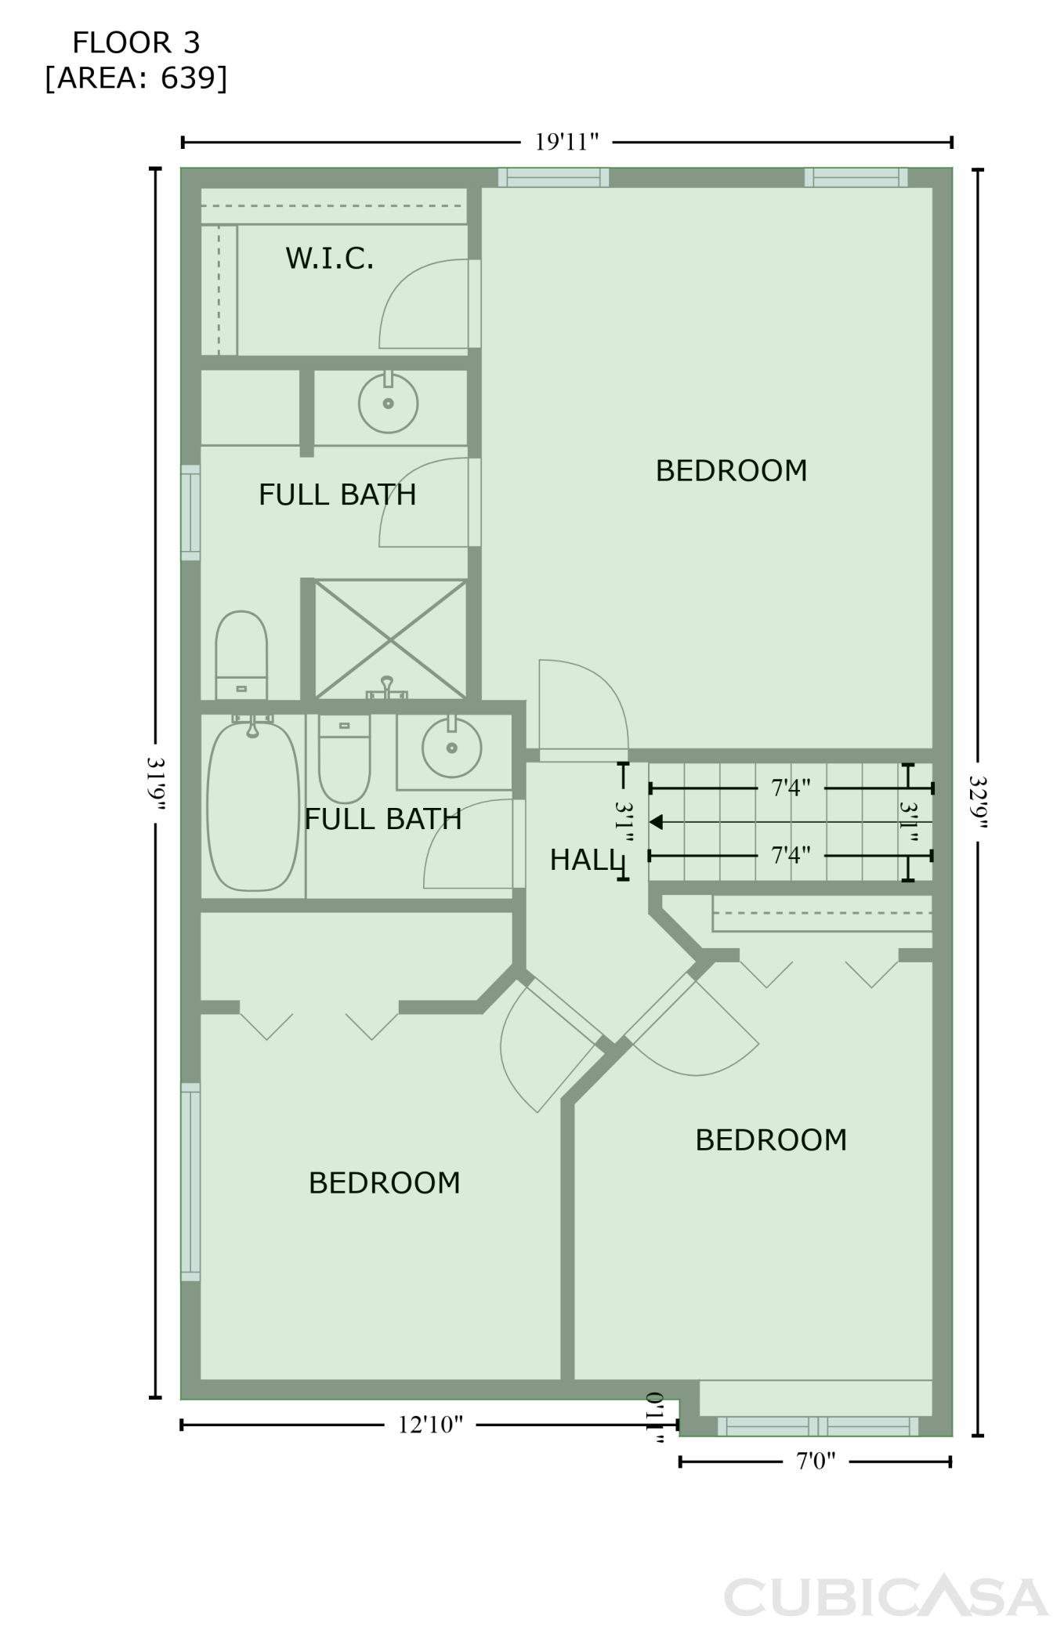
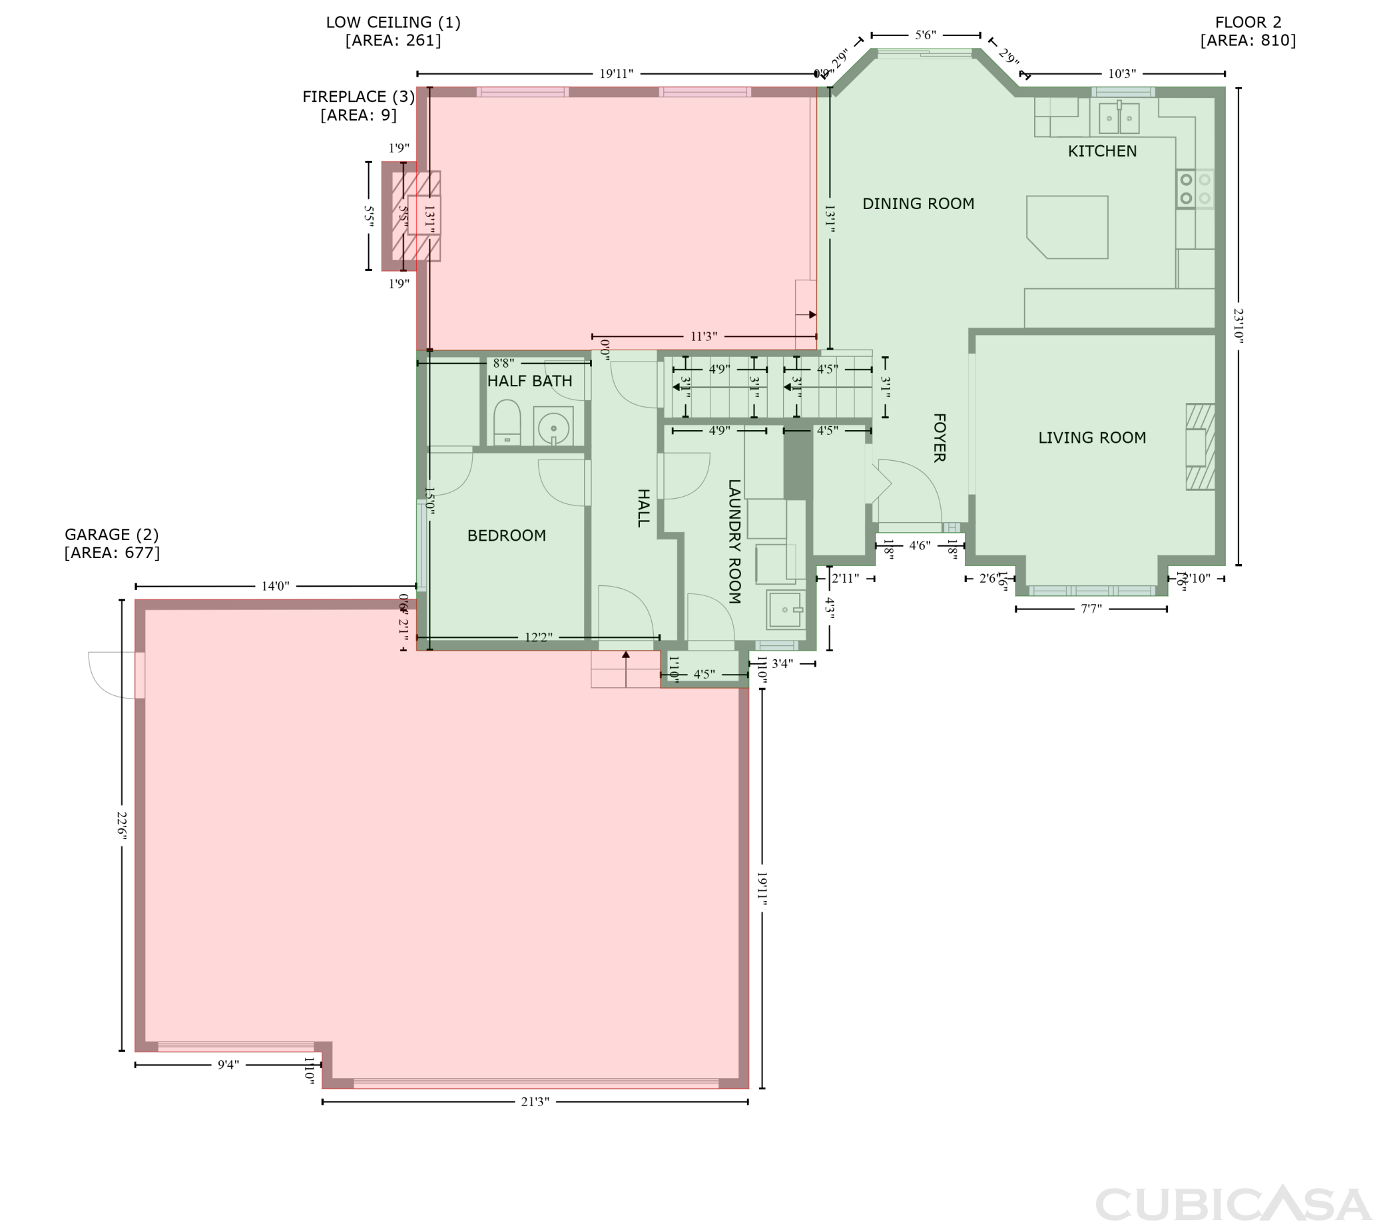
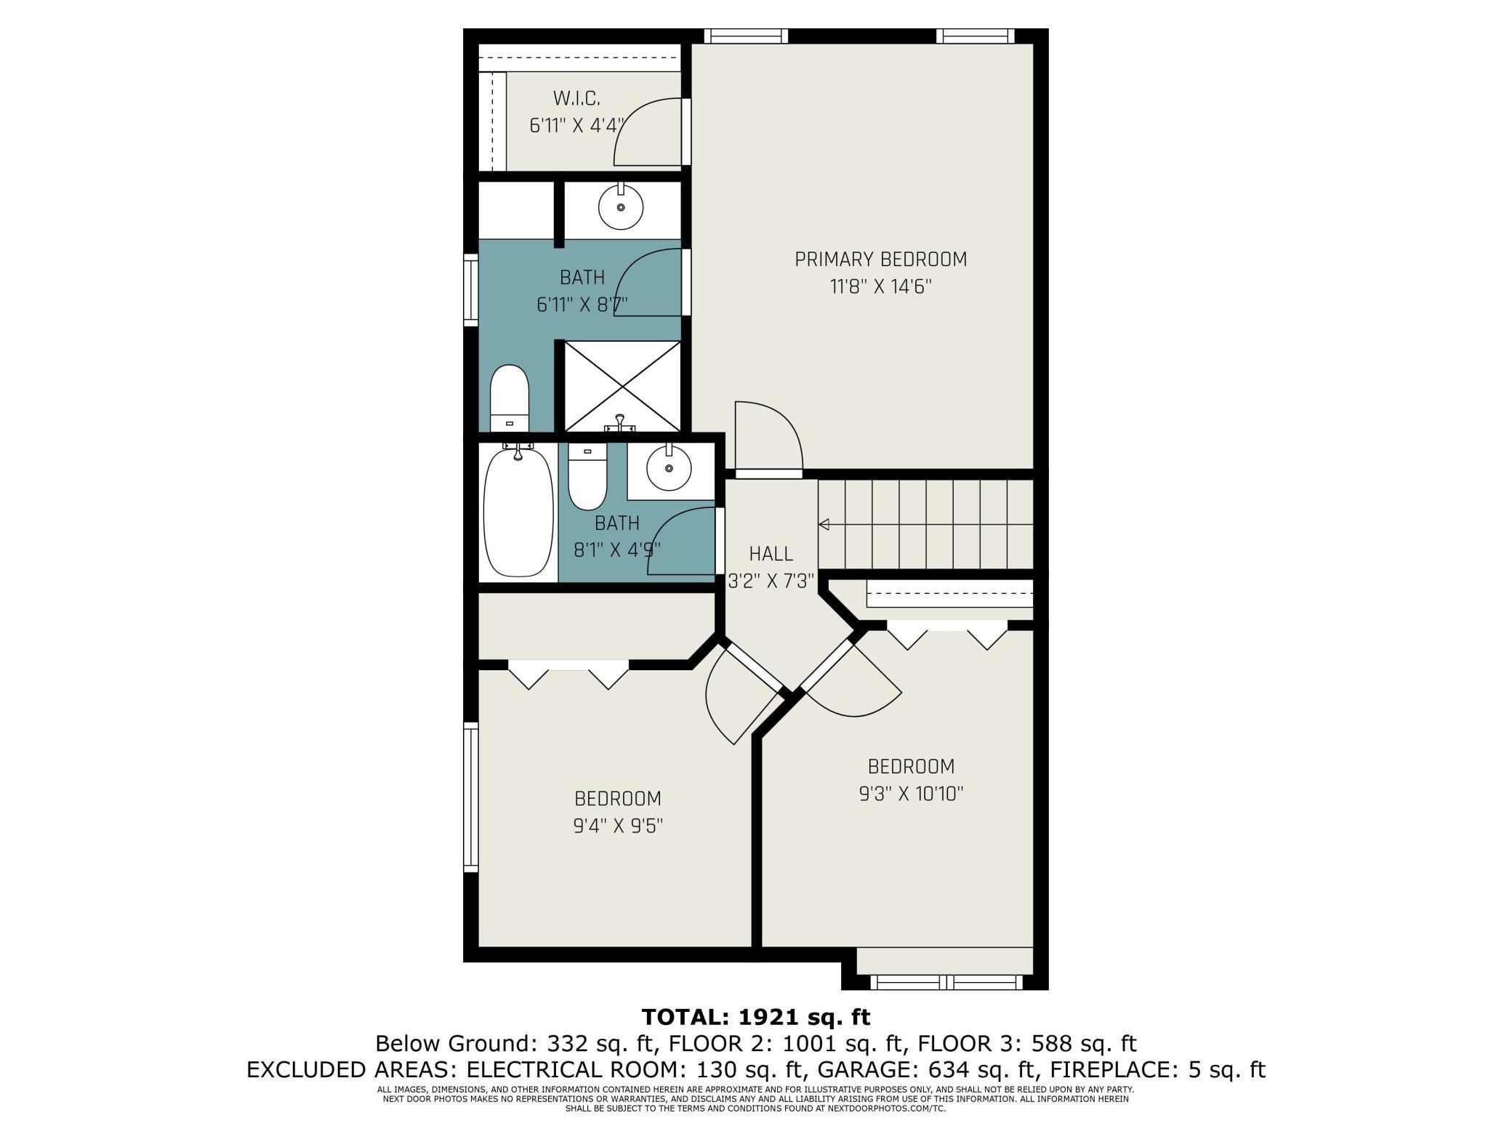
This charming residence boasts numerous amenities and a serene setting on a spacious .240-acre lot. Offering 4 bedrooms and 3 baths, there's ample room for comfortable living. As you step inside, you're greeted by a cozy atmosphere that instantly puts you at ease. Picture yourself relaxing by the gas-burning fireplace on chilly evenings, creating cherished memories.

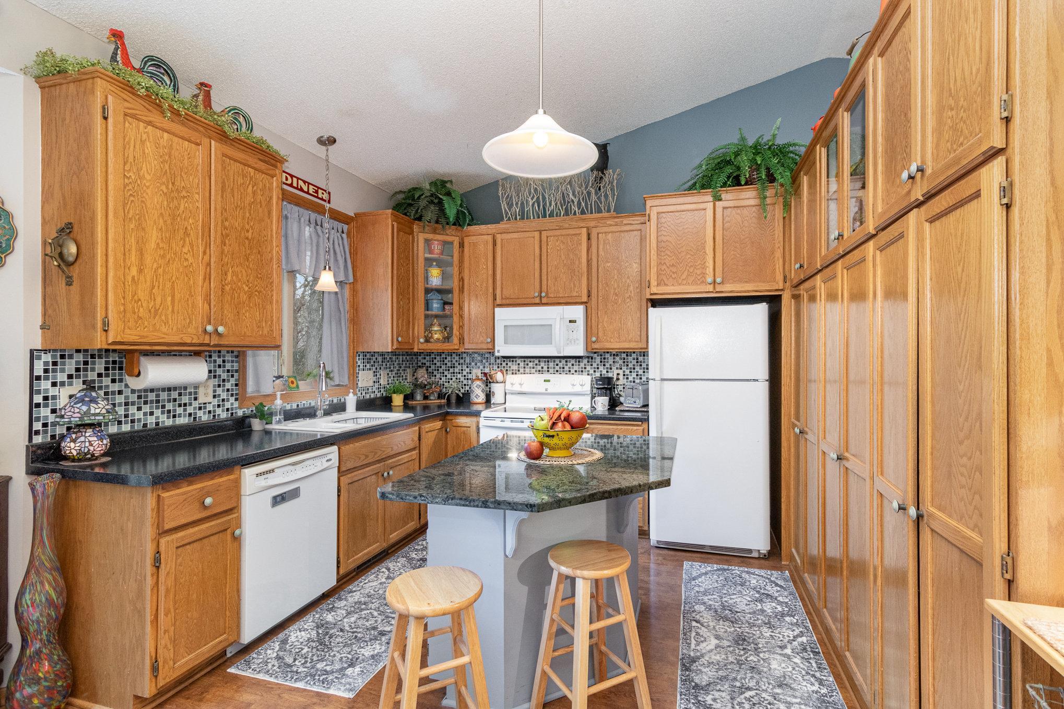
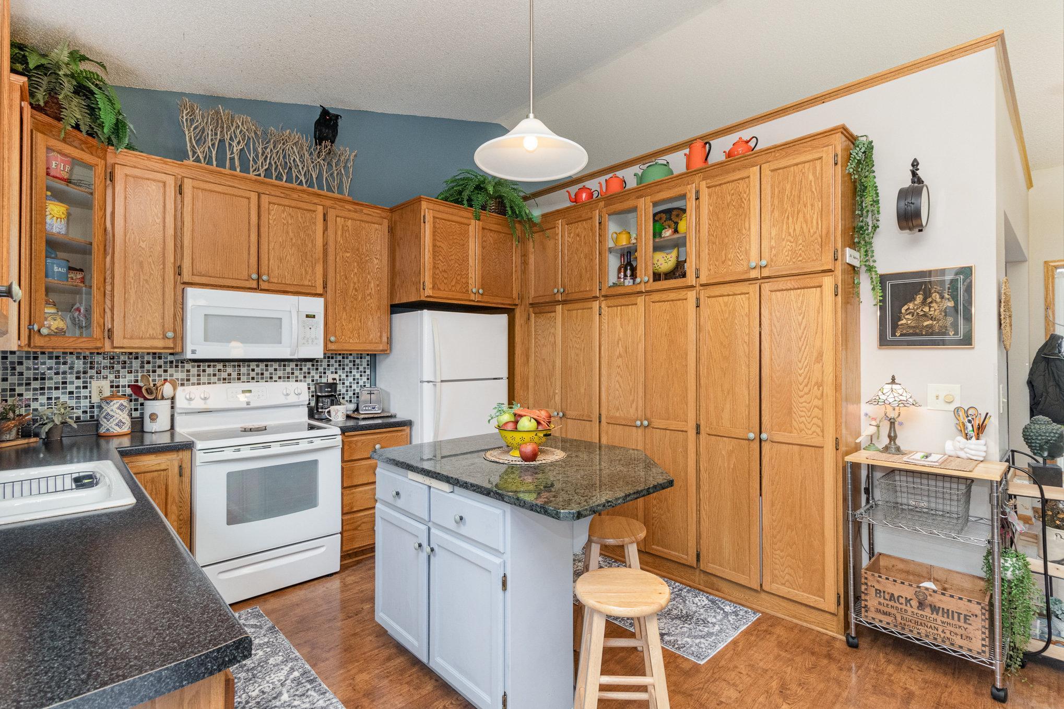
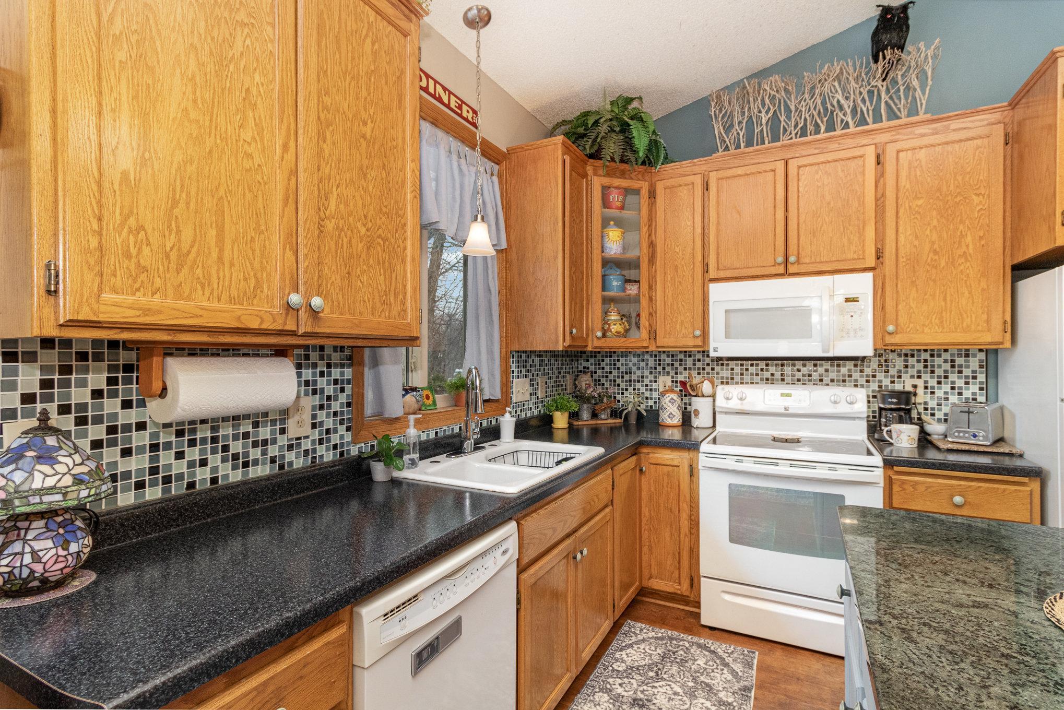
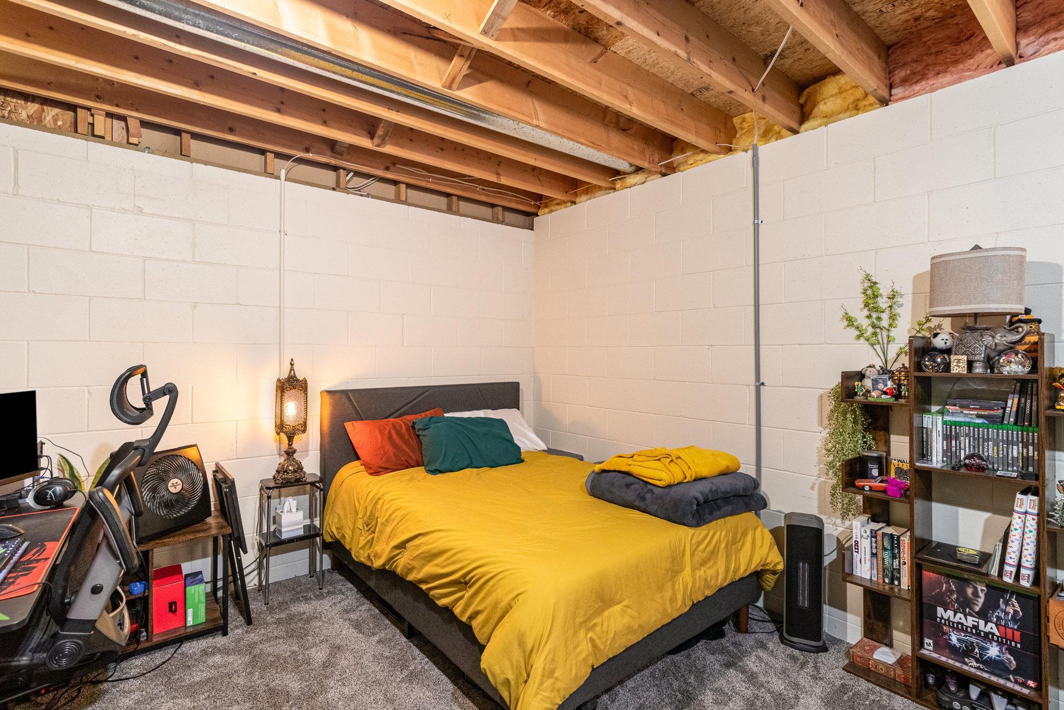
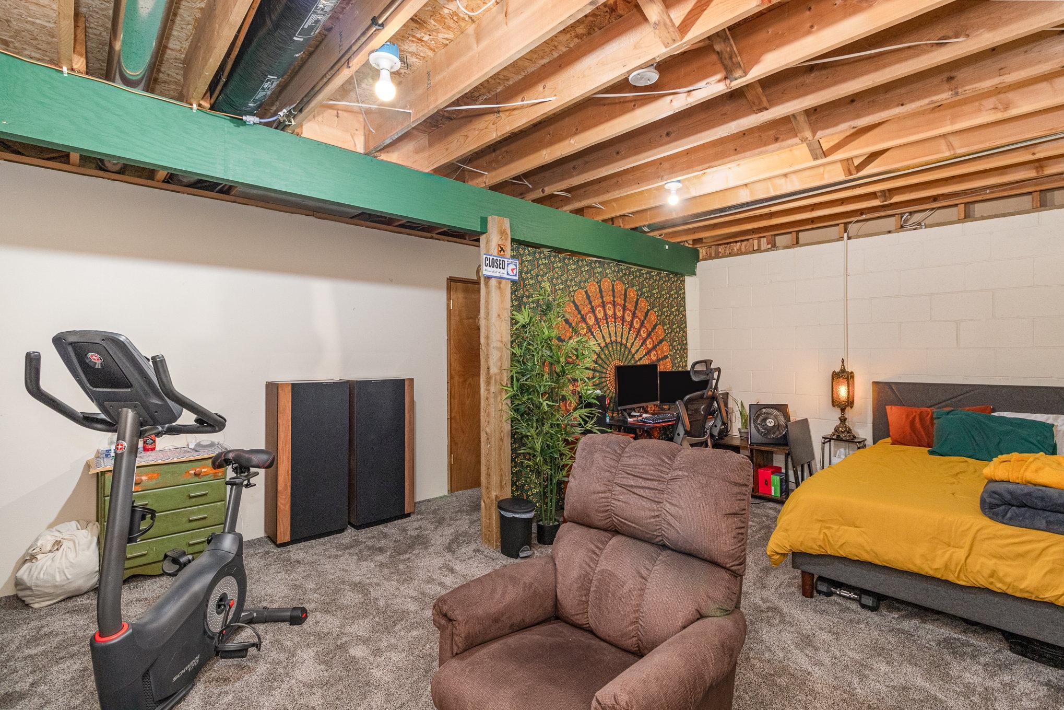
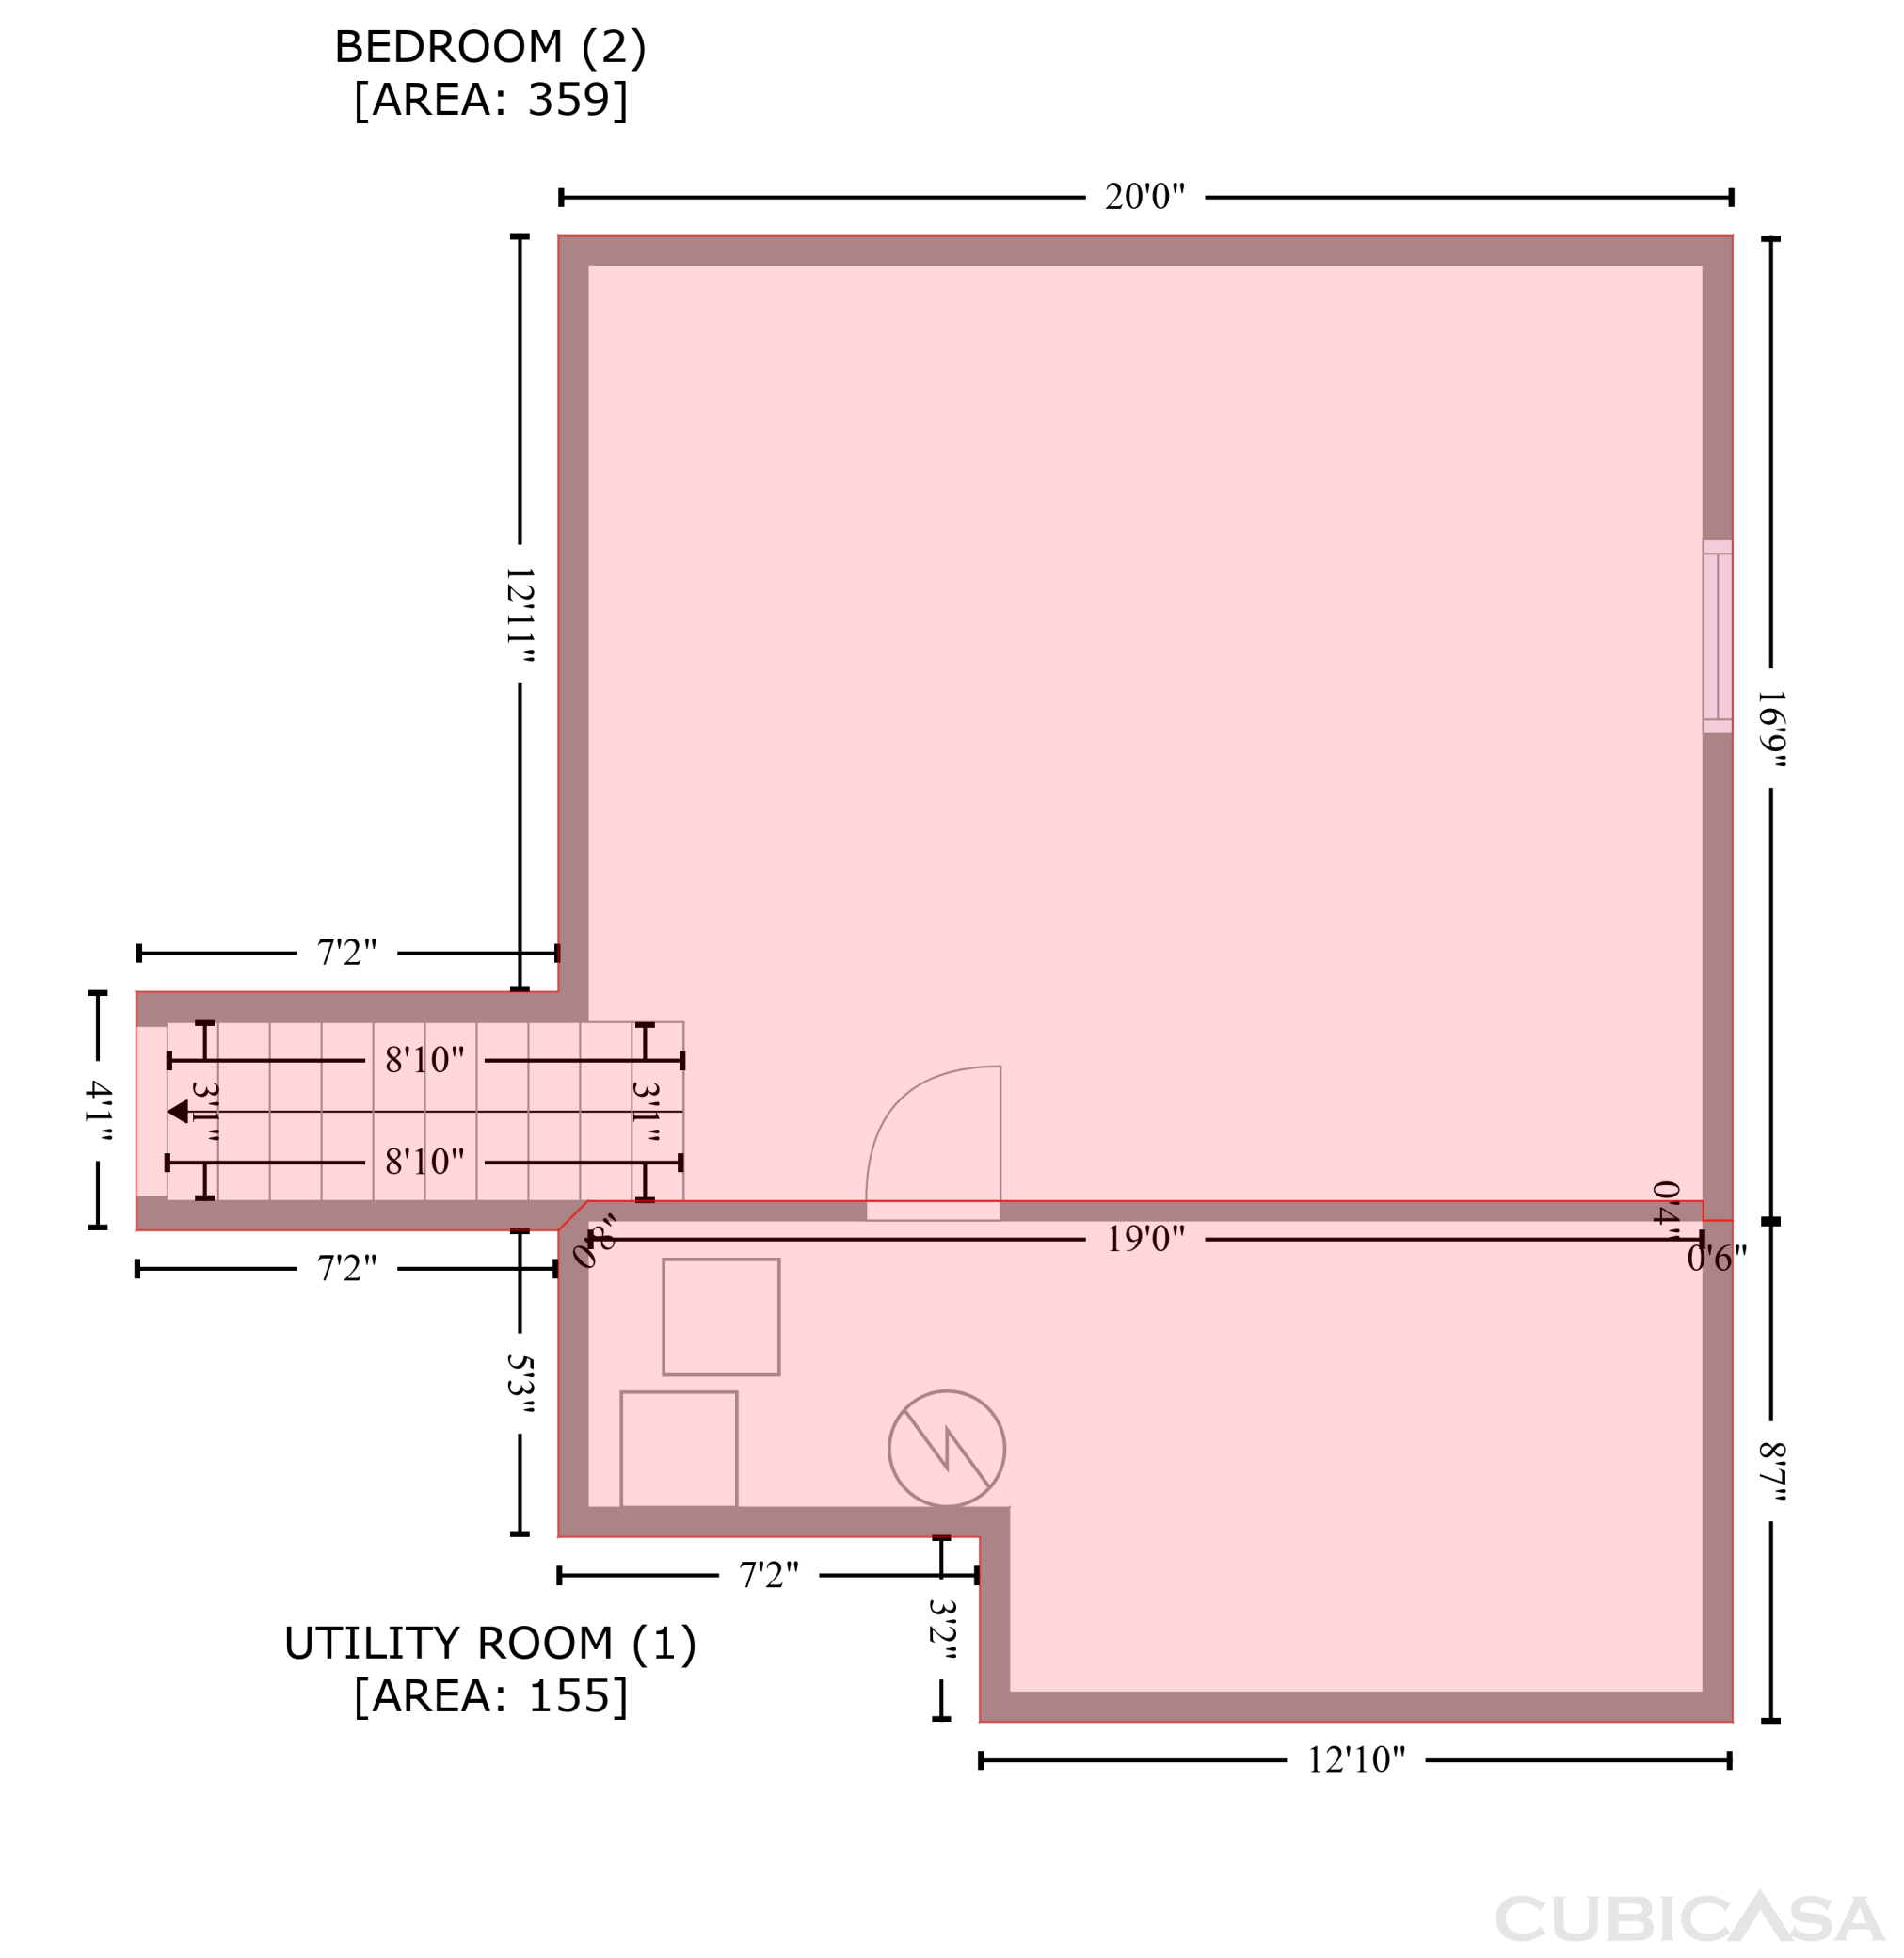
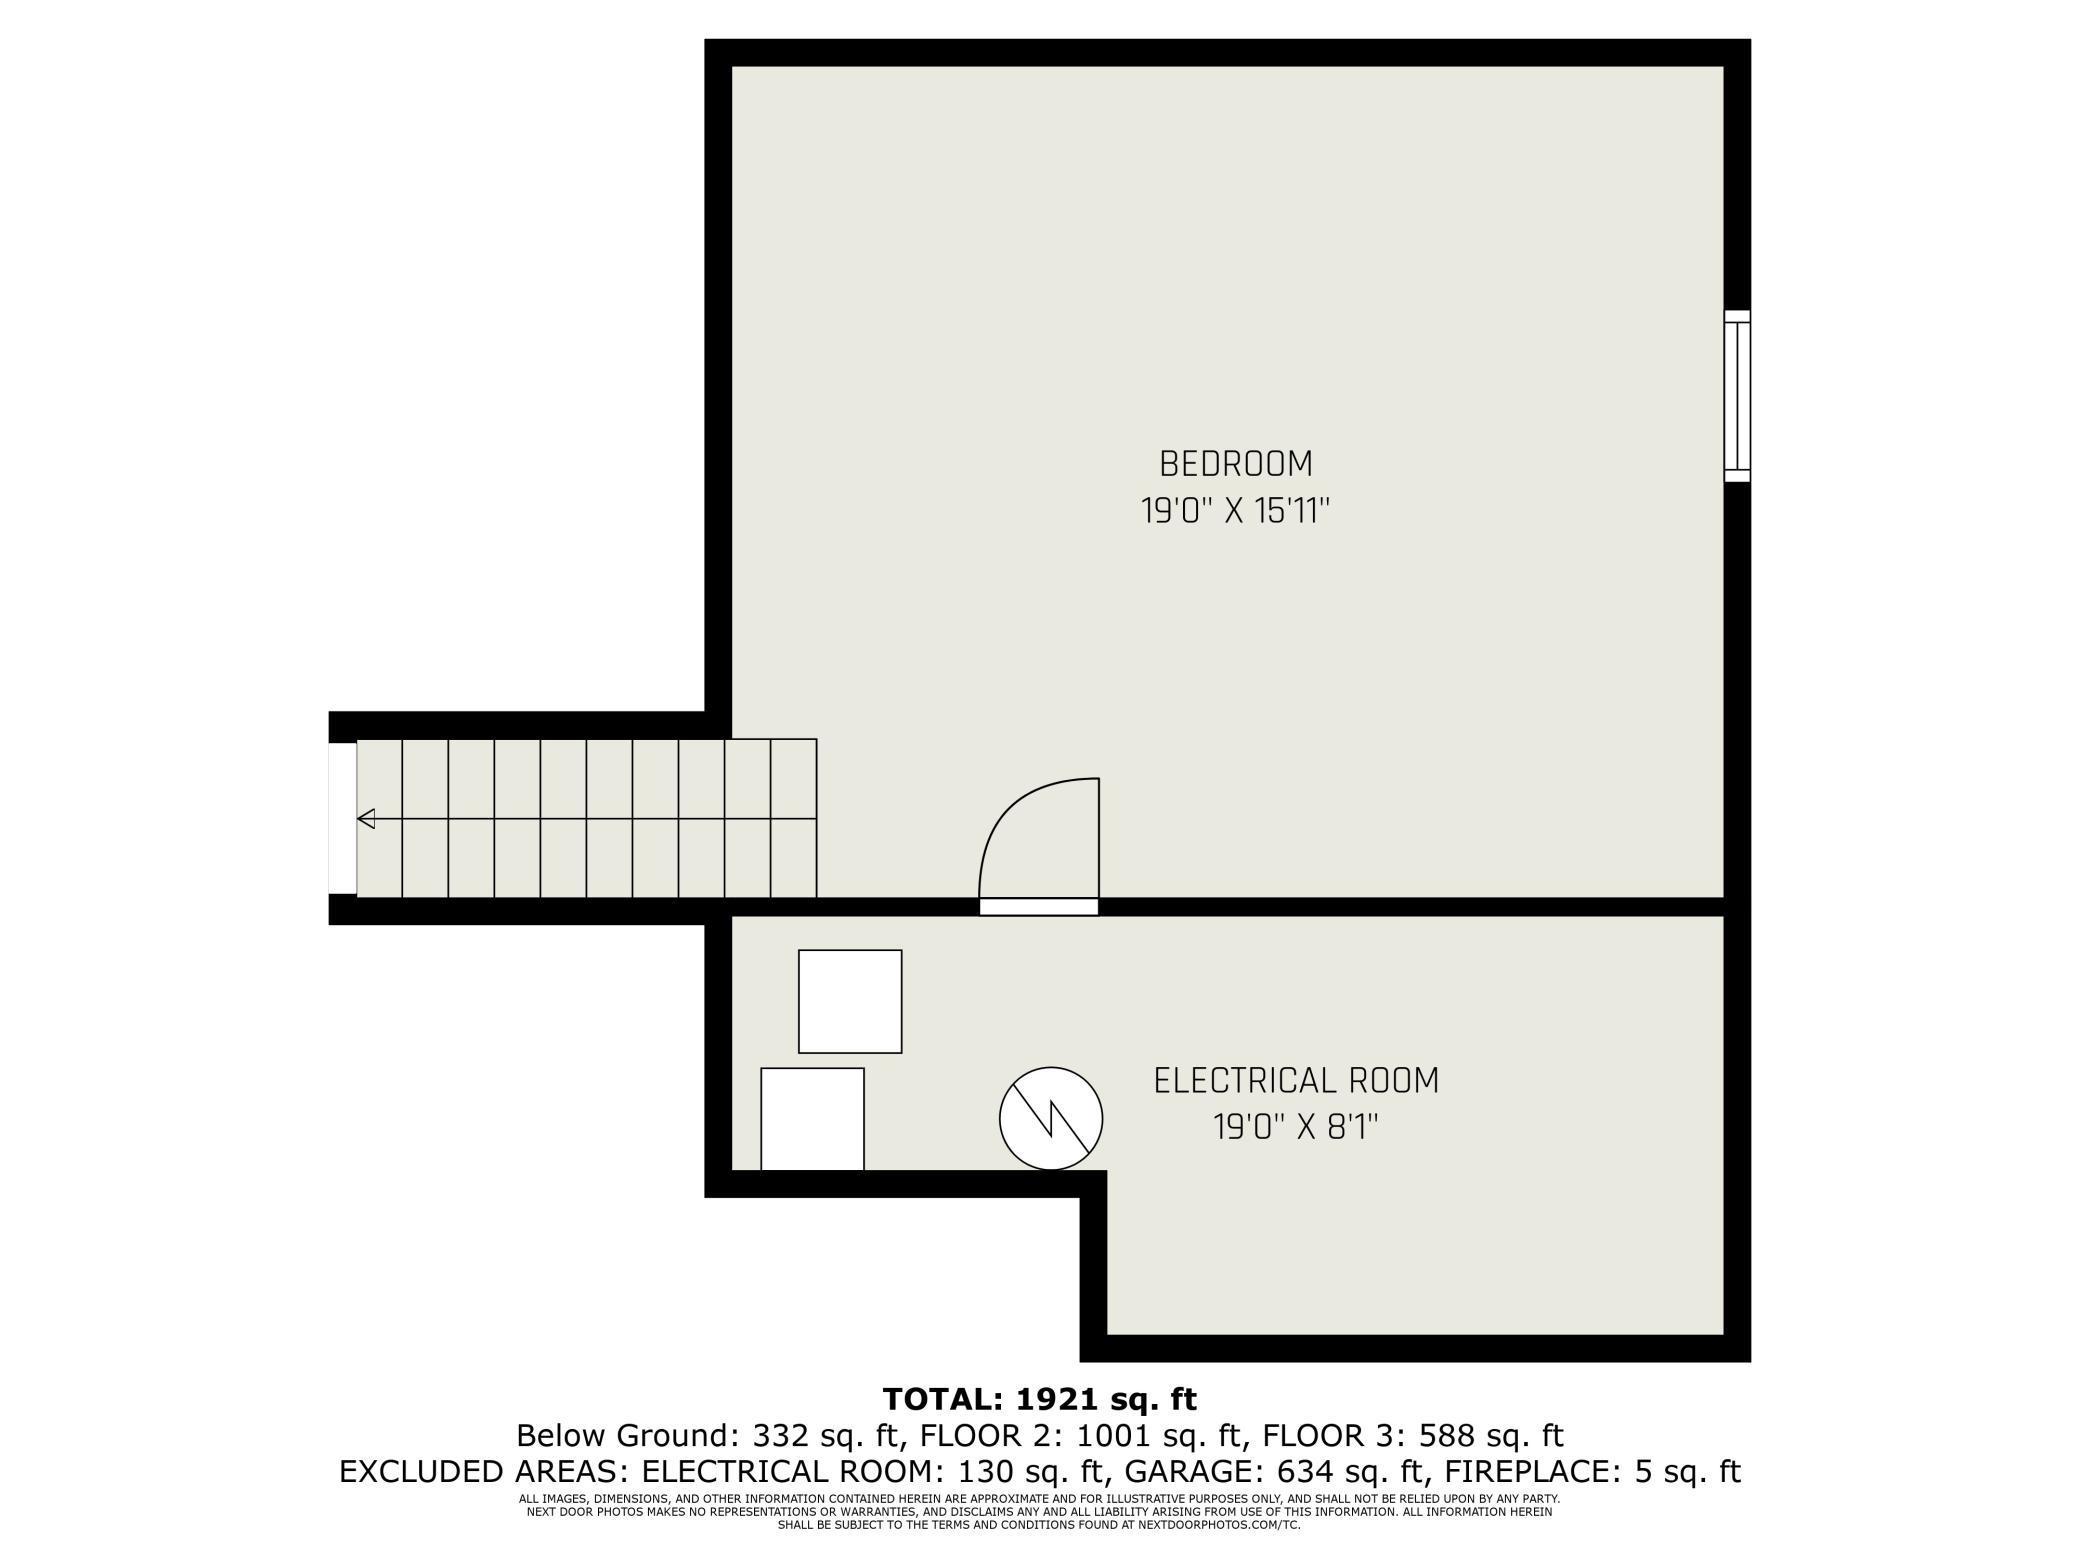
The kitchen, the heart of the home, features a modern backsplash and generous space for culinary endeavors. Additionally, the full basement, though only partially finished, presents versatile possibilities, allowing ample room for creativity and expansion.

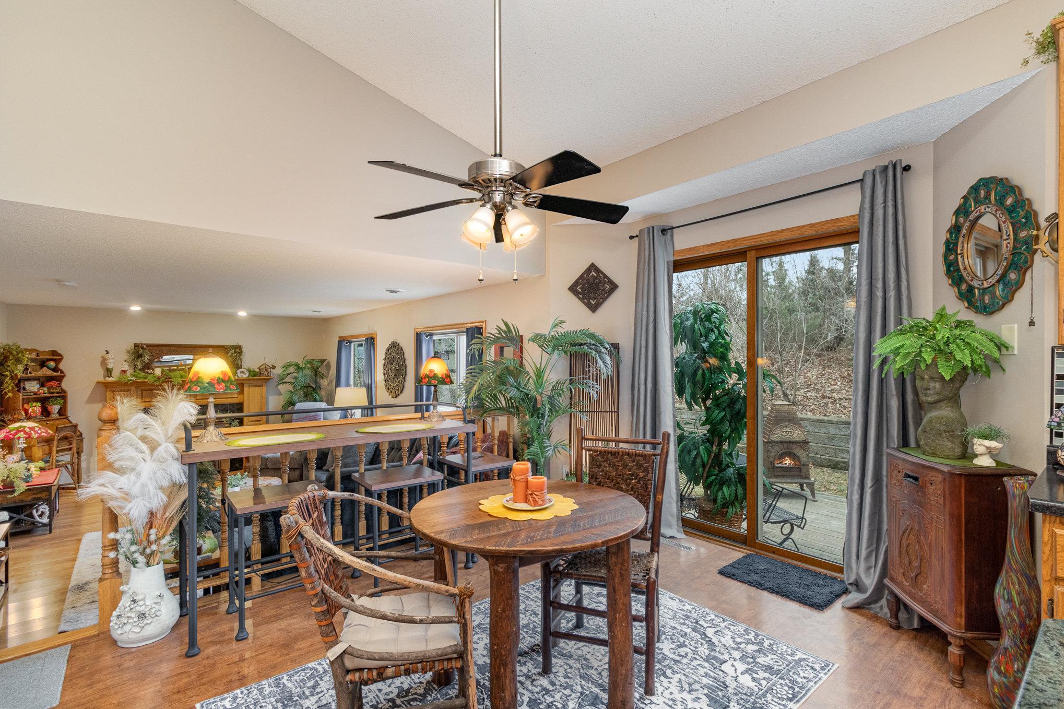
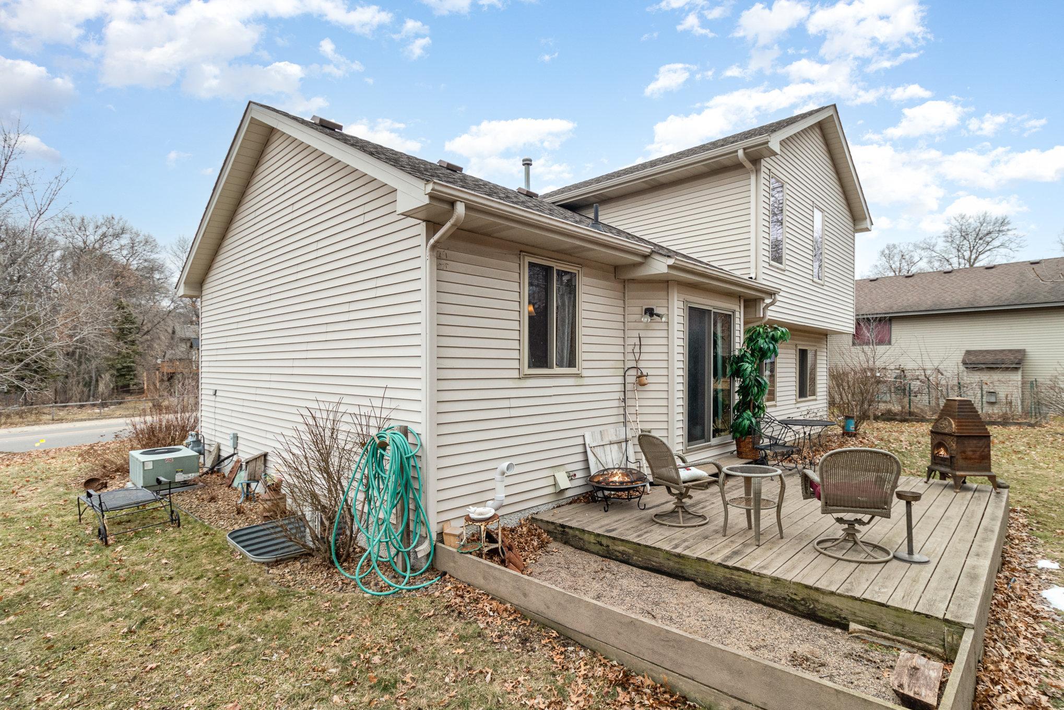
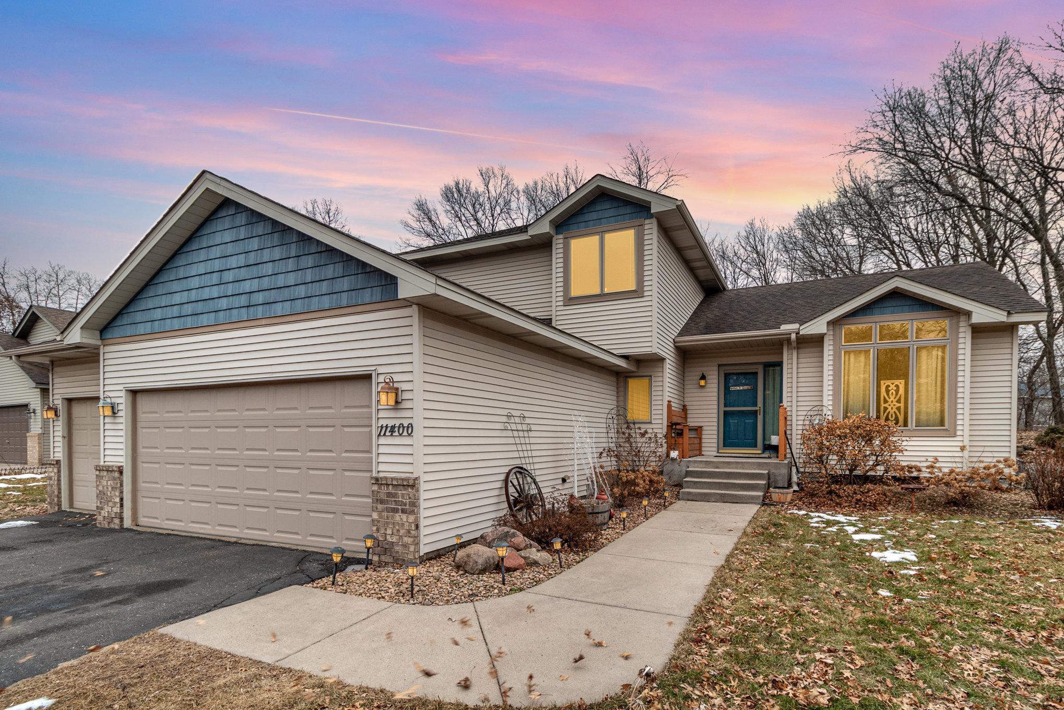
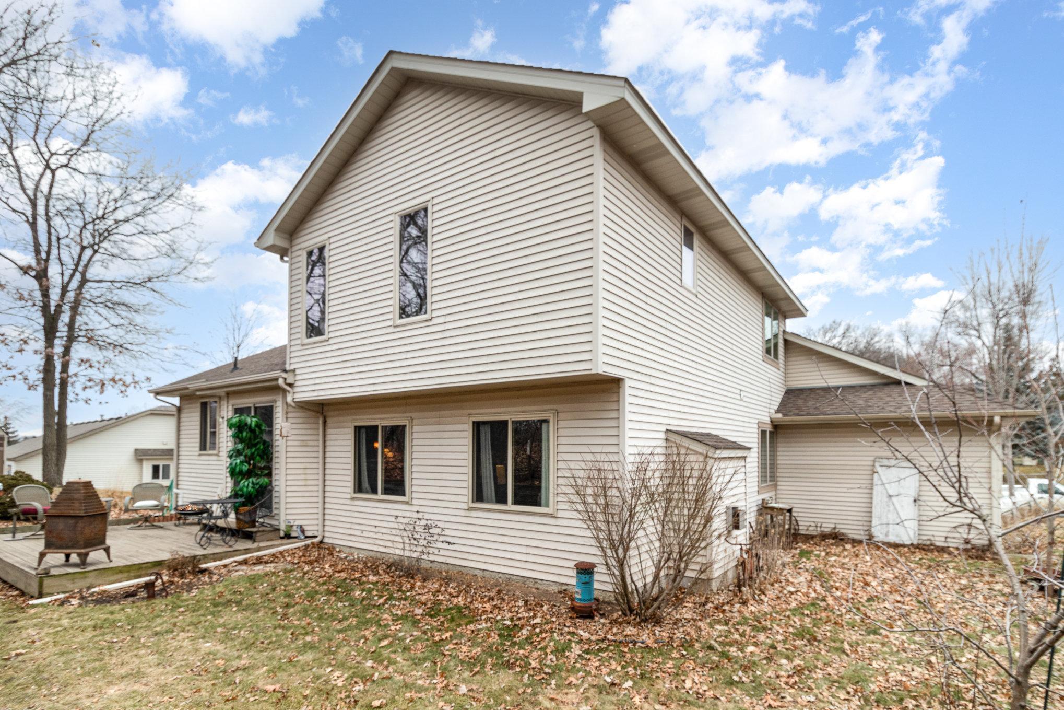
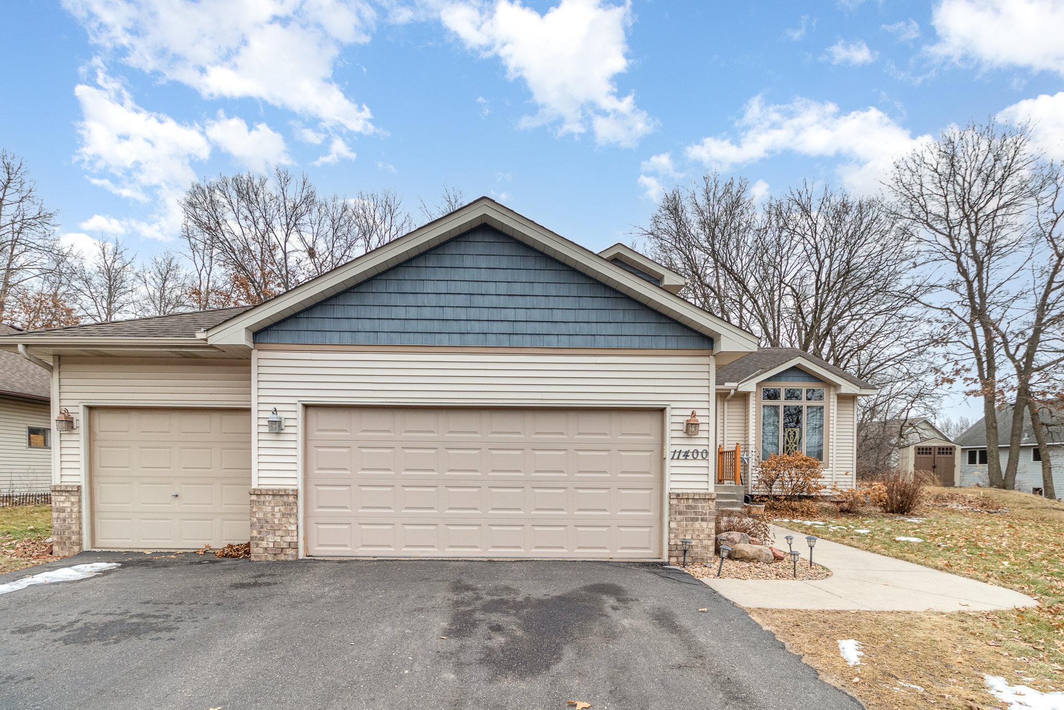
Step outside and experience the best of both worlds with an inviting outdoor deck, perfect for unwinding and enjoying the natural beauty surrounding the property. The vinyl and brick/stone exterior add a touch of sophistication to the curb appeal.

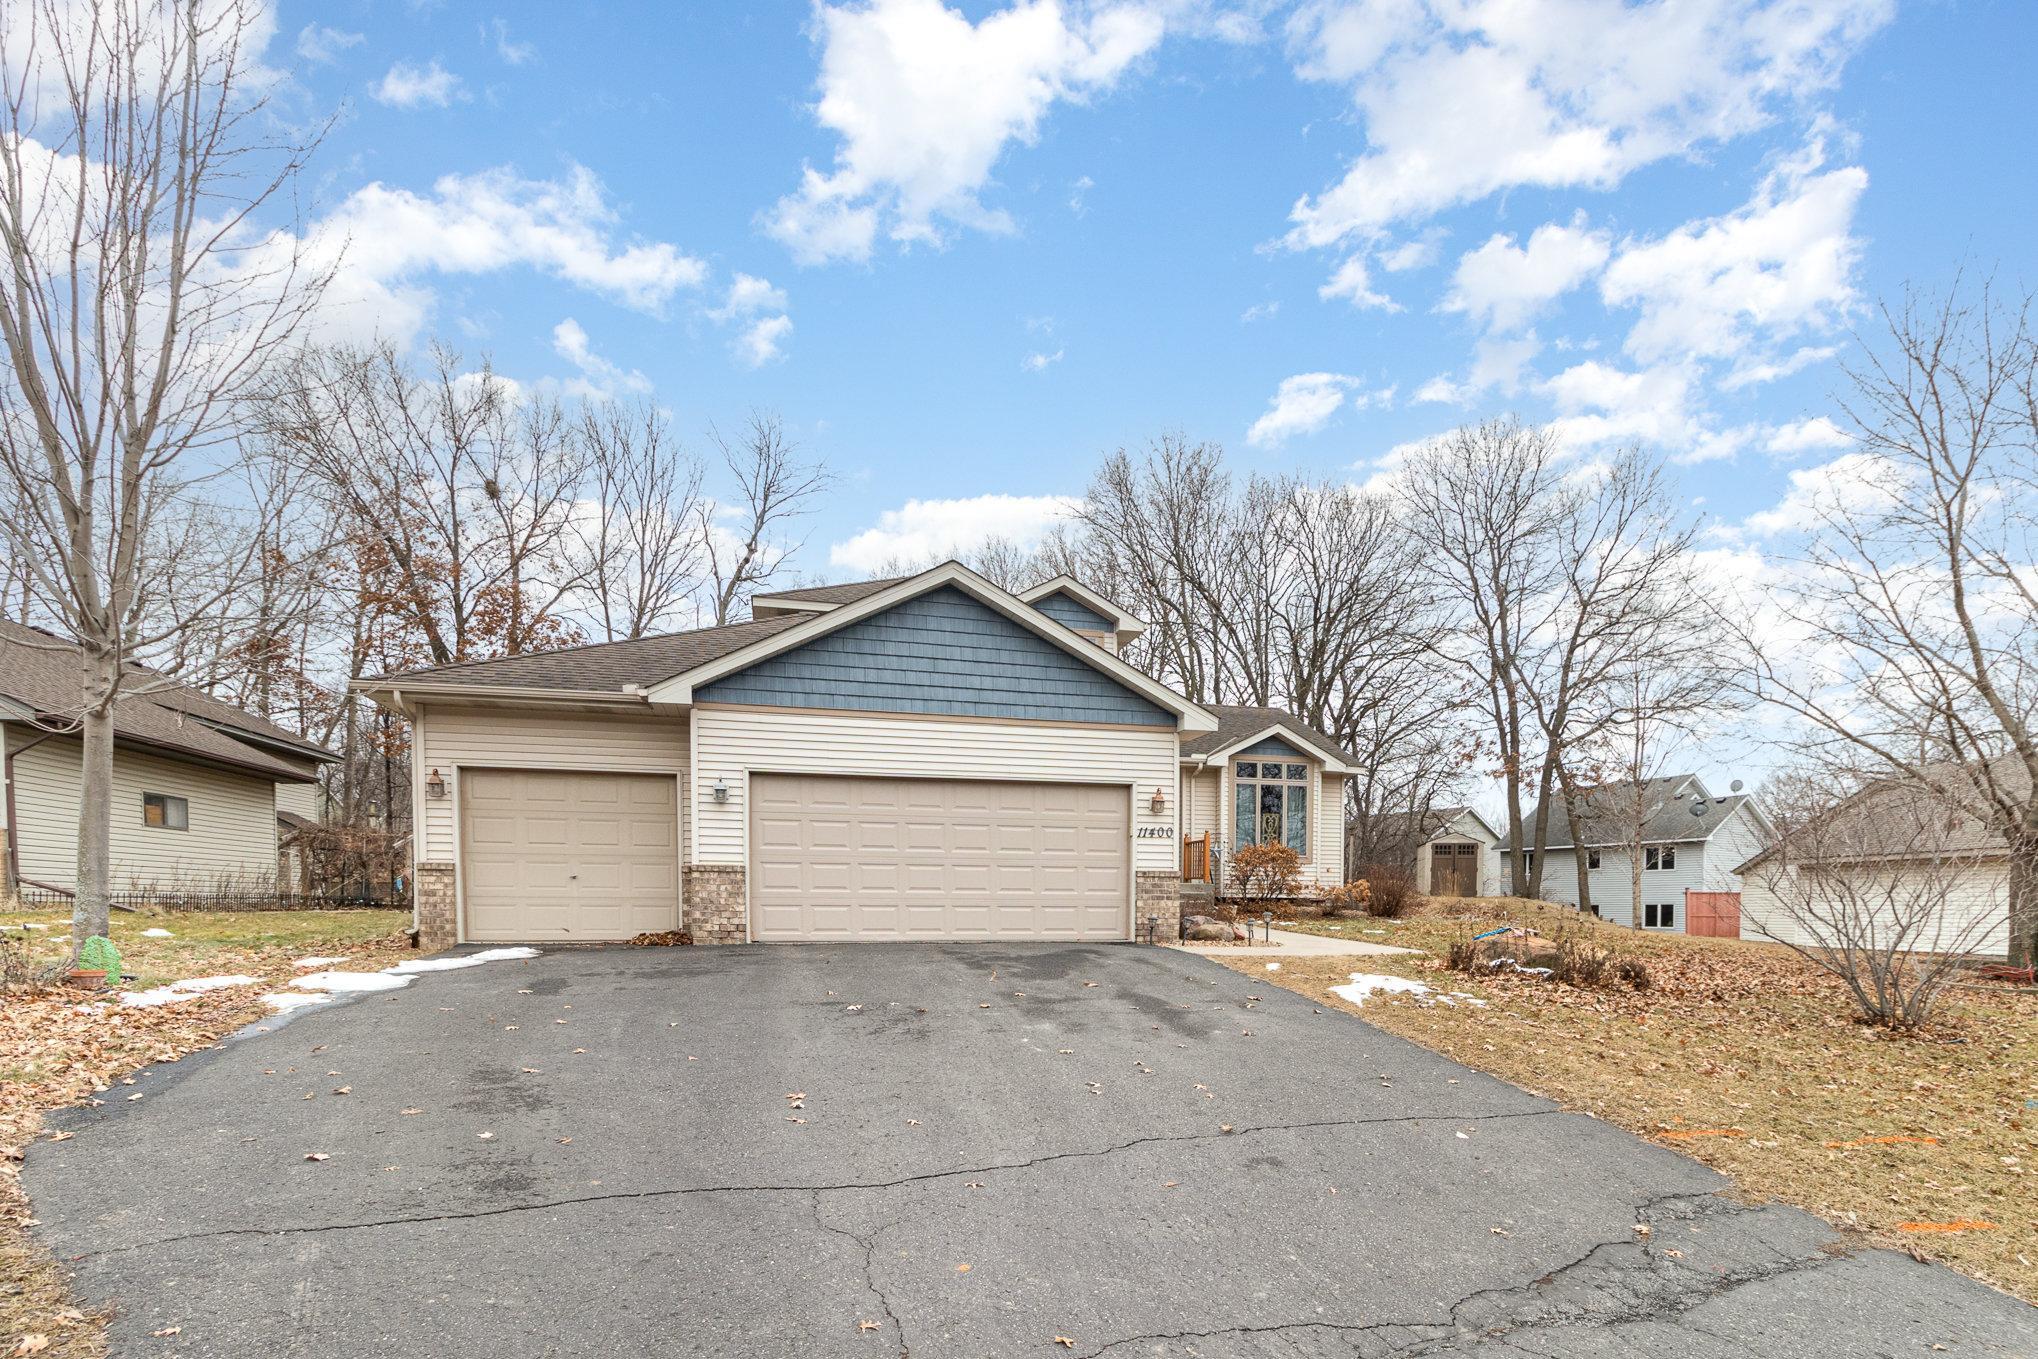
Convenience is paramount, with a 3-car attached garage providing ample parking space.

4
beds

3
baths

1,948 Sq.Ft. LIVING AREA

10,454.4 Sq.Ft. lot

Kim Lindgren

Kim Lindgren

Features & Amenities

Interior

  • total bedrooms4
  • Total bathrooms3
  • full bathroom1
  • three quarter bathroom1
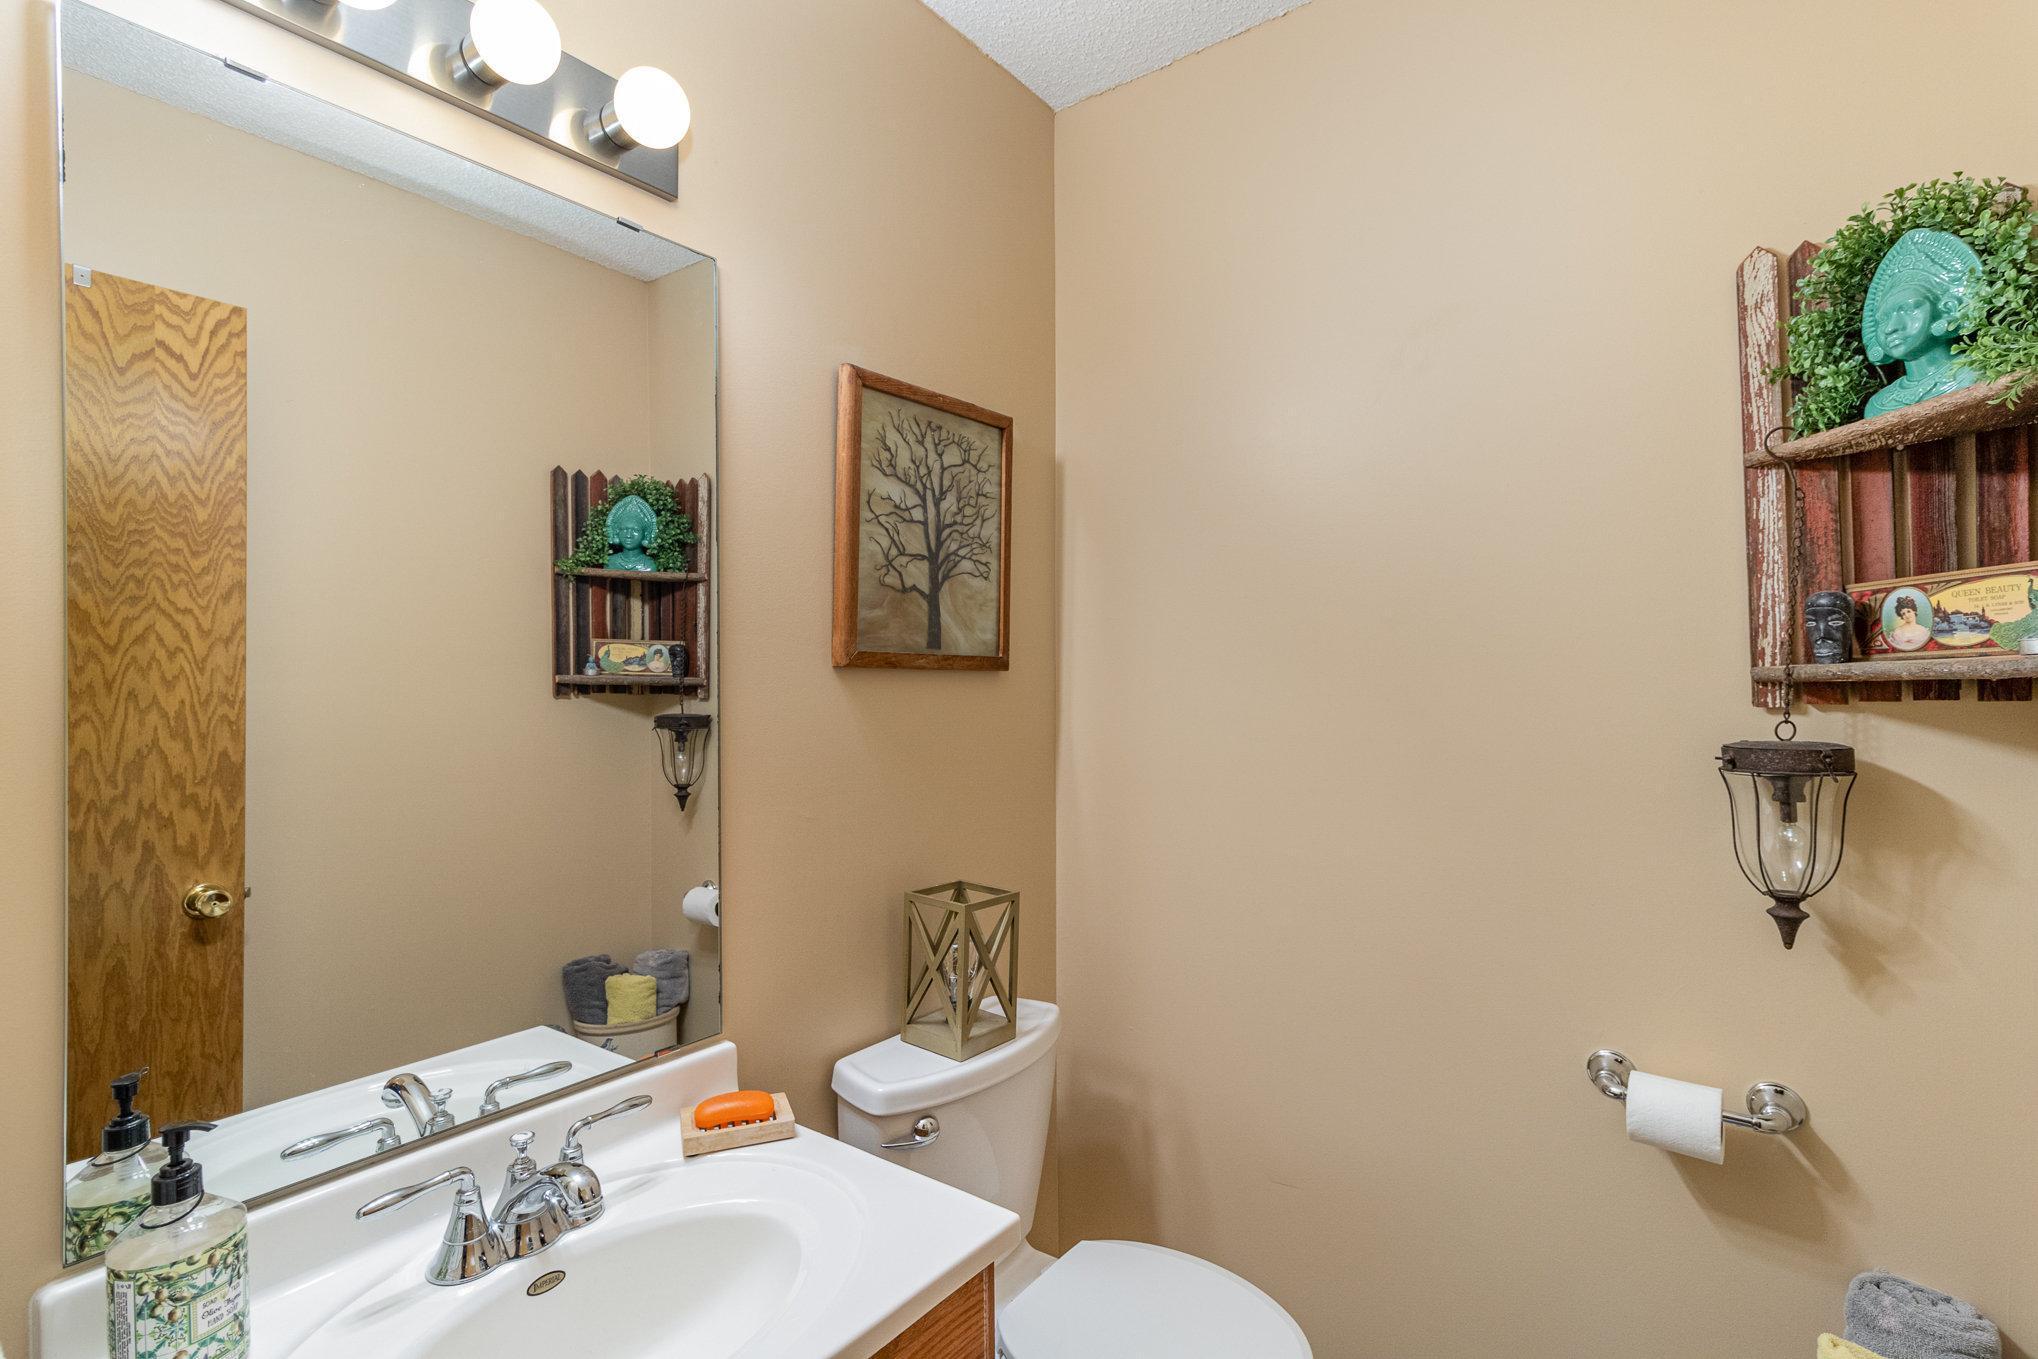
  • half bathroom1
  • Fireplace Family Room, Gas
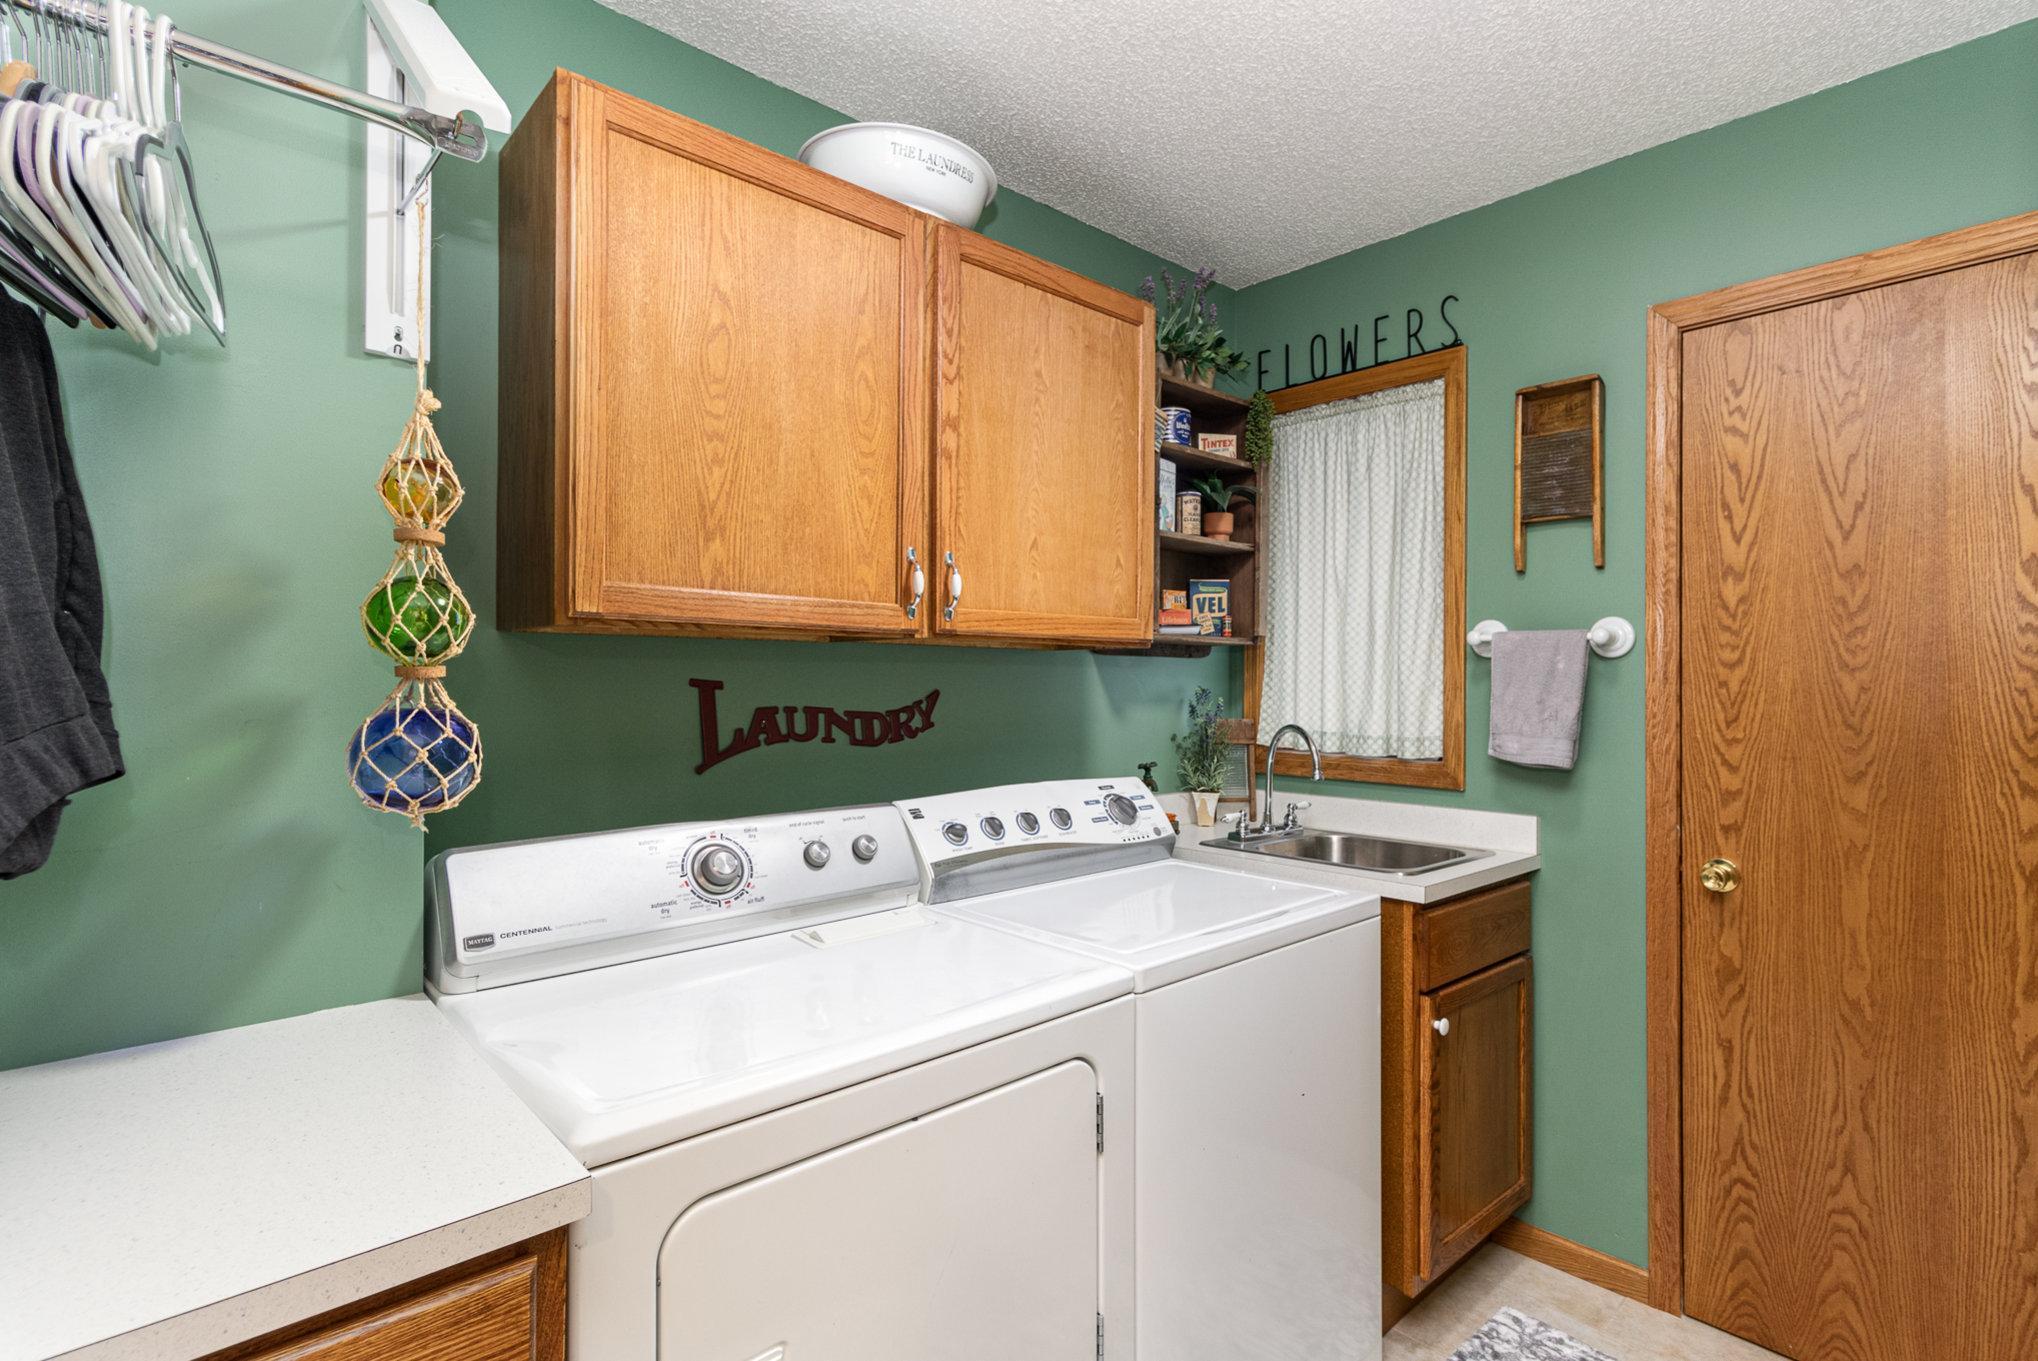
  • APPLIANCES Dishwasher, Disposal, Dryer, Microwave, Range, Refrigerator, Washer, Water Softener Owned

Area & Lot

  • Status Sold
  • Date Sold April 15, 2024
  • Living Area1,948 Sq.Ft.
  • Total Area2,104 Sq.Ft.
  • Lot Area10,454.4 Sq.Ft.
  • MLS® ID6492536
  • TypeResidential
  • YEAR BUILT1994
  • School DistrictElk River

Exterior

  • STORIES2
  • Garage Space3.0
  • water SourceCity Water/Connected
  • parkingAttached Garage, Asphalt, Garage Door Opener
  • HEAT TYPEForced Air, Fireplace(s)
  • AIR CONDITIONINGCentral Air
  • sewerCity Sewer - In Street
  • Disability FeaturesNone

Financial

  • Sales Price$360,000
  • Real Estate Tax $4,252/yr

Get in Touch with Us

Your goals come first. With live market data, trusted guidance, and a full-service approach, Huerkamp Home Group makes your move simple and successful.

Follow Us on Instagram