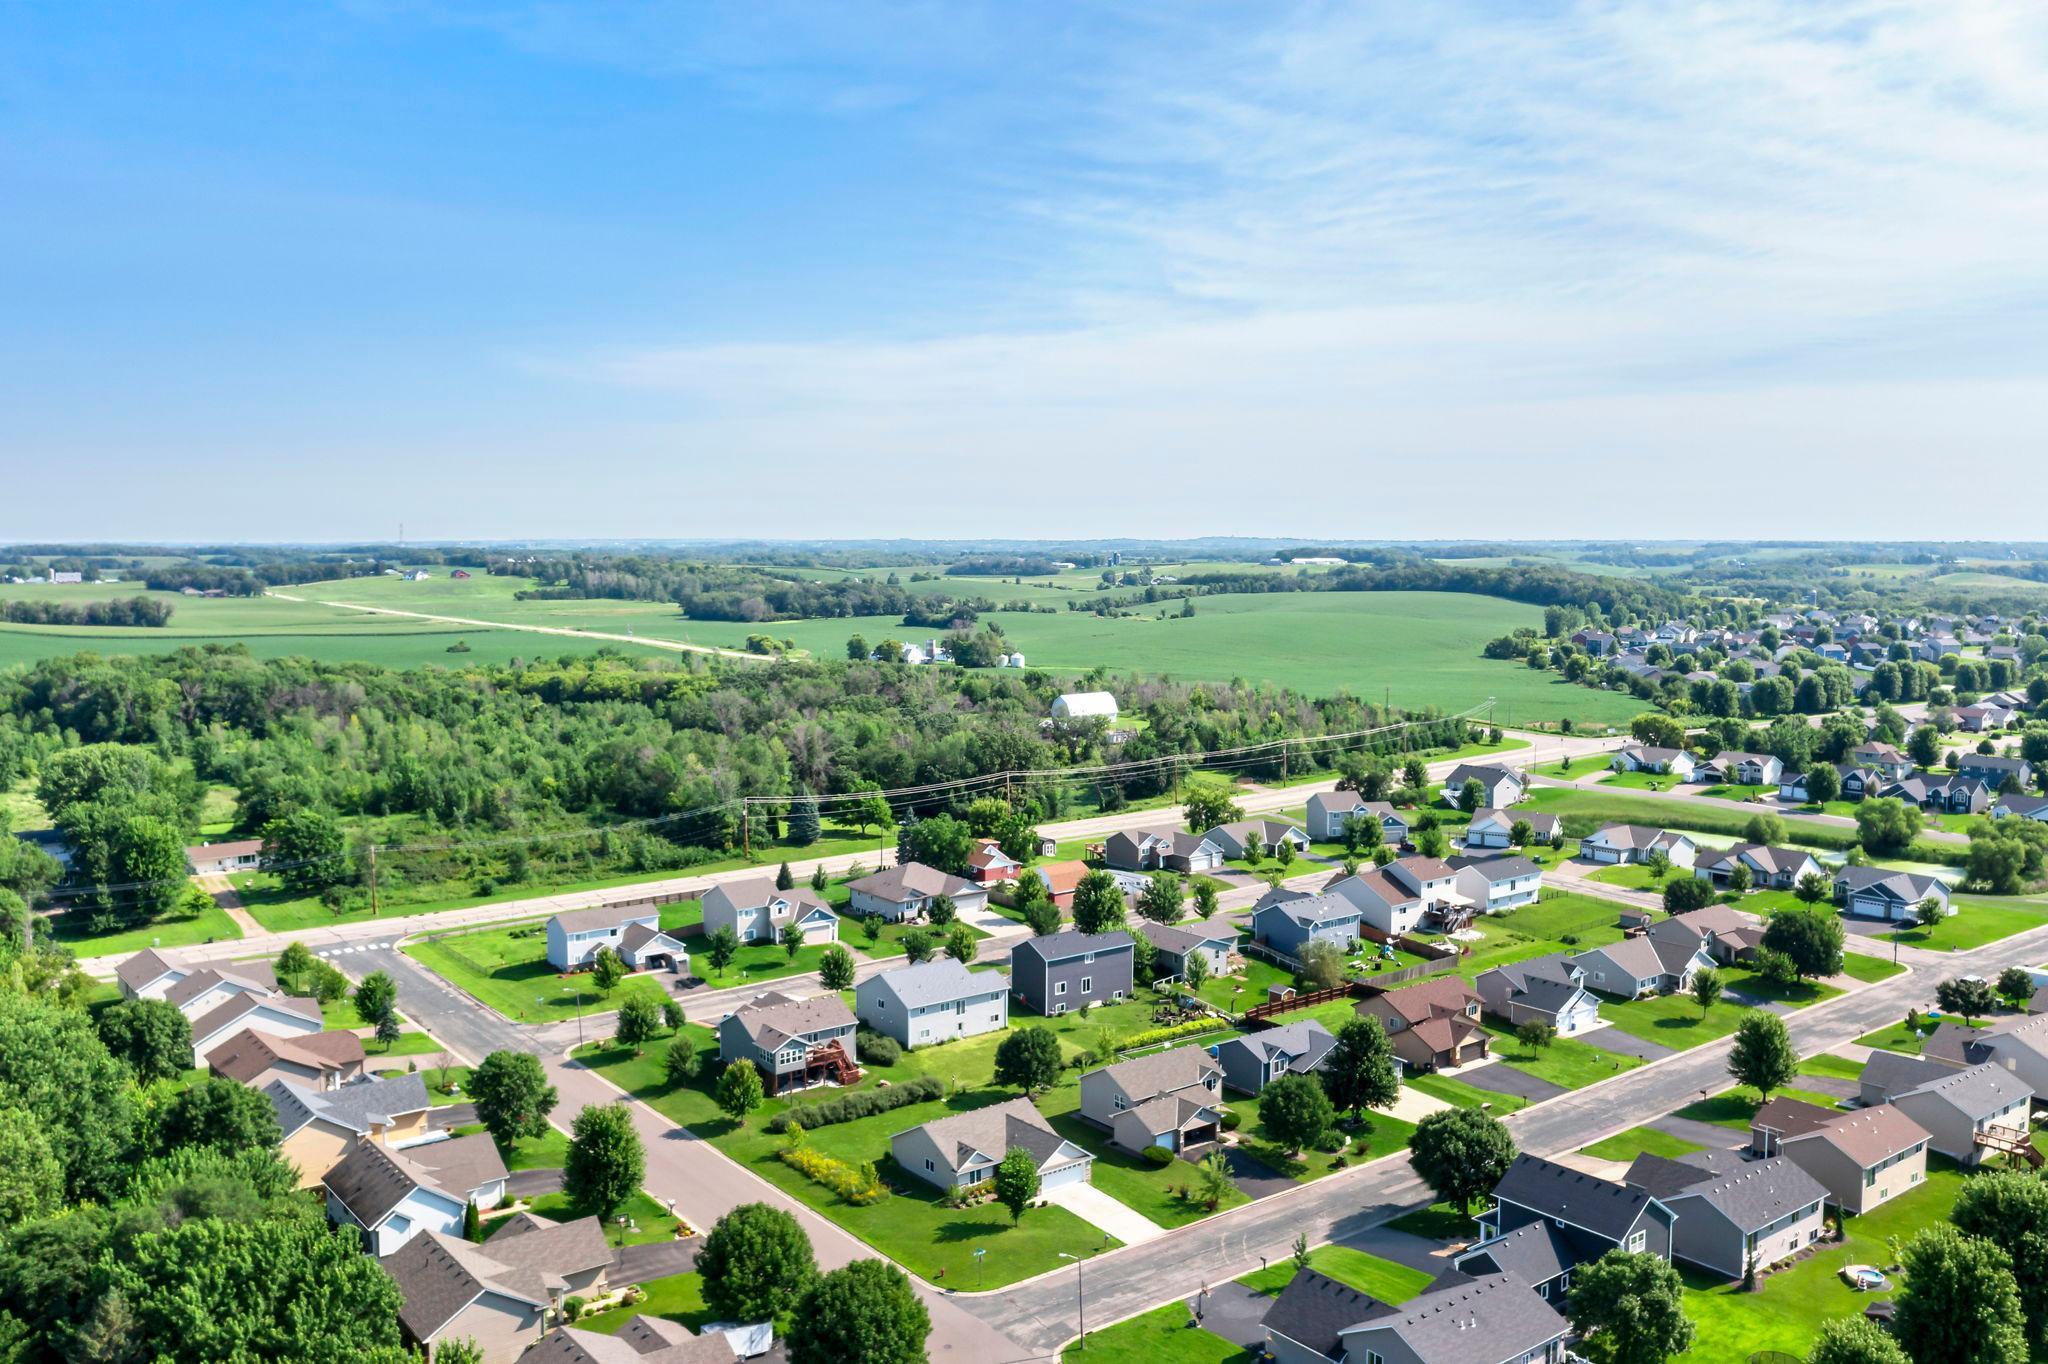
110 Dogwood Street NE
SEE ALL PHOTOS
110 Dogwood Street NE
Courtesy of Keller Williams Preferred Rlty, The Huerkamp Home Group Listing Contact:  
Sold

110 Dogwood Street NE

110 Dogwood Street NE, Lonsdale, MN 55046

$340,000
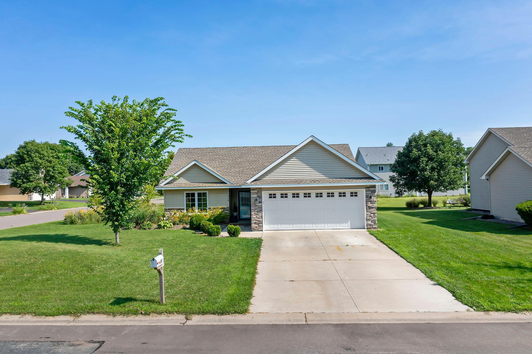
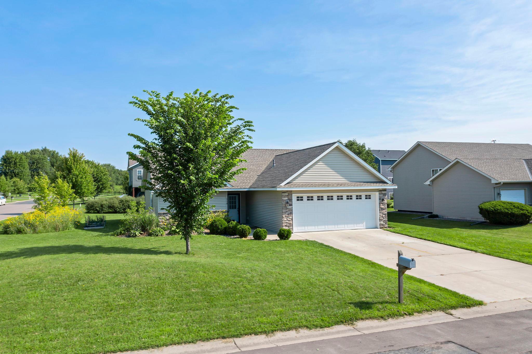
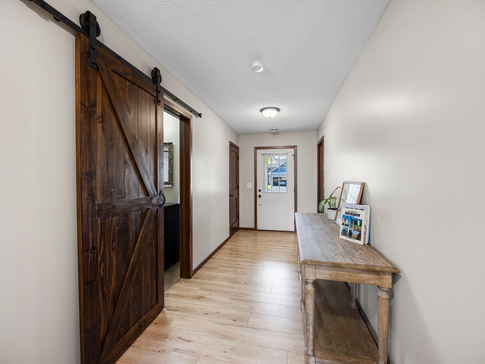
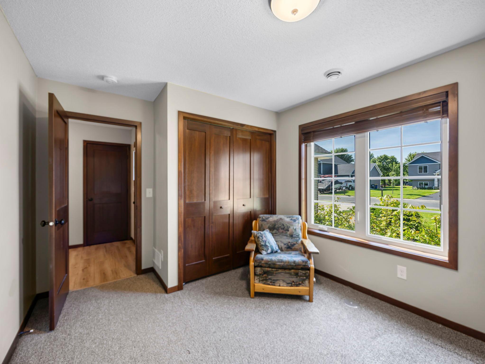
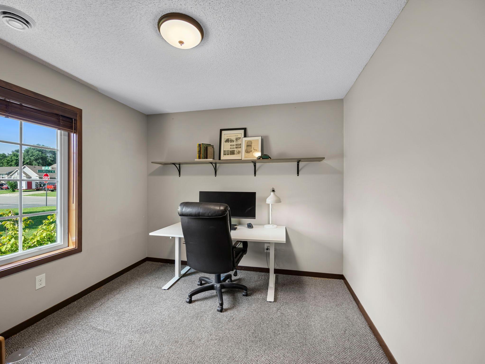
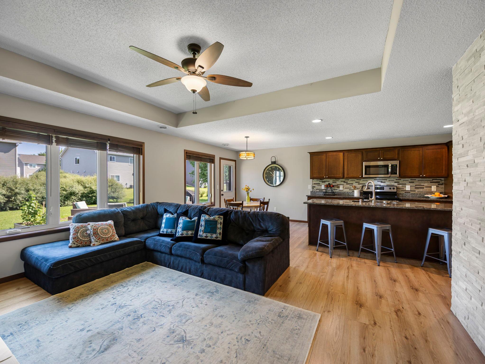
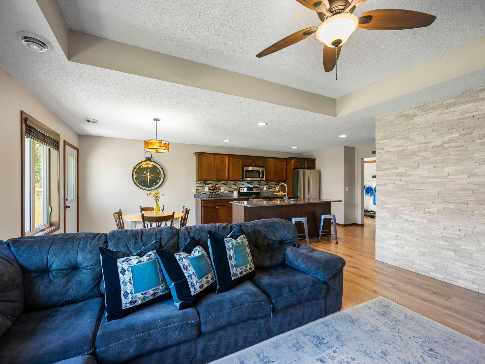
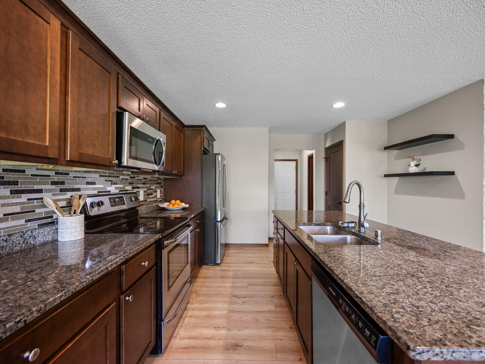
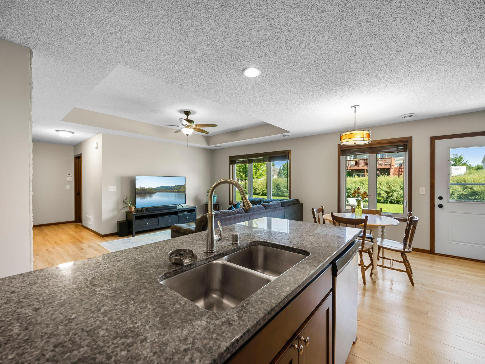
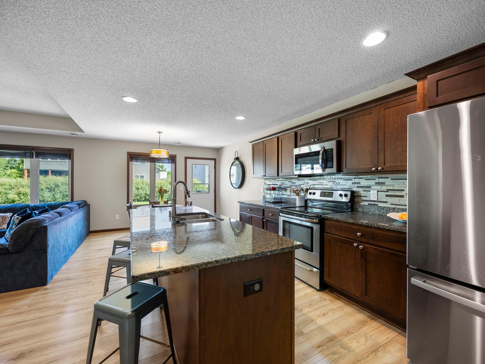
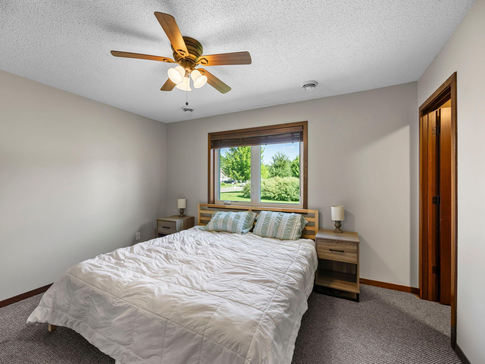
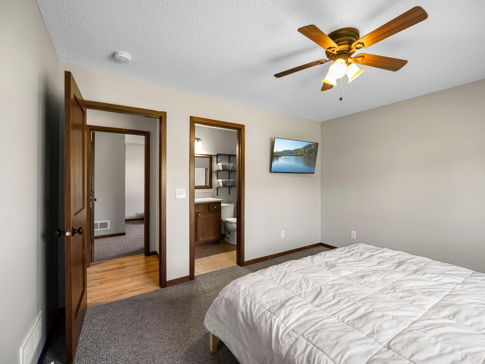
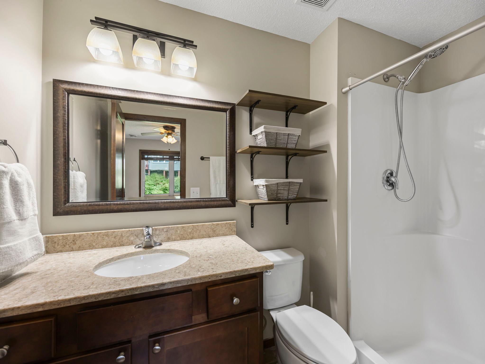
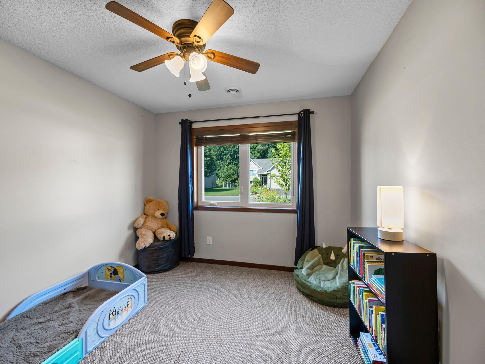
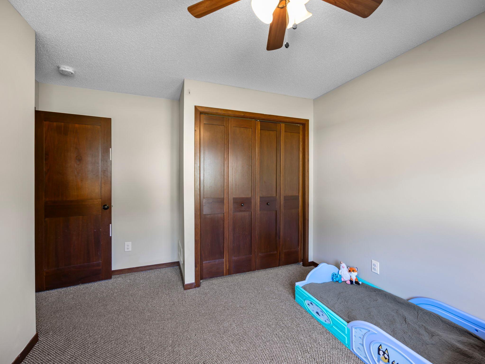
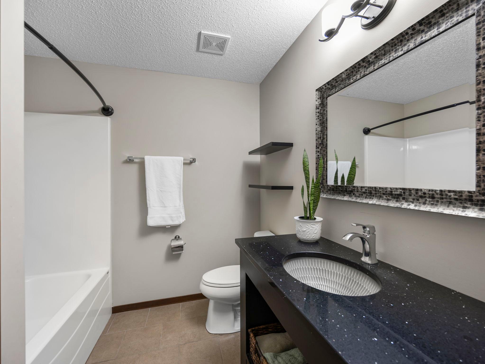
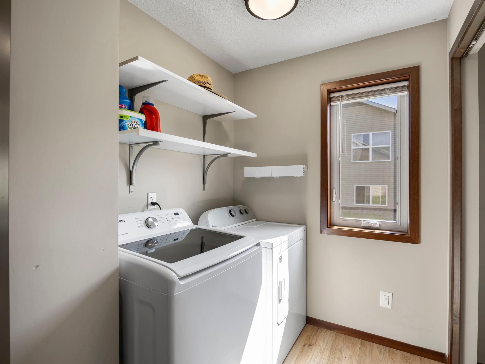
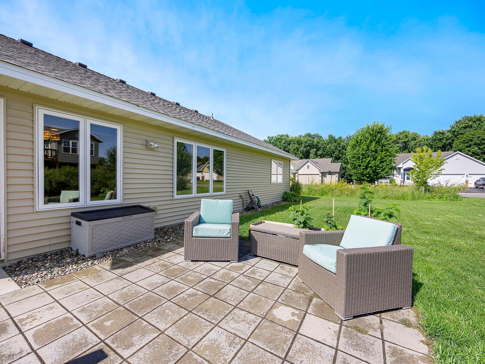
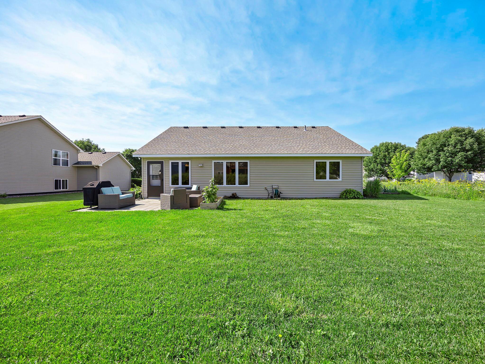
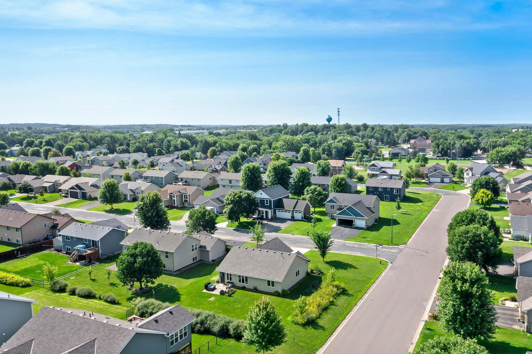
Beautifully maintained three-bed, two-bath home on a desirable corner lot in the heart of Lonsdale. Enjoy true one-level living with no stairs, in-floor heating, and a modern open layout featuring dark wood trim and large windows overlooking the backyard. The inviting kitchen stands out with its functional layout, newer fridge, convenient cup rinser at the sink, and plenty of storage--perfect for cooking and entertaining. The private primary suite includes an ensuite bath and spacious walk-in closet. Recent updates include new siding and roof (2020), paver patio (2022), new washer (2022), brand-new water softener (2024), and a tankless water heater for added efficiency. Outside, enjoy the large backyard, paver patio, and a native wildflower meadow that blooms every spring with minimal maintenance. Located just blocks from Trenda Memorial Park and just a couple minute drive to the local grocery store, this home is the perfect blend of comfort, style, and convenience.

3
beds

2
baths

1,428 Sq.Ft. LIVING AREA

0.27 Acres lot

Jason Huerkamp

Jason Huerkamp

Michele Meredith

Michele Meredith

Features & Amenities

Interior

  • total bedrooms3
  • Total bathrooms2
  • full bathroom1
  • three quarter bathroom1
  • Laundry room Laundry Room, Main Level
  • APPLIANCES Air-To-Air Exchanger, Dishwasher, Dryer, Exhaust Fan, Freezer, Microwave, Range, Refrigerator, Stainless Steel Appliances, Tankless Water Heater, Washer, Water Softener Owned

Area & Lot

  • Status Sold
  • Date Sold September 5, 2025
  • Living Area1,428 Sq.Ft.
  • Total Area1,428 Sq.Ft.
  • Lot Area0.27 Acres
  • MLS® ID6761073
  • TypeResidential
  • YEAR BUILT2017
  • School DistrictTri-City United

Exterior

  • STORIES1
  • Garage Space2.0
  • water SourceCity Water/Connected
  • roofAge 8 Years or Less, Asphalt, Pitched
  • lot featuresCorner Lot, Tree Coverage - Light
  • parkingAttached Garage, Concrete, Garage Door Opener, Heated Garage, Insulated Garage
  • HEAT TYPEForced Air, In-Floor Heating
  • AIR CONDITIONINGCentral Air
  • sewerCity Sewer/Connected
  • Disability FeaturesNo Stairs External, No Stairs Internal

Financial

  • Sales Price$340,000
  • Real Estate Tax $3,482/yr

Get in Touch with Us

Your goals come first. With live market data, trusted guidance, and a full-service approach, Huerkamp Home Group makes your move simple and successful.

Follow Us on Instagram