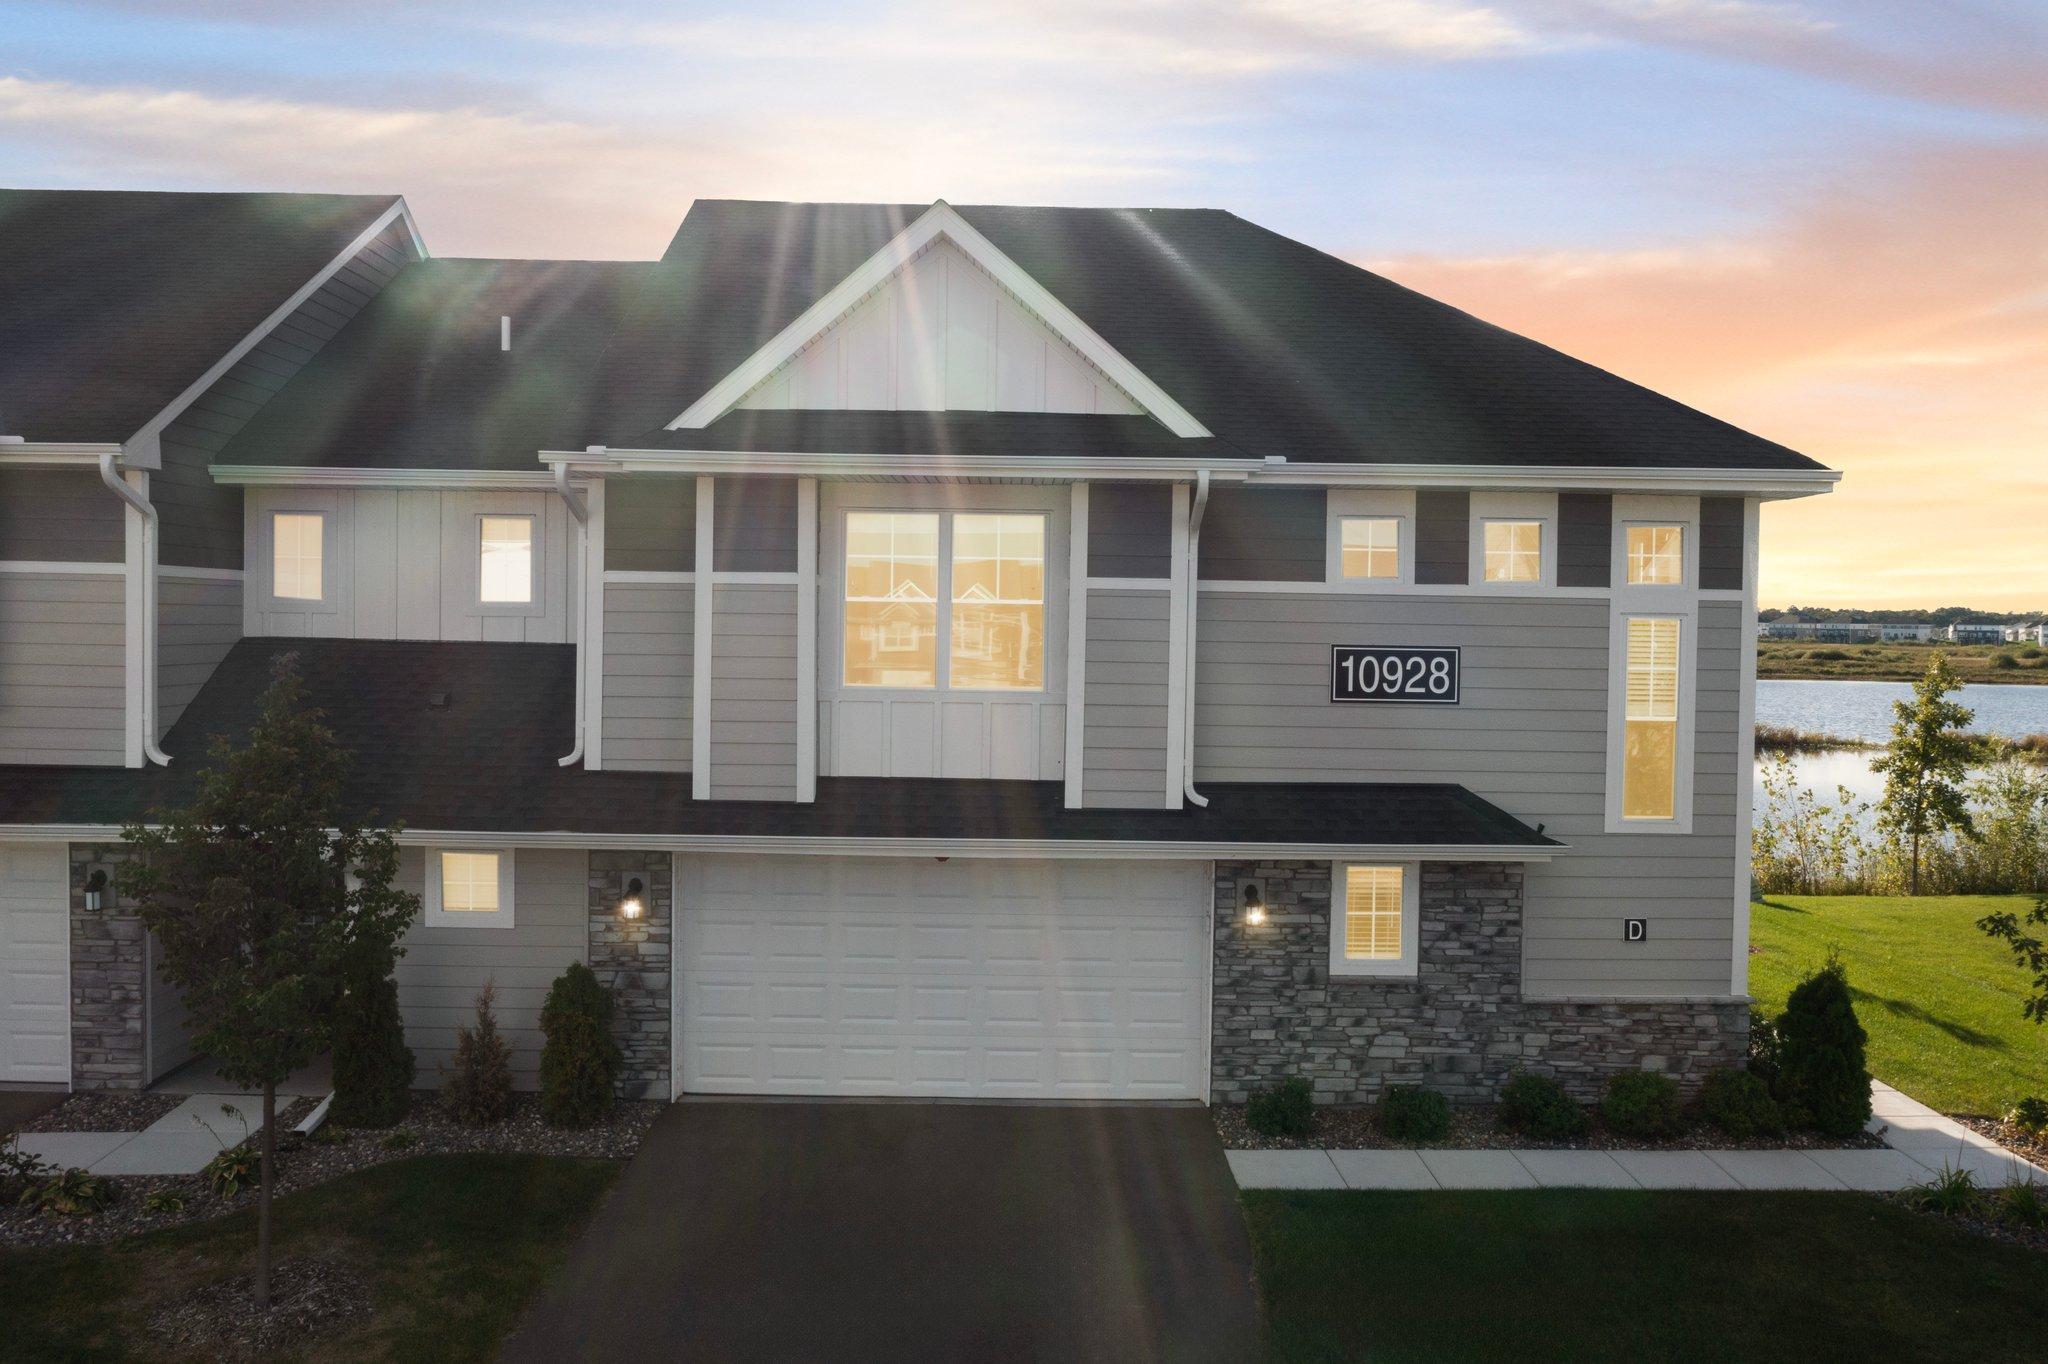
10928 Yalta Street NE Unit: D
SEE ALL PHOTOS
10928 Yalta Street NE Unit: D
Courtesy of Keller Williams Preferred Rlty, The Huerkamp Home Group Listing Contact:  
Sold

10928 Yalta Street NE Unit: D

10928 Yalta Street NE Unit: D, Blaine, MN 55449

$357,000
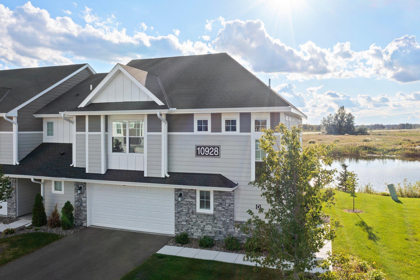
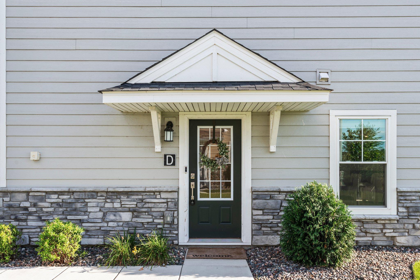
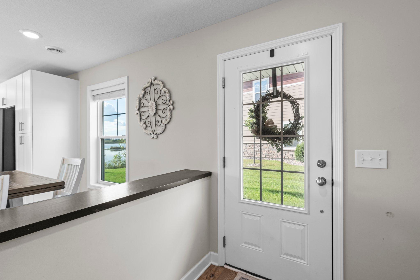
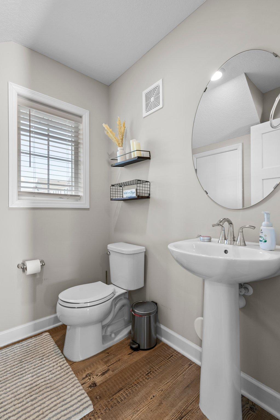
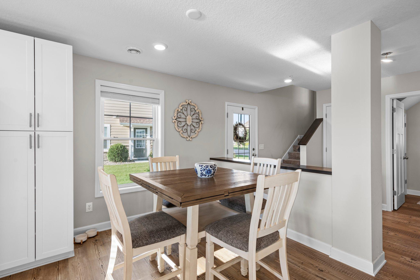
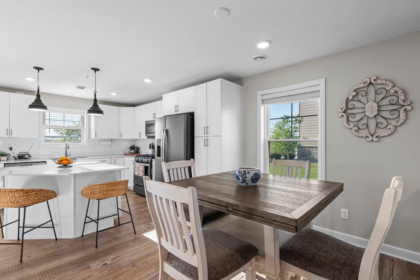
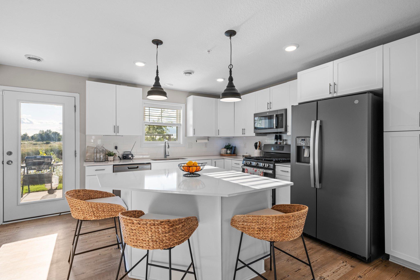
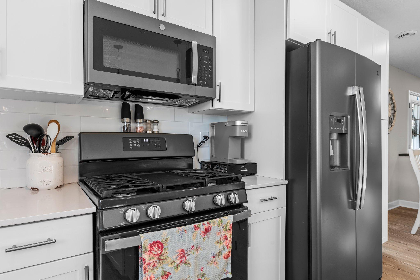
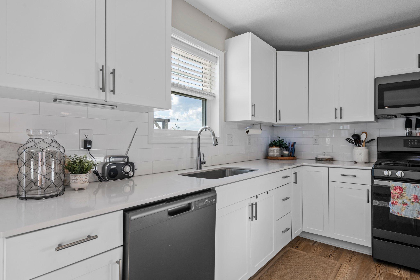
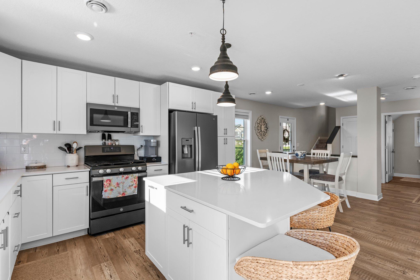
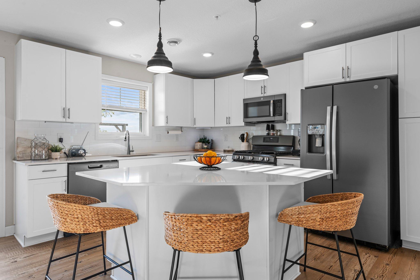
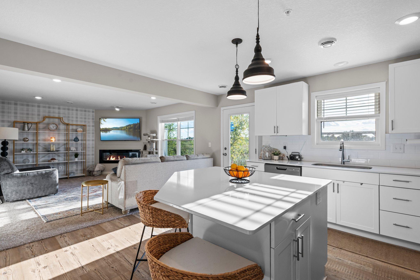
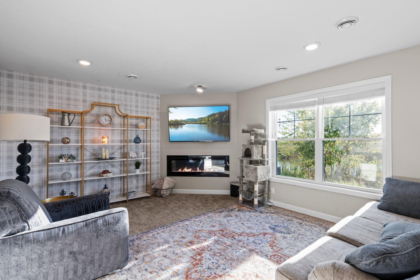
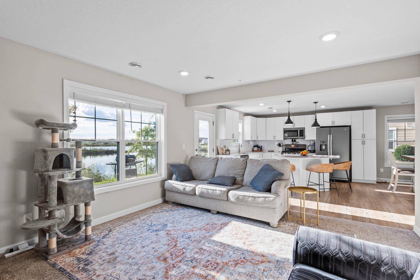
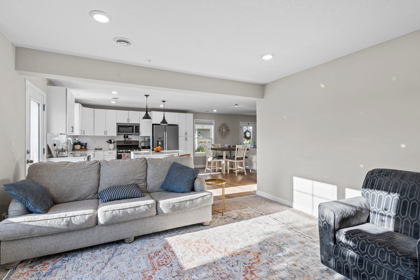
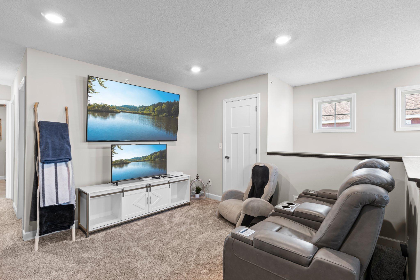
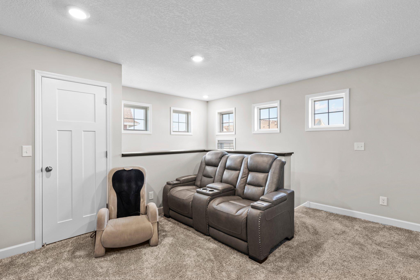
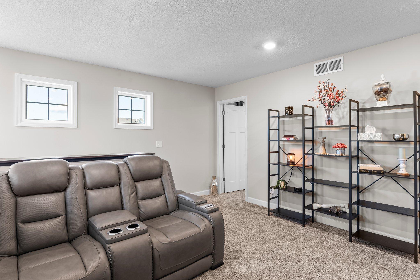
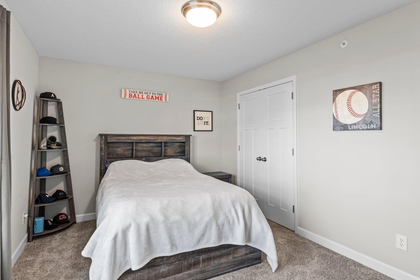
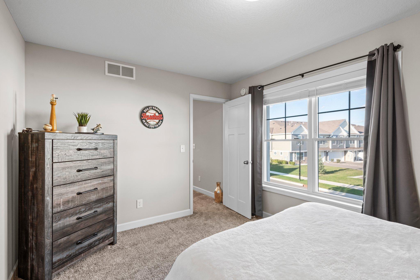
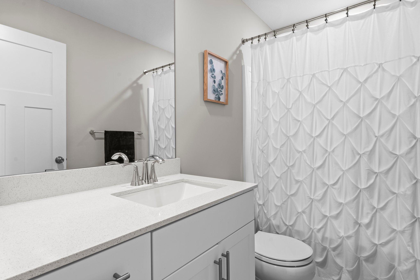
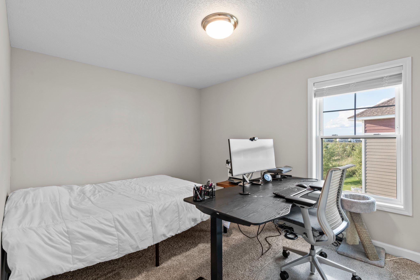
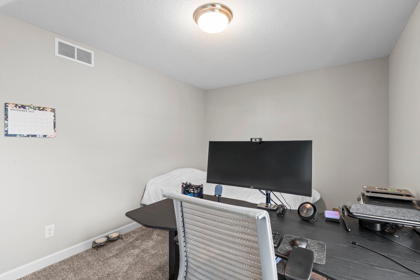
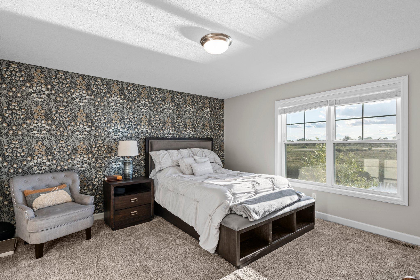
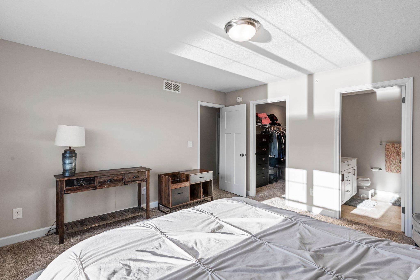
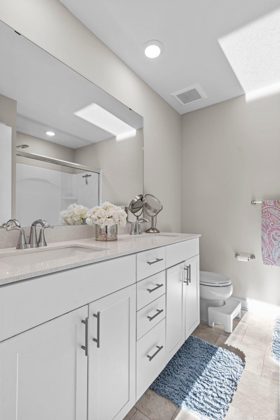
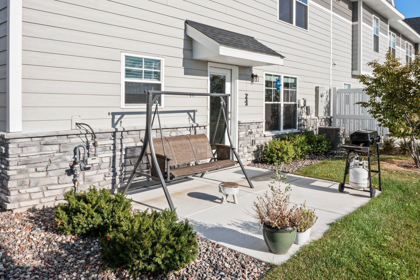
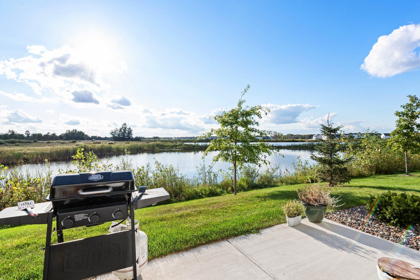
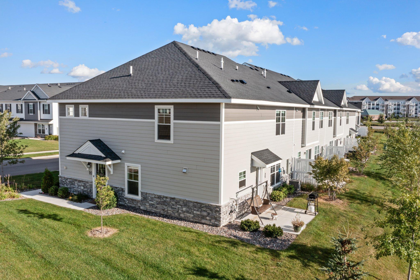
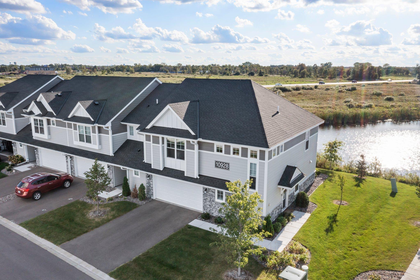
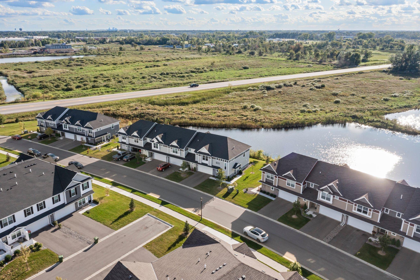
Welcome to 10928 Yalta Street, Unit D, a stunning 3-bedroom, 3-bathroom end-unit townhome built in 2021. This modern home offers a blend of comfort, style, and convenience, making it the perfect place to call your own. The moment you step inside, you'll be greeted by an open-concept floor plan that seamlessly connects the living, dining, and kitchen areas, creating a spacious and airy feel. Large windows allow plenty of natural light to flood the space, highlighting the high-quality finishes throughout. The kitchen is a true centerpiece, featuring sleek stainless steel appliances, ample cabinetry, and plenty of countertop space for meal preparation. Whether you're hosting a gathering or enjoying a quiet meal, this kitchen is designed for both function and style. The adjoining living area offers a comfortable setting for relaxing or entertaining, with a layout that flows perfectly for modern living. Upstairs, you'll find three generously sized bedrooms, including a spacious primary suite with its own private bathroom. The additional two bedrooms provide versatility for a home office, guest room, or family living. Each bathroom is thoughtfully designed with contemporary finishes, offering comfort and luxury. As an end unit, this townhome offers added privacy and stunning views of the pond, providing a peaceful retreat right outside your door. The attached 2-car garage ensures convenience and ample storage space, while the townhome's location is unbeatable -- from local shopping centers to easy access to I-35 making commuting and errands a breeze. Built with attention to detail and offering modern amenities, this home combines functionality with a serene setting, providing a perfect balance for today's busy lifestyle. Don't miss your chance to own this beautifully appointed, well-located townhome!

3
beds

3
baths

1,906 Sq.Ft. LIVING AREA

2,570.04 Sq.Ft. lot

Jason Huerkamp

Jason Huerkamp

Jason Oliver

Jason Oliver

Features & Amenities

Interior

  • total bedrooms3
  • Total bathrooms3
  • full bathroom1
  • three quarter bathroom1
  • half bathroom1
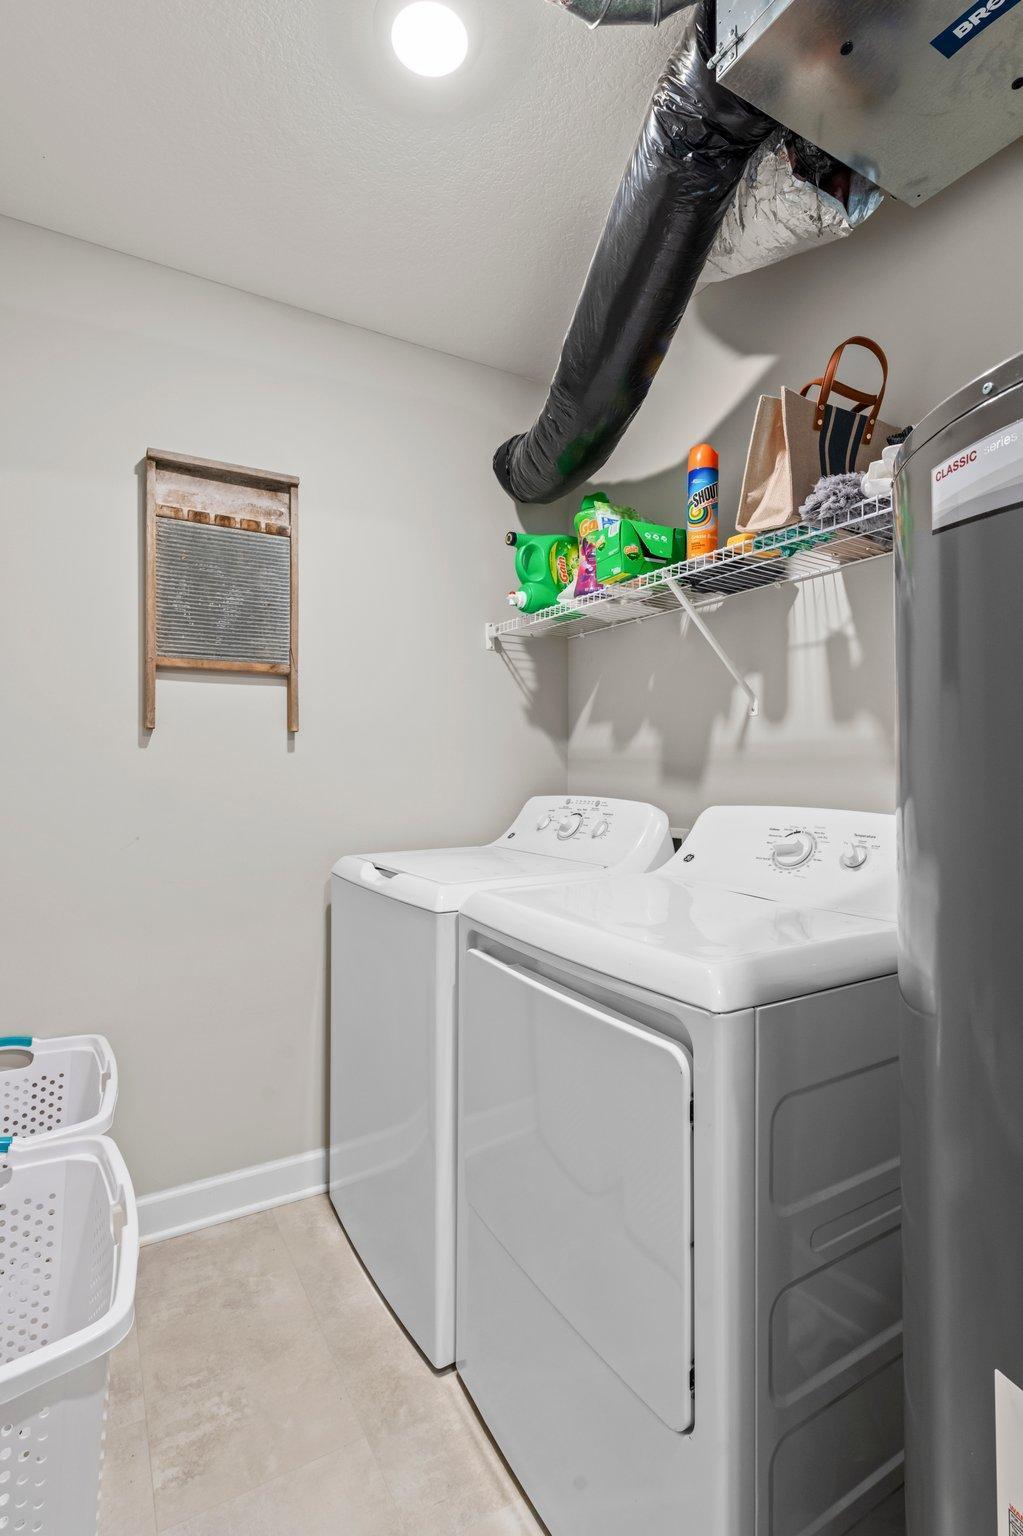
  • Laundry room Laundry Room, Upper Level, Washer Hookup
  • Fireplace Electric, Living Room
  • APPLIANCES Air-To-Air Exchanger, Dishwasher, Disposal, Dryer, Water Filtration System, Microwave, Range, Refrigerator, Washer, Water Softener Owned

Area & Lot

  • Status Sold
  • Date Sold October 24, 2024
  • Living Area1,906 Sq.Ft.
  • Lot Area2,570.04 Sq.Ft.
  • MLS® ID6605239
  • TypeTownhouse
  • YEAR BUILT2021
  • Water FrontagePond
  • School DistrictSpring Lake Park

Exterior

  • STORIES2
  • Garage Space2.0
  • water SourceCity Water/Connected
  • roofAge 8 Years or Less, Asphalt, Pitched
  • lot featuresTree Coverage - Light
  • parkingAttached Garage
  • HEAT TYPEForced Air
  • AIR CONDITIONINGCentral Air
  • sewerCity Sewer/Connected
  • Disability FeaturesNone
  • HOA AmenitiesIn-Ground Sprinkler System

Financial

  • Sales Price$357,000
  • Real Estate Tax $3,310/yr
  • HOA $225/mo
View Virtual Tour

Get in Touch with Us

Your goals come first. With live market data, trusted guidance, and a full-service approach, Huerkamp Home Group makes your move simple and successful.

Follow Us on Instagram