Leave a Message

By providing your contact information to Huerkamp Home Group, your personal information will be processed in accordance with Huerkamp Home Group's Privacy Policy. By checking the box(es) below, you consent to receive communications regarding your real estate inquiries and related marketing and promotional updates in the manner selected by you. For SMS text messages, message frequency varies. Message and data rates may apply. You may opt out of receiving further communications from Huerkamp Home Group at any time. To opt out of receiving SMS text messages, reply STOP to unsubscribe.

Thank you for your message. We will be in touch with you shortly.

1070 Mcknight Road S
SEE ALL PHOTOS
1070 Mcknight Road S
Courtesy of Keller Williams Preferred Rlty, The Huerkamp Home Group Listing Contact:  
For Sale

1070 Mcknight Road S

1070 Mcknight Road S, Maplewood, MN 55119

$525,000
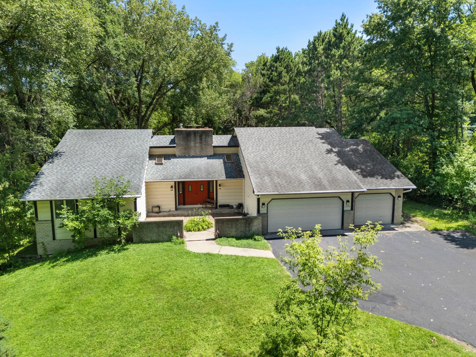
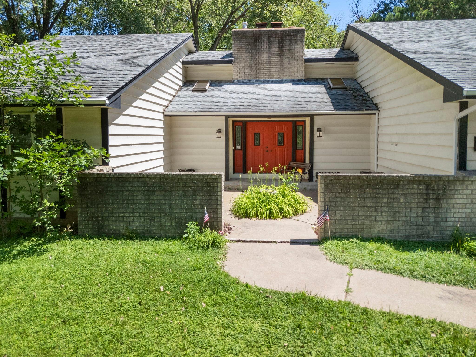
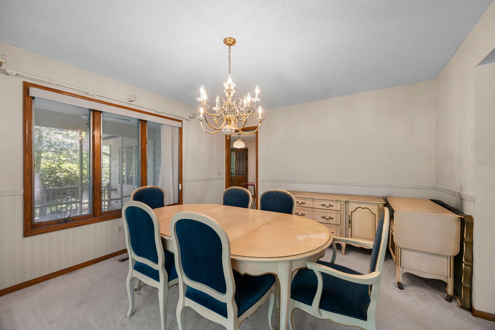
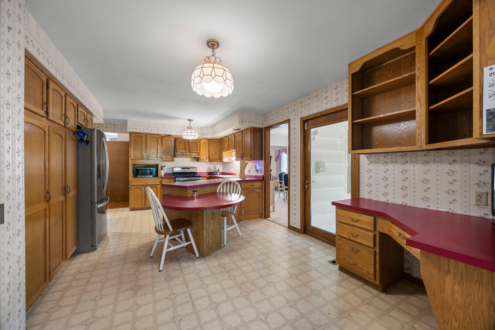
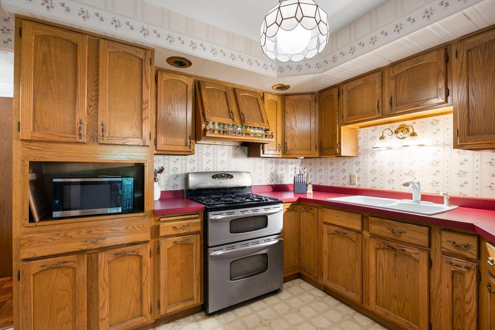
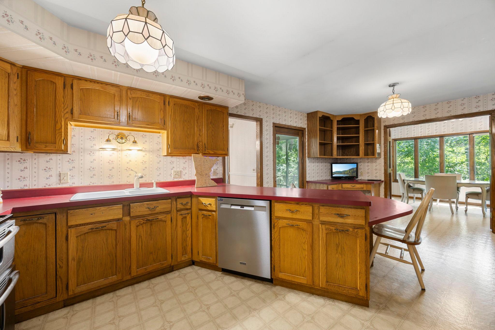
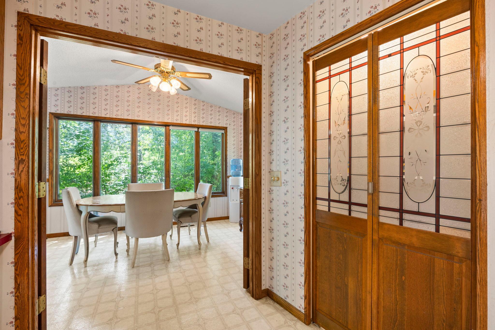
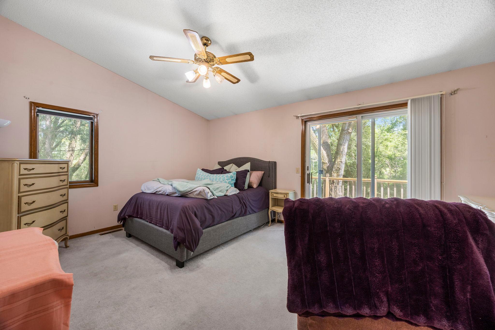
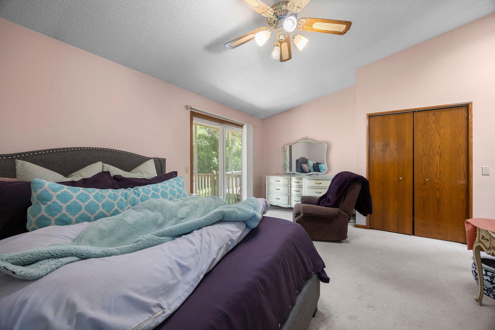
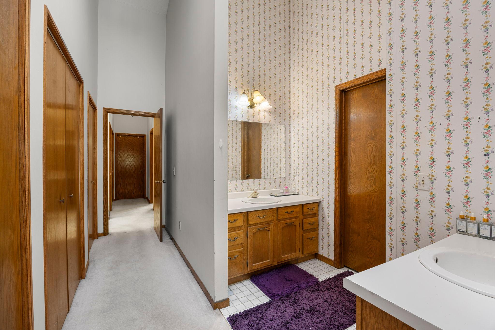
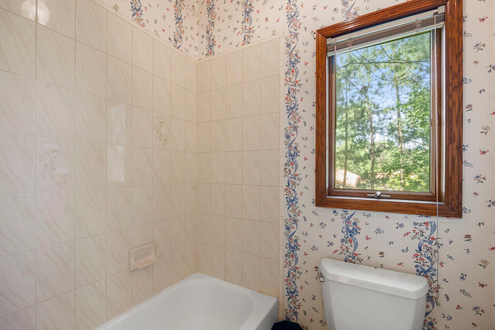
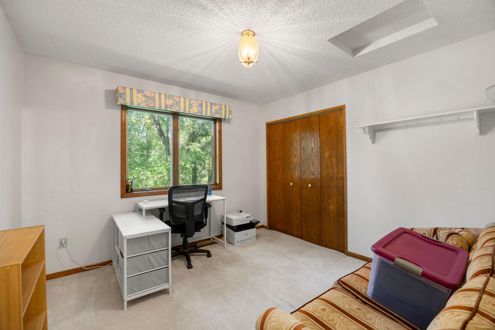
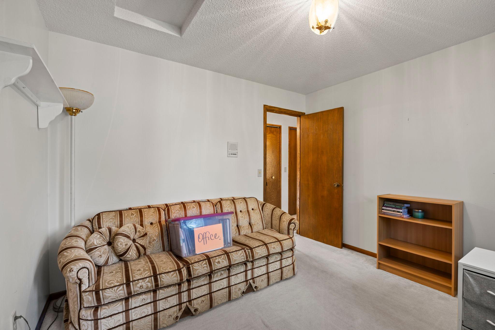
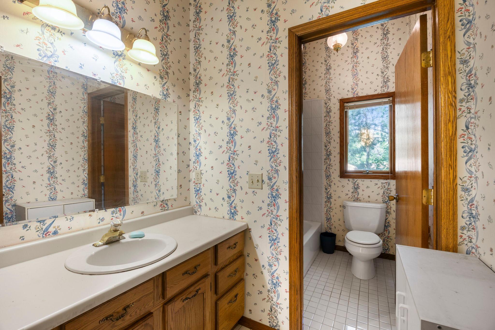
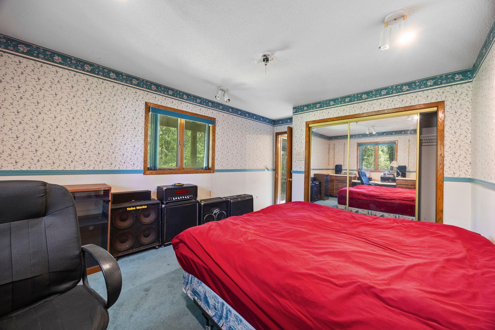
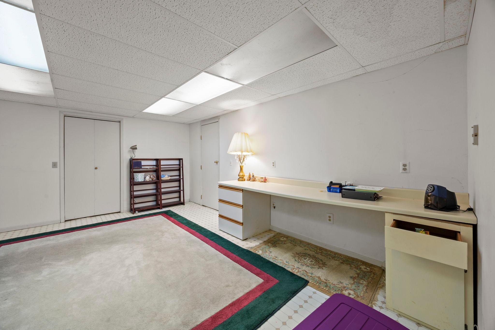
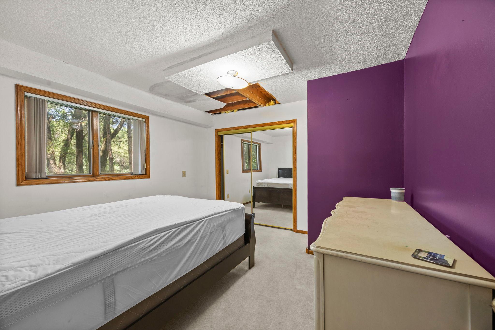
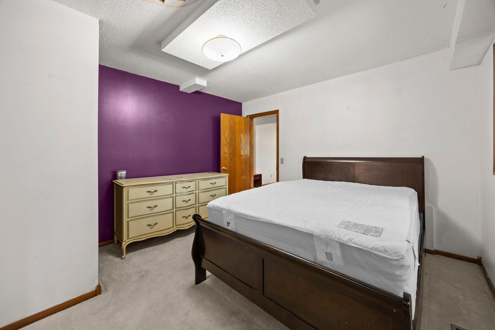
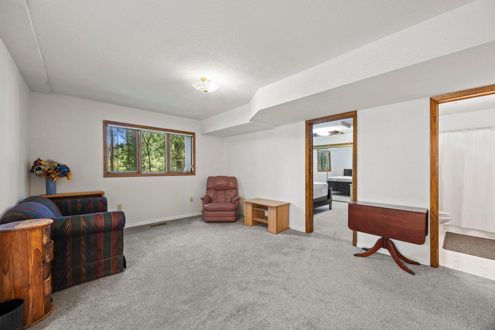
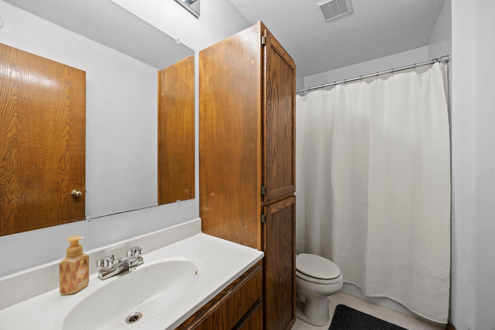
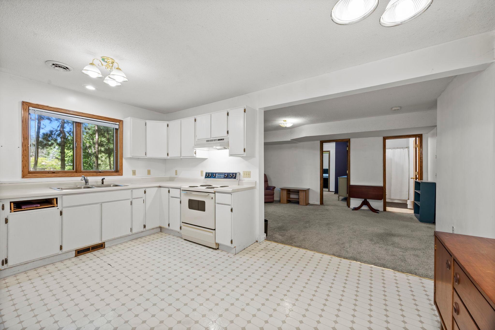
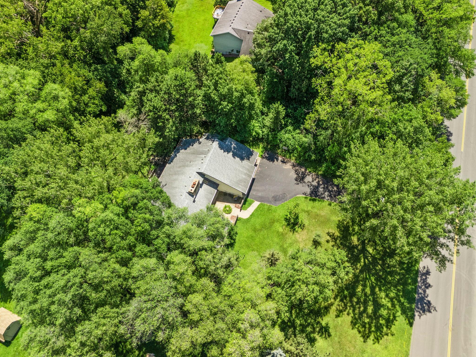
Architectural distinction meets expansive natural beauty in this impressive, large custom-built rambler nestled on a private one acre tree-lined lot. Delivering an unparalleled scale of comfort and multi-generational functionality, this sprawling 5,000+ square foot home boasts a versatile footprint that includes a private 1-bedroom apartment, ideal for extended family or potential rental income.

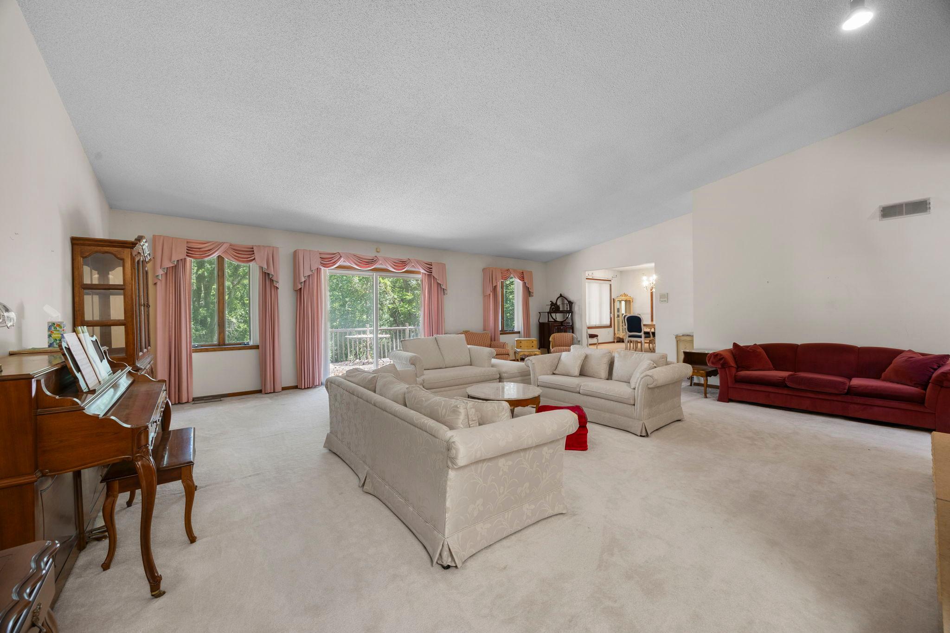
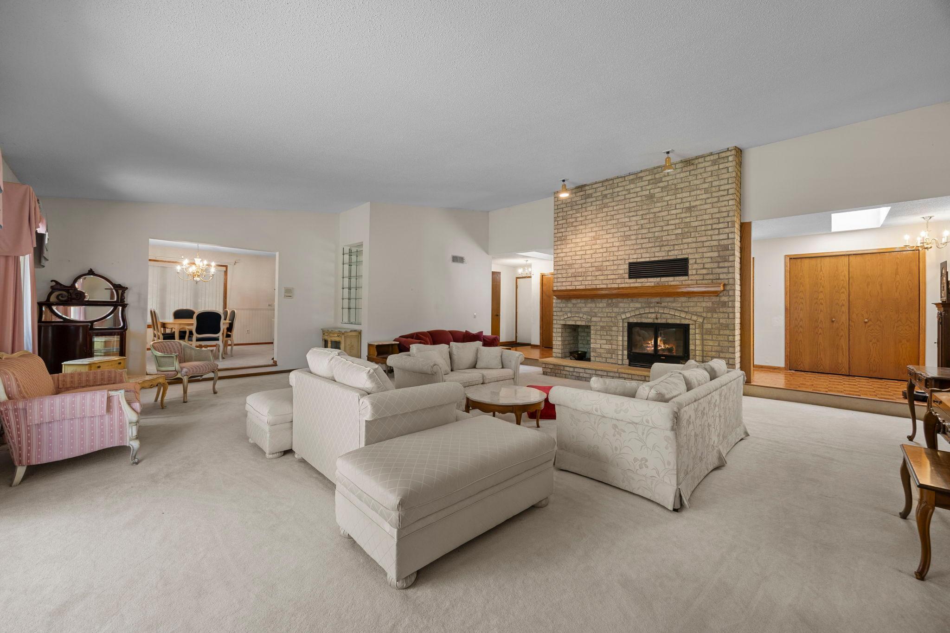
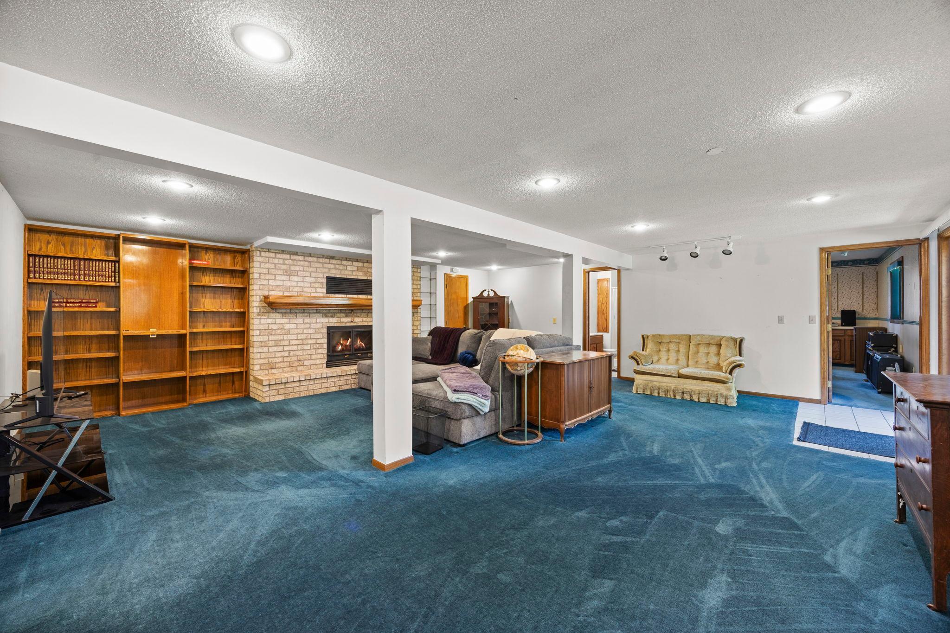
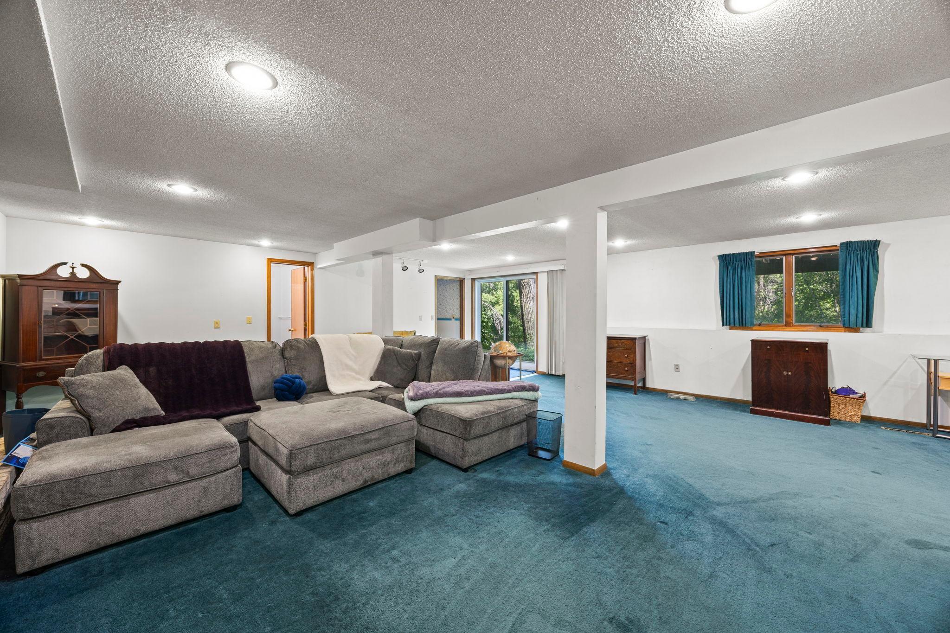
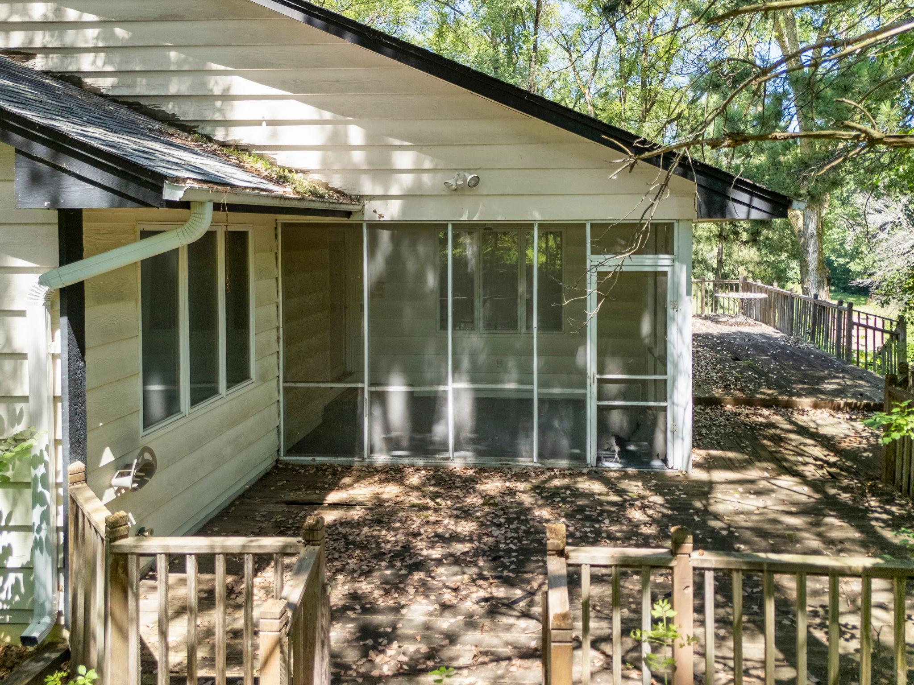
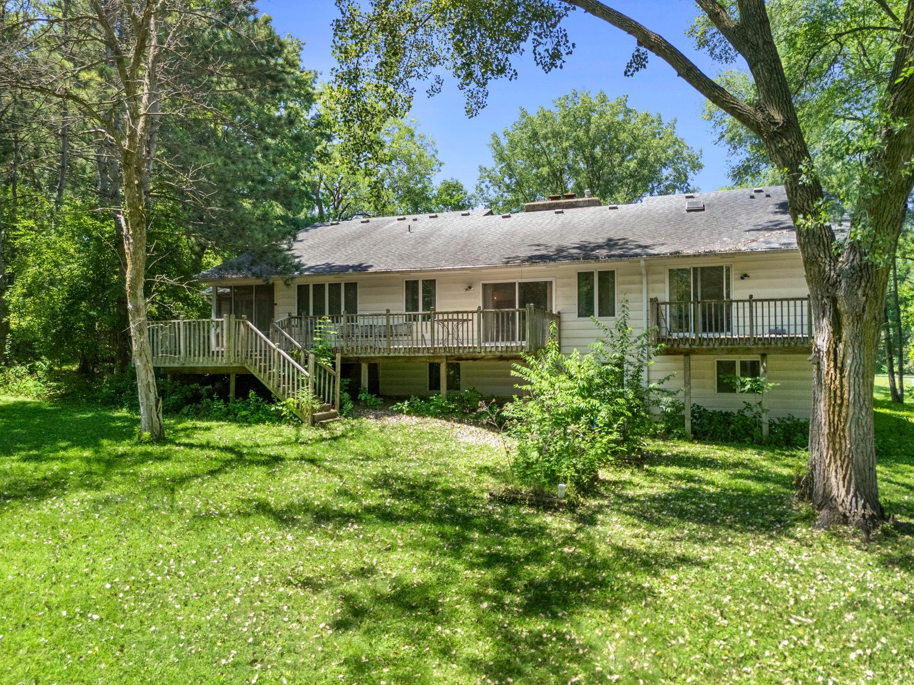
Natural light floods the main level layout, highlighting rich flooring details and a warm, inviting fireplace at the heart of the primary living space. The beautifully finished lower level dramatically increases your footprint, offering a massive recreation environment or media lounge. Step outside to take in stunning wooded views from your deep backyard retreat, complete with a massive three-car attached garage for substantial storage and workshop needs. Enjoy ultimate convenience with effortless access to Battle Creek regional trails, major transit lines, and highly rated local schools.

5
beds

4
baths

5,020 Sq.Ft. LIVING AREA

1.07 Acres lot

Jason Huerkamp

Jason Huerkamp

Jon Hoffmeister

Jon Hoffmeister

Features & Amenities

Interior

  • total bedrooms5
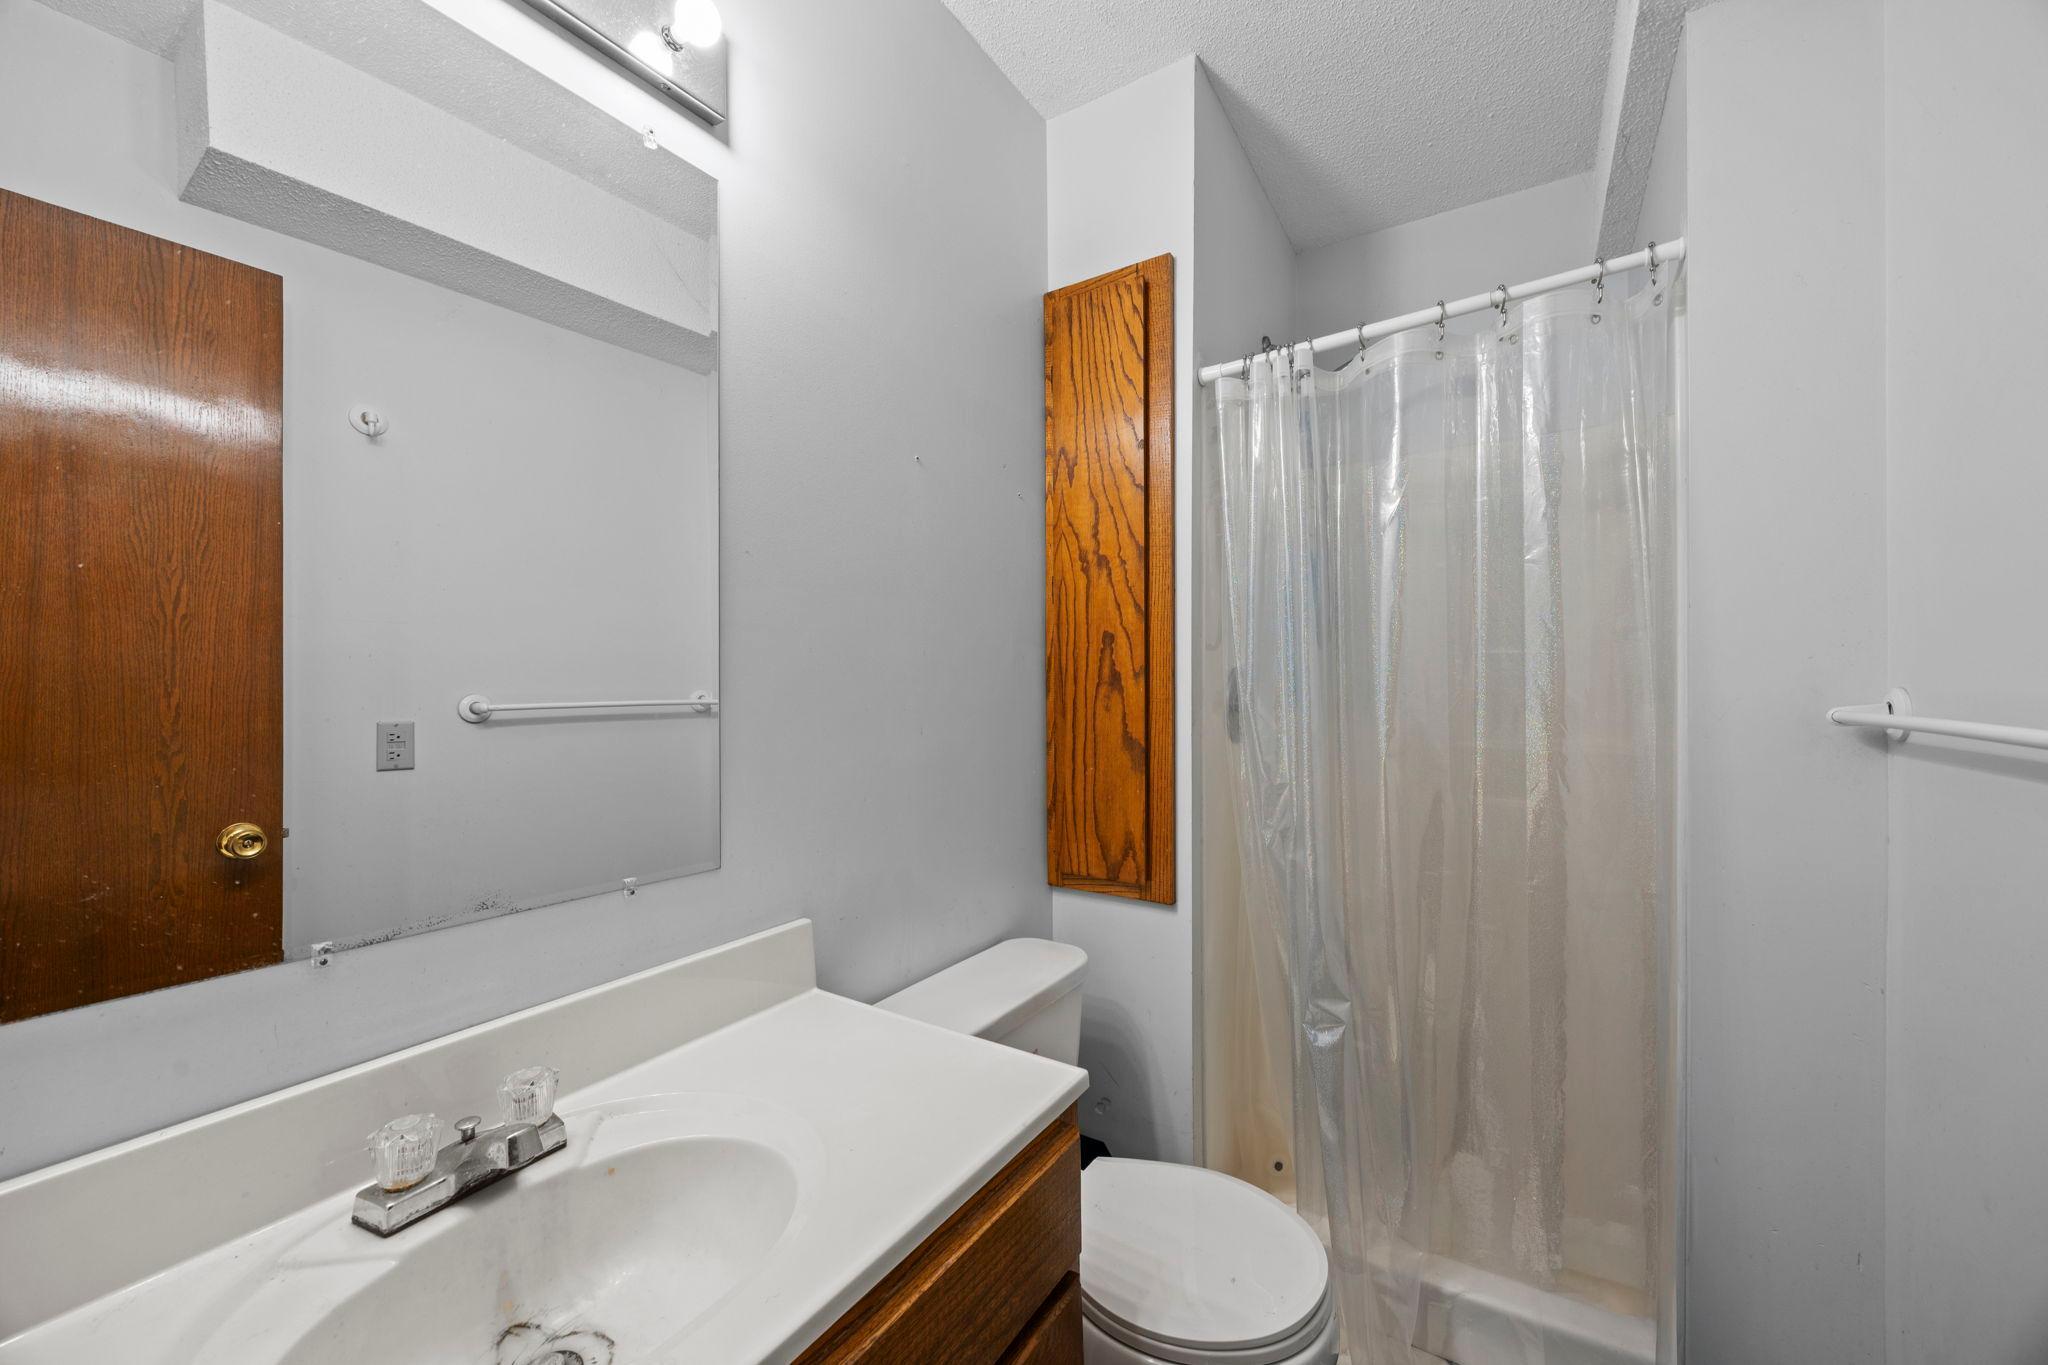
  • Total bathrooms4
  • full bathrooms2
  • three quarter bathrooms2
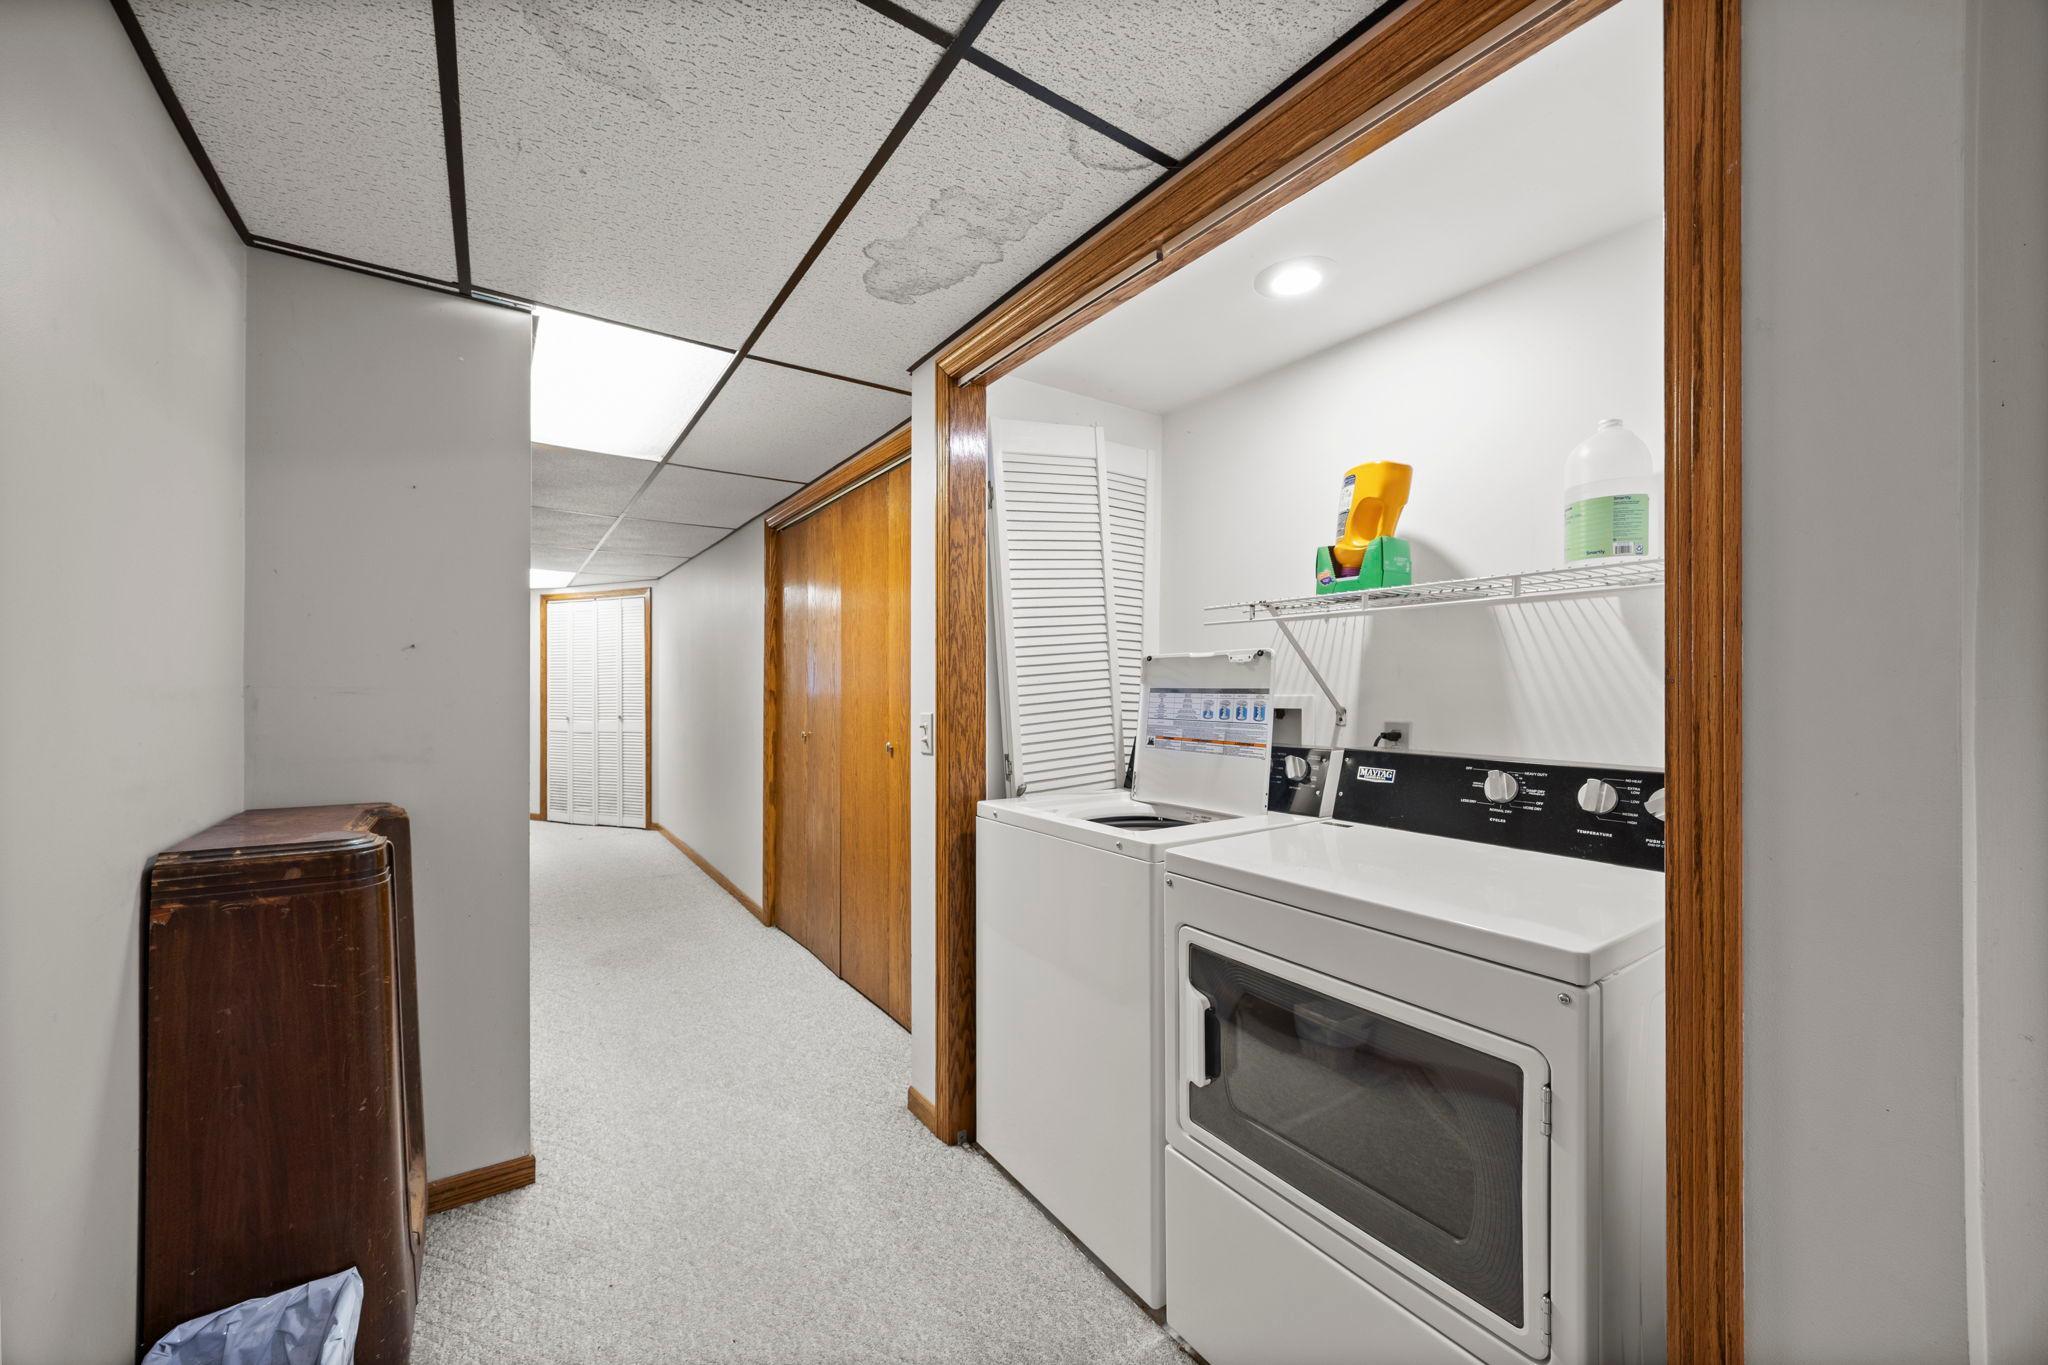
  • Laundry room Lower Level, Laundry Room, Main Level, Washer Hookup
  • Fireplace Brick, Family Room, Living Room, Other, Wood Burning
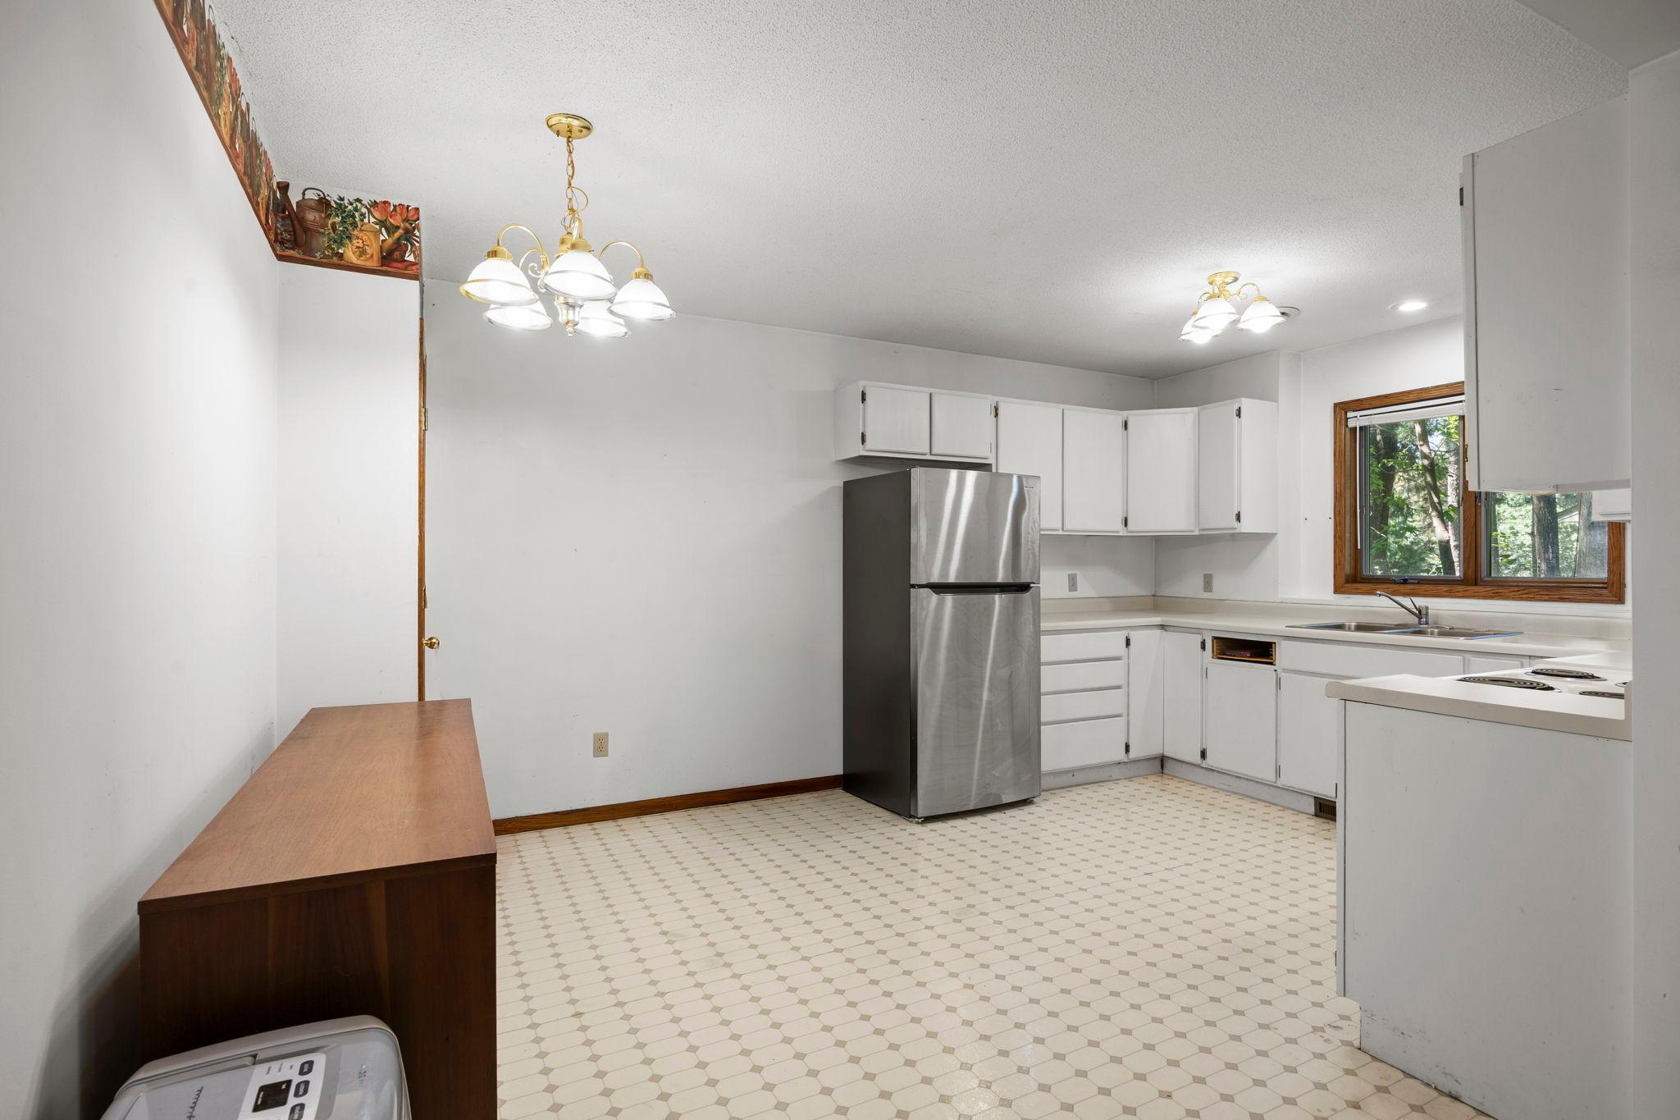
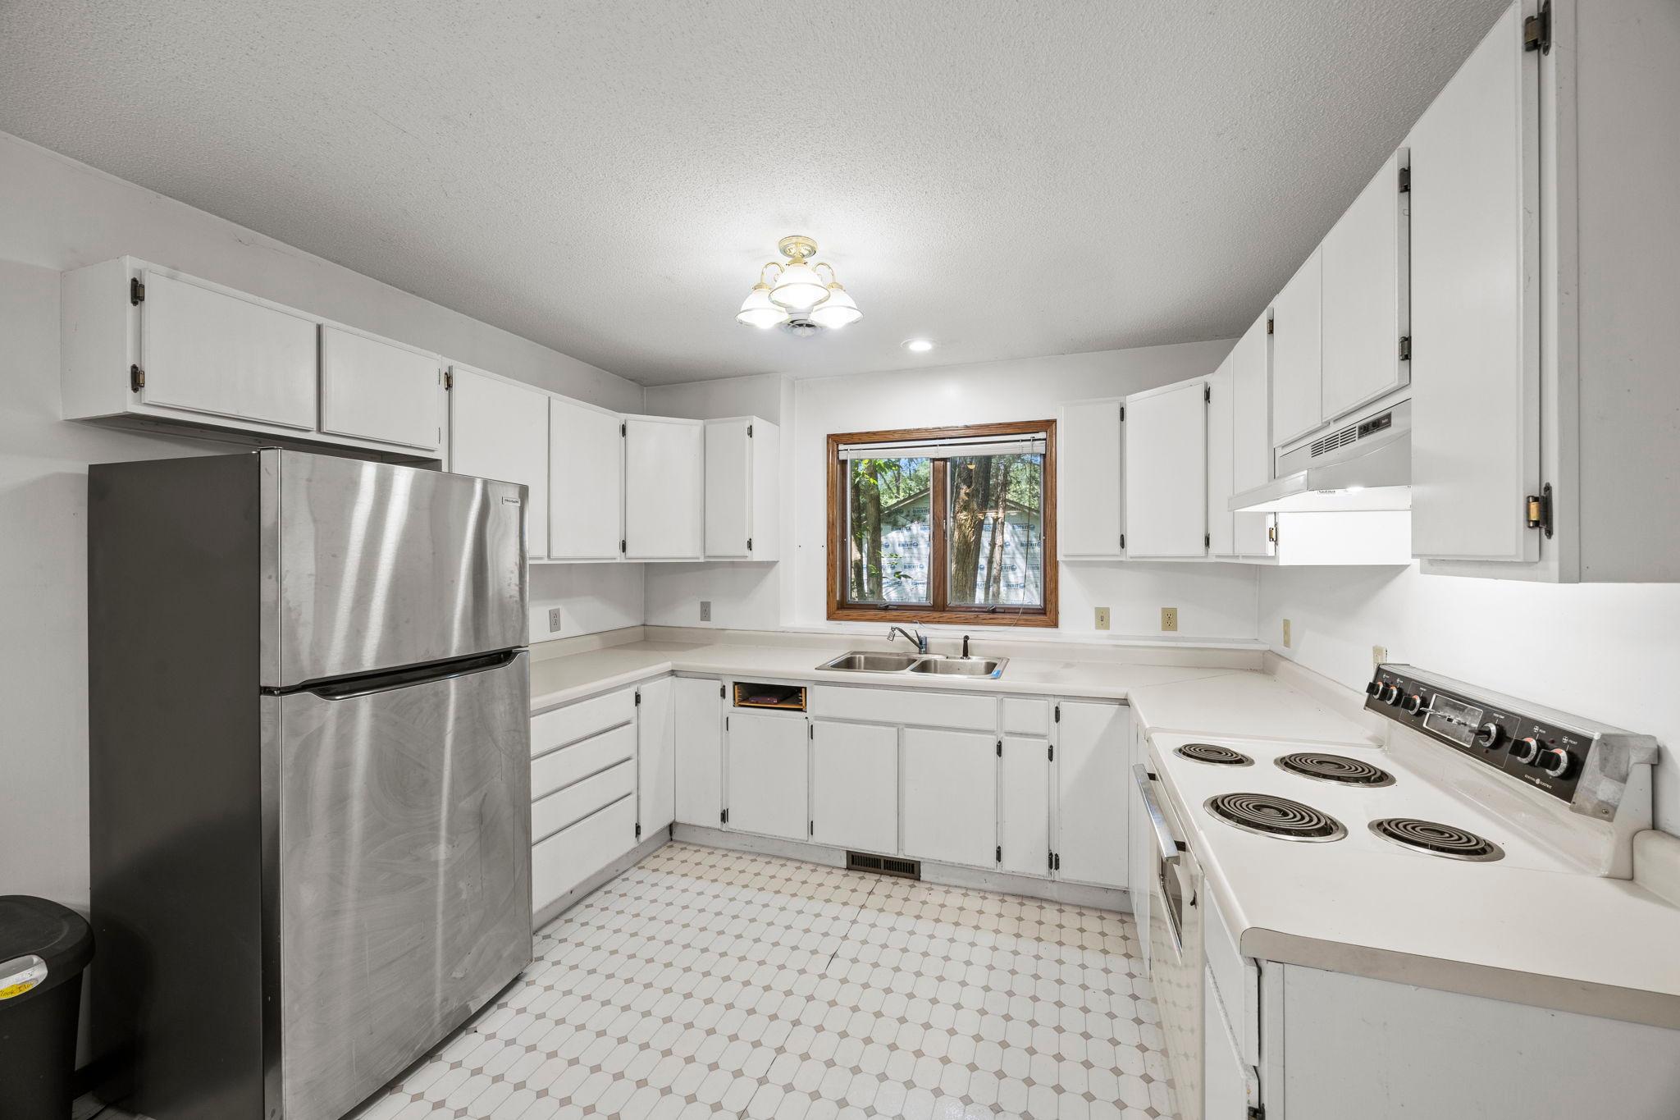
  • APPLIANCES Dishwasher, Disposal, Dryer, Microwave, Range, Refrigerator, Stainless Steel Appliances, Washer

Area & Lot

  • Status For Sale
  • Living Area5,020 Sq.Ft.
  • Total Area5,020 Sq.Ft.
  • Lot Area1.07 Acres
  • MLS® ID7079558
  • TypeResidential
  • YEAR BUILT1989
  • Water FrontagePond
  • School DistrictNorth St Paul-Maplewood

Exterior

  • STORIES1
  • Garage Space3.0
  • water SourceCity Water/Connected
  • roofPitched
  • lot featuresTree Coverage - Medium
  • parkingAttached Garage, Asphalt, Garage Door Opener
  • HEAT TYPEForced Air, Fireplace(s)
  • AIR CONDITIONINGCentral Air
  • sewerPrivate Sewer
  • Disability FeaturesNone

Financial

  • Sales Price$525,000
  • Real Estate Tax $10,866/yr
image

Schedule a Showing

We would love to show you our beautiful property. Please select your preferred date and time below. An agent will be in touch shortly to confirm your appointment.

Schedule a Showing

We would love to show you our beautiful property. Please select your preferred date and time below. An agent will be in touch shortly to confirm your appointment.

Thank you for your interest in 1070 Mcknight Road S, Maplewood, MN 55119. We are reviewing your request and will be in touch shortly!

Mortgage Calculator

Estimate your monthly mortgage payment, including the principal and interest, property taxes, and HOA. Adjust the values to generate a more accurate rate.

All estimates are provided for informational purposes only. Actual amounts may vary.
$0,000 Your Payment 20 15 65
$0,000 Your Payment

Get in Touch with Us

Your goals come first. With live market data, trusted guidance, and a full-service approach, Huerkamp Home Group makes your move simple and successful.

Follow Us on Instagram