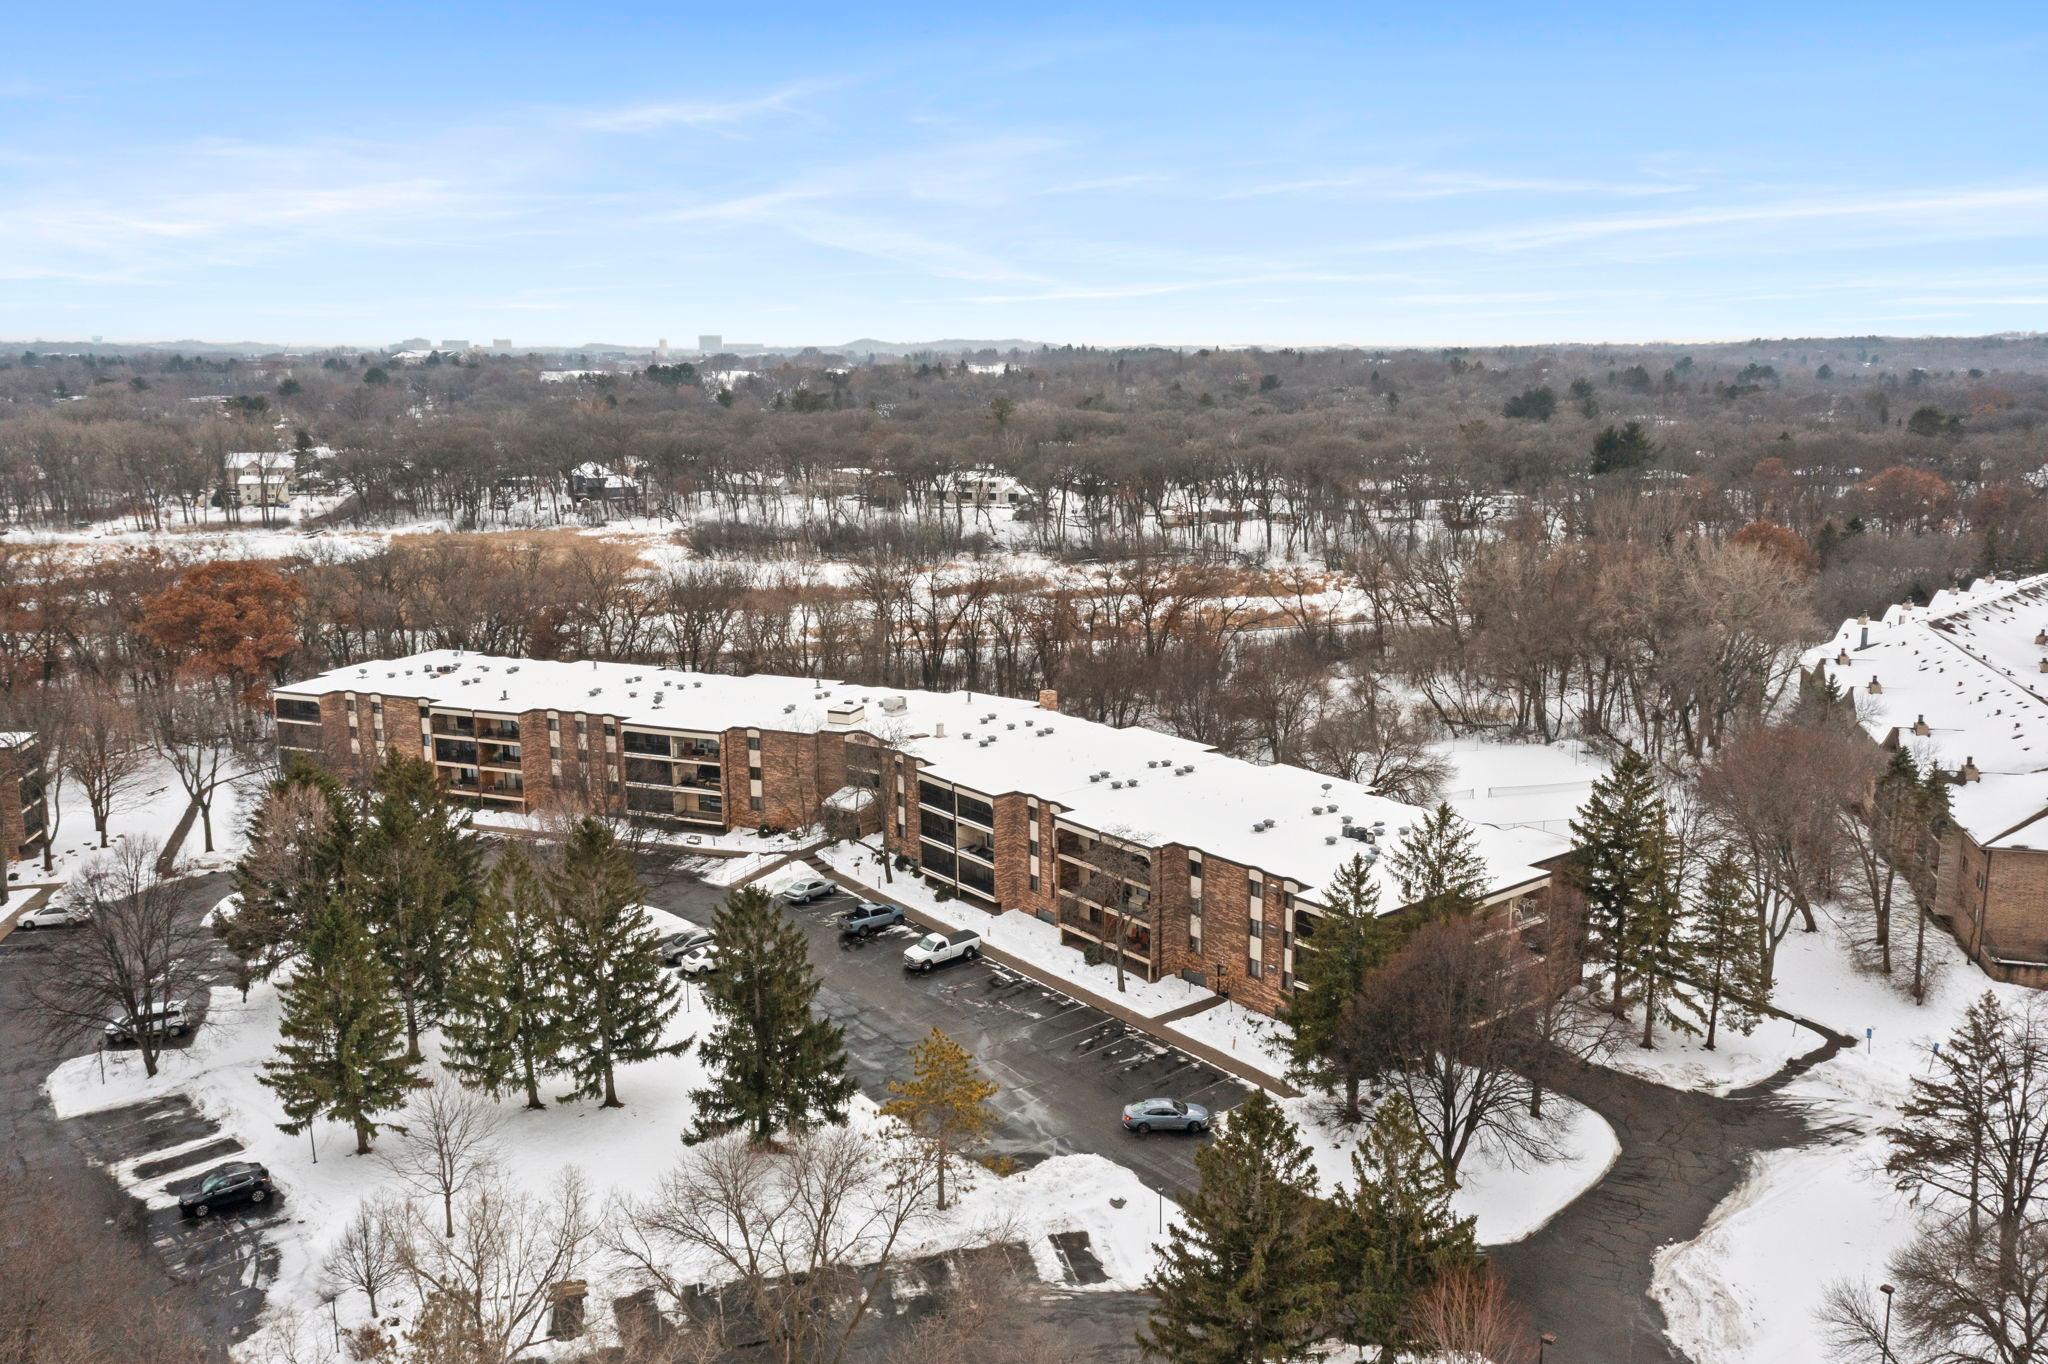
10451 Greenbrier Road Unit: 103
SEE ALL PHOTOS
10451 Greenbrier Road Unit: 103
Courtesy of Keller Williams Preferred Rlty, The Huerkamp Home Group Listing Contact:  
Sold

10451 Greenbrier Road Unit: 103

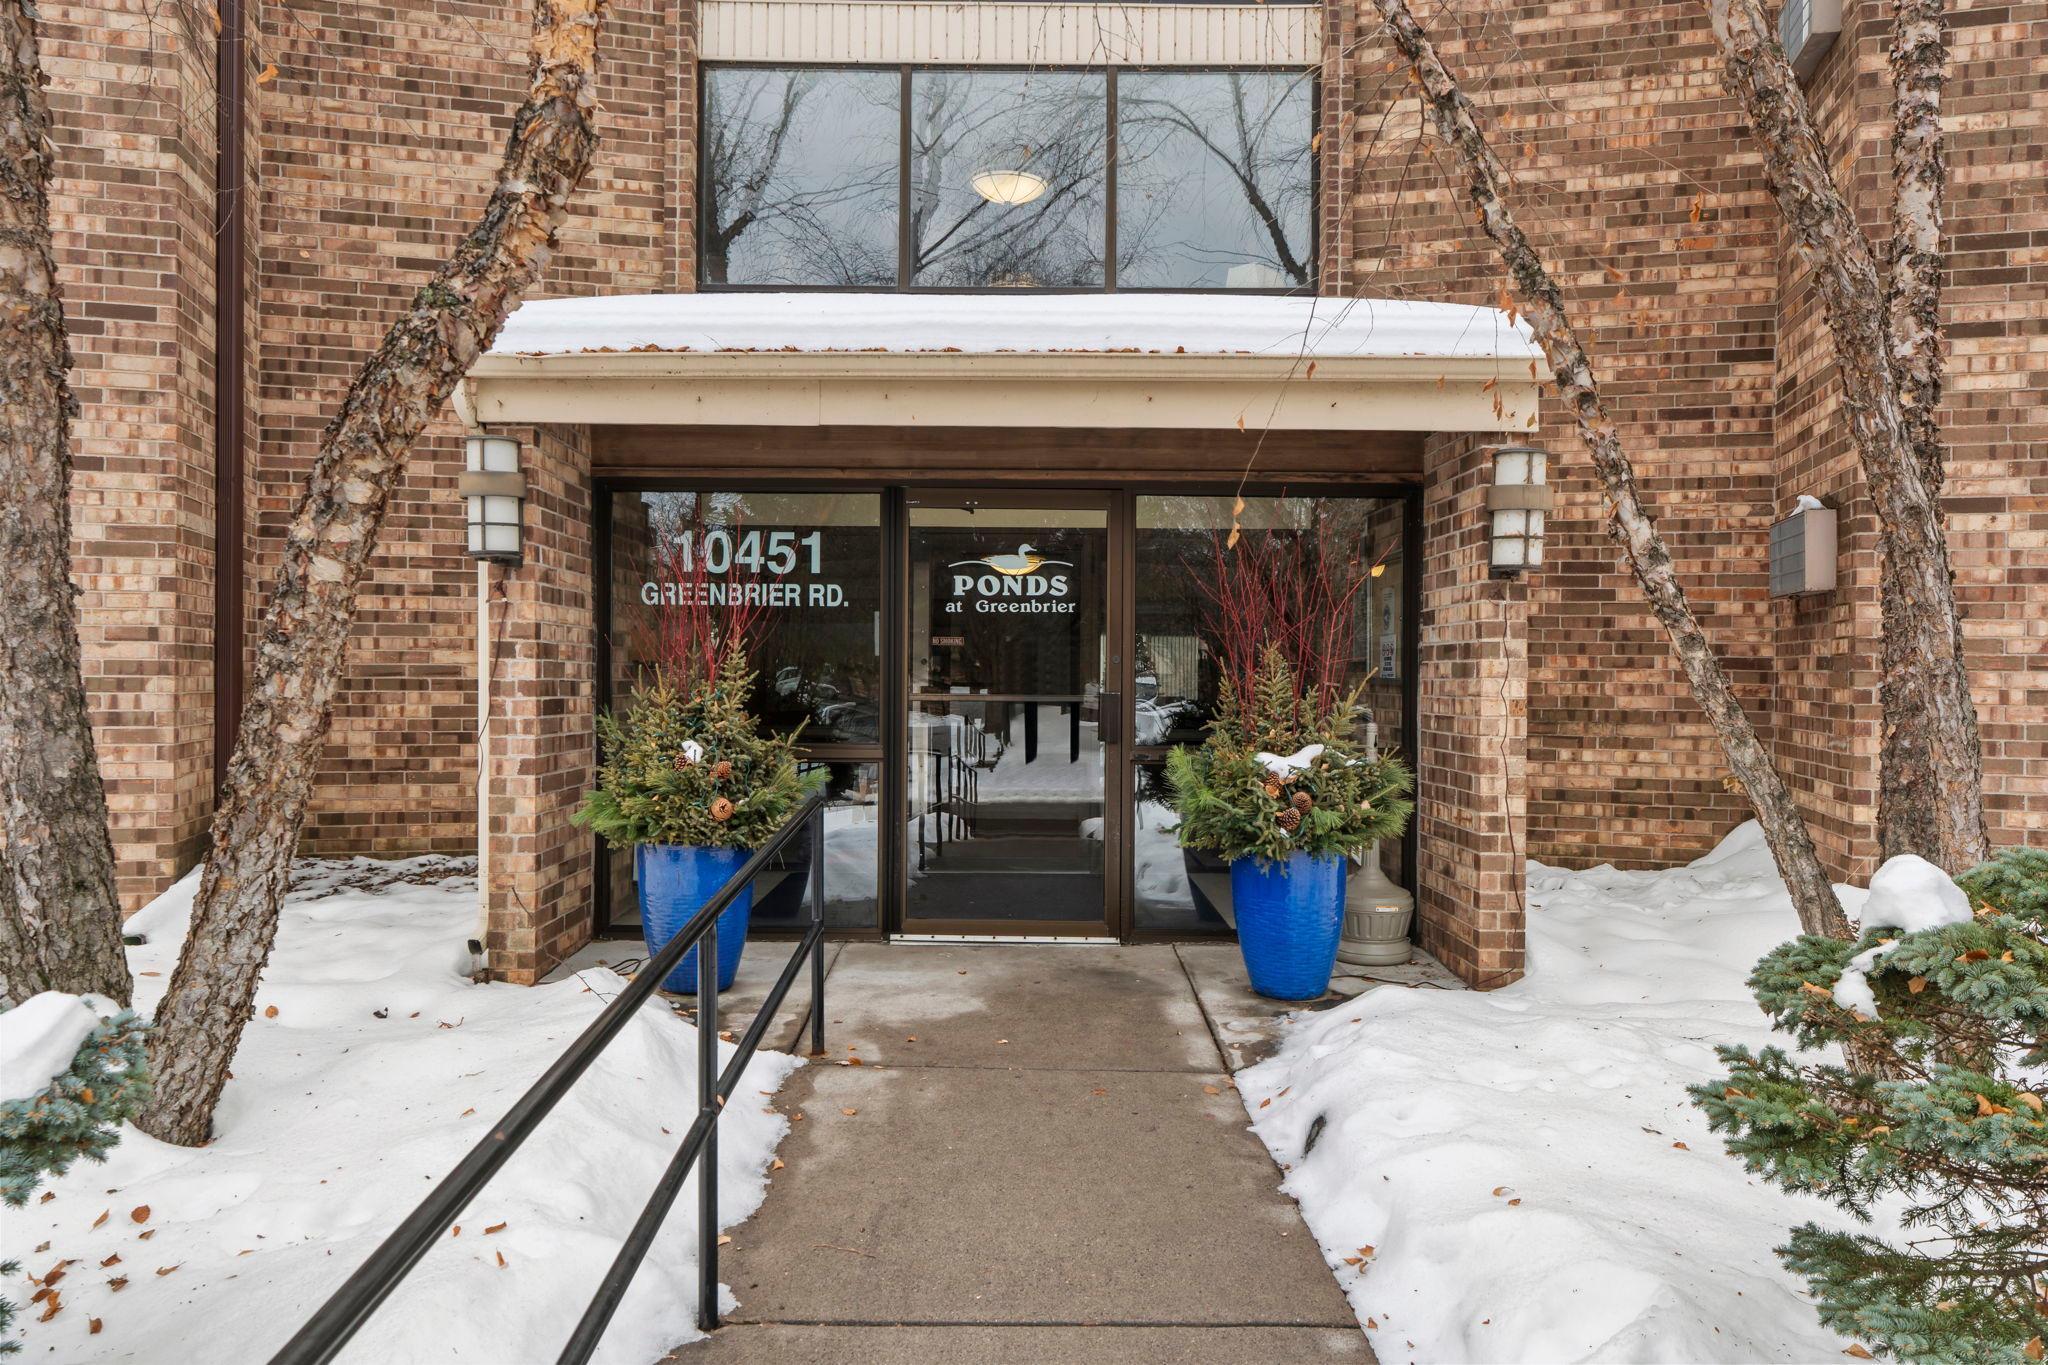
10451 Greenbrier Road Unit: B103, Hopkins, MN 55305

$109,000
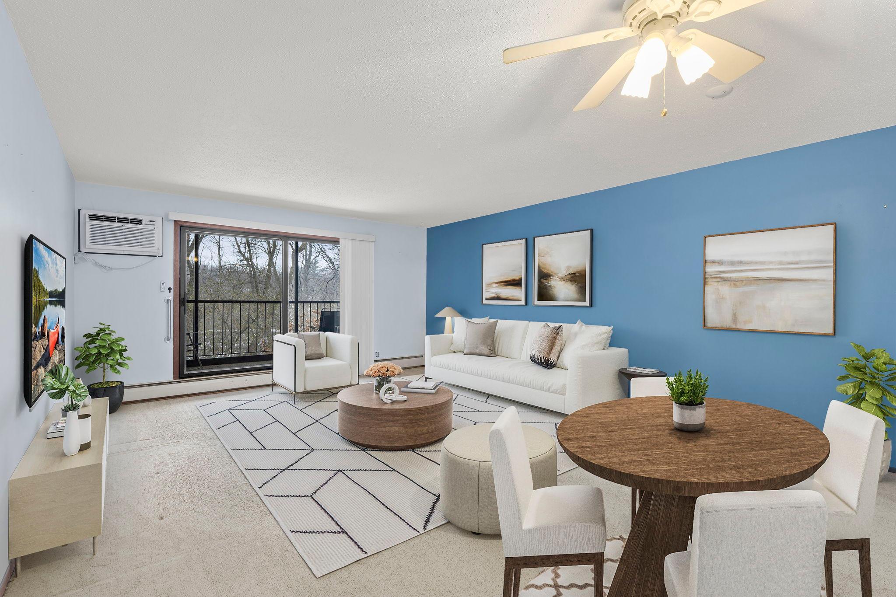
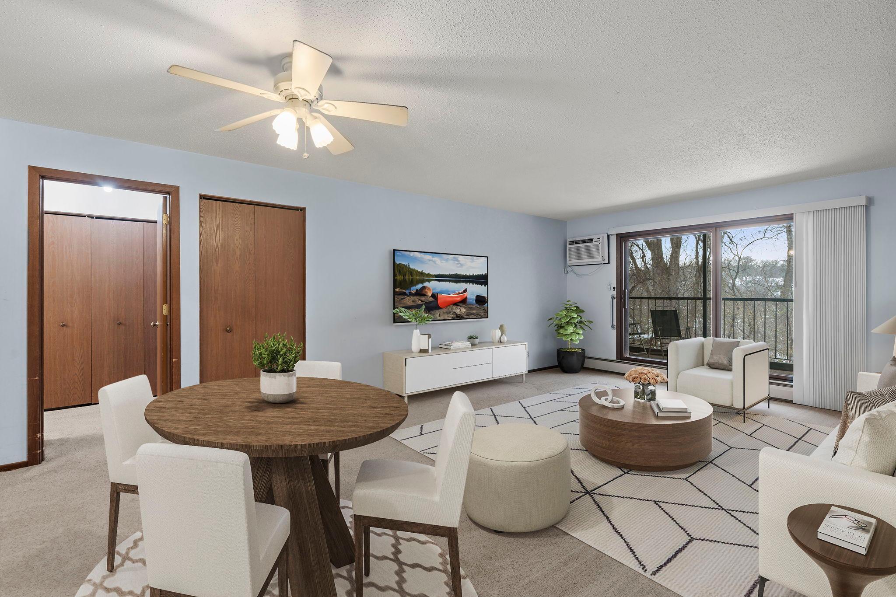
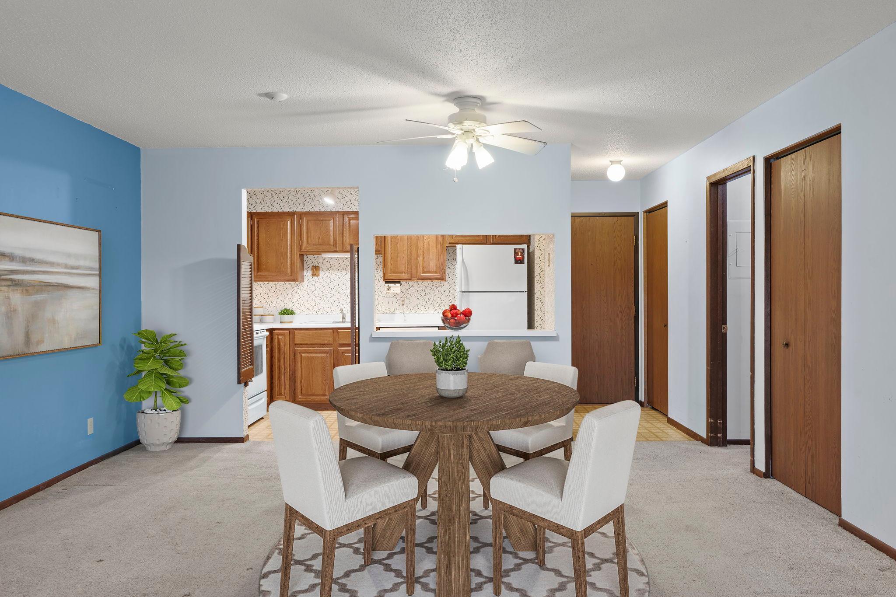
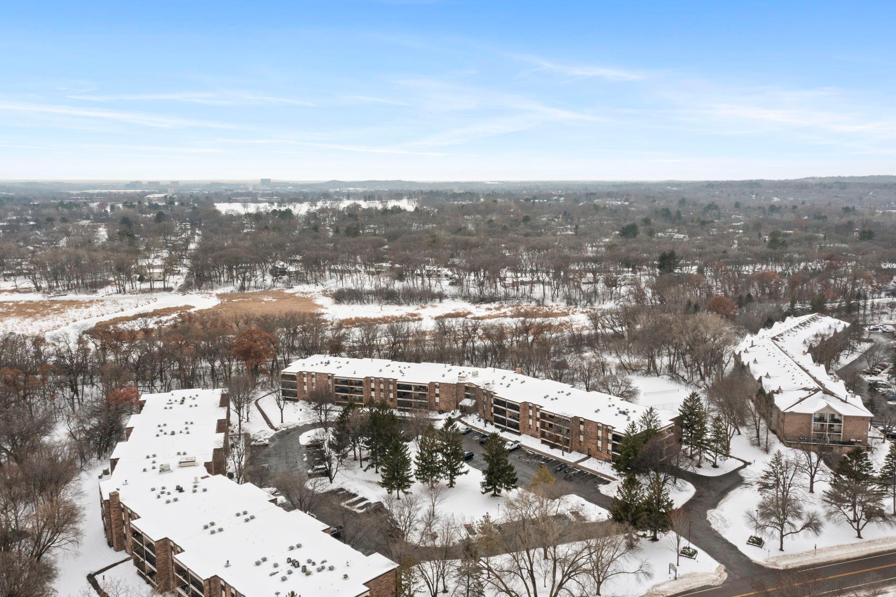
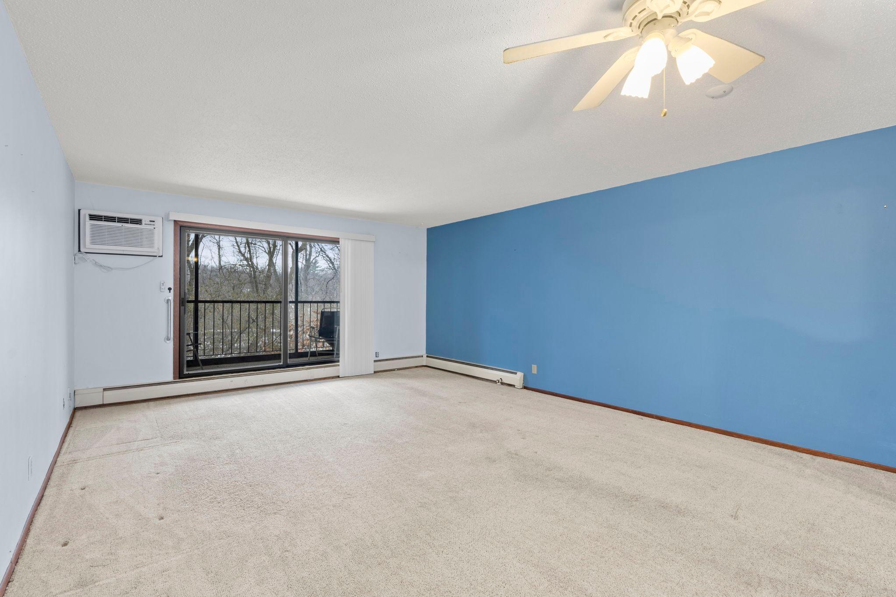
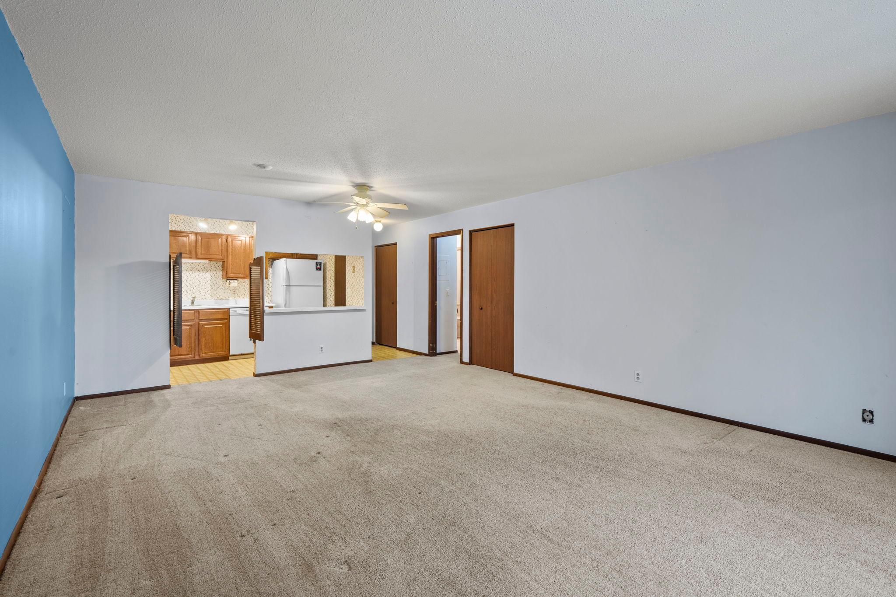
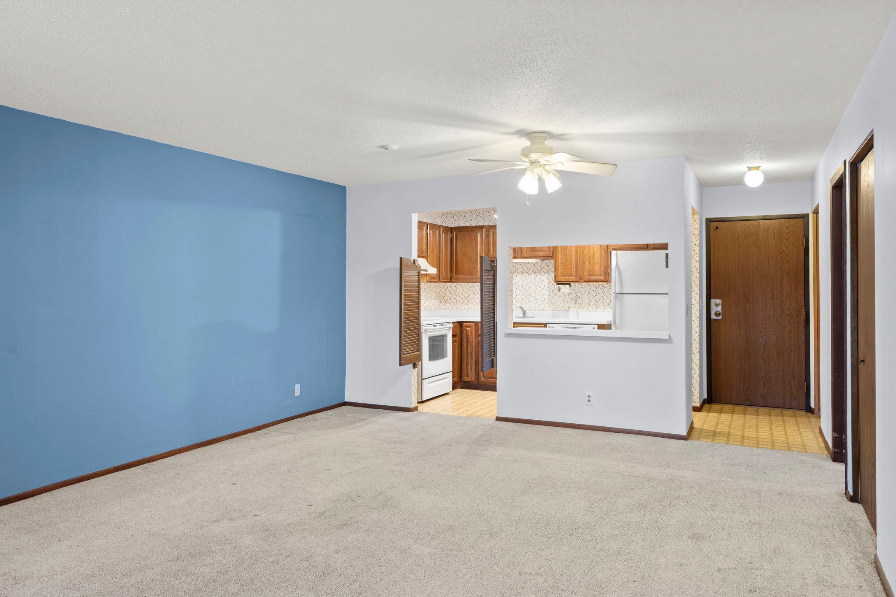
Discover effortless living in this move-in ready, ground-level condo at The Ponds at Greenbrier in beautiful Minnetonka. Enjoy stair-free access and a thoughtfully designed open living and dining space filled with natural light, perfect for both everyday comfort and entertaining.
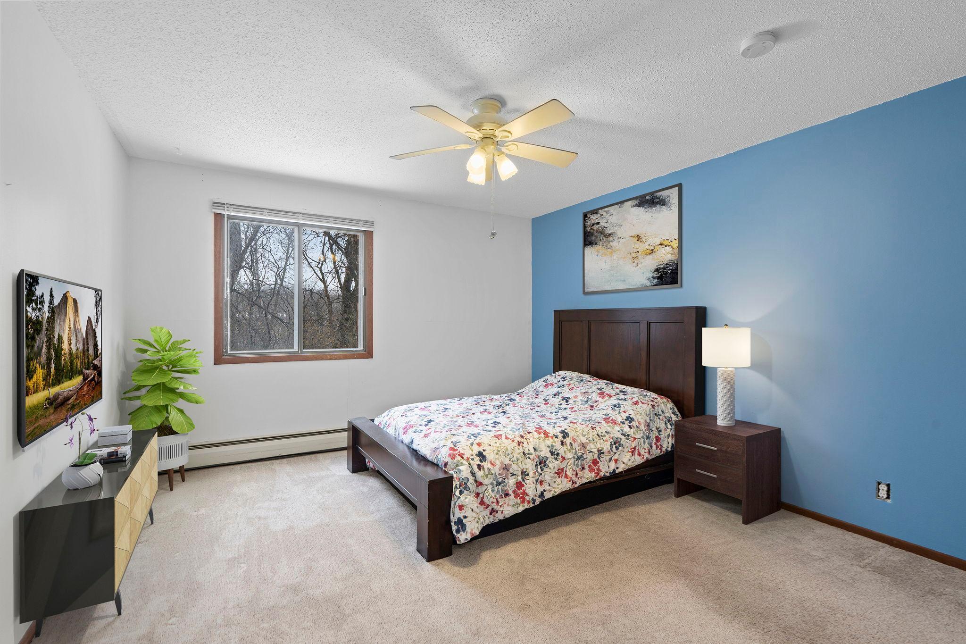
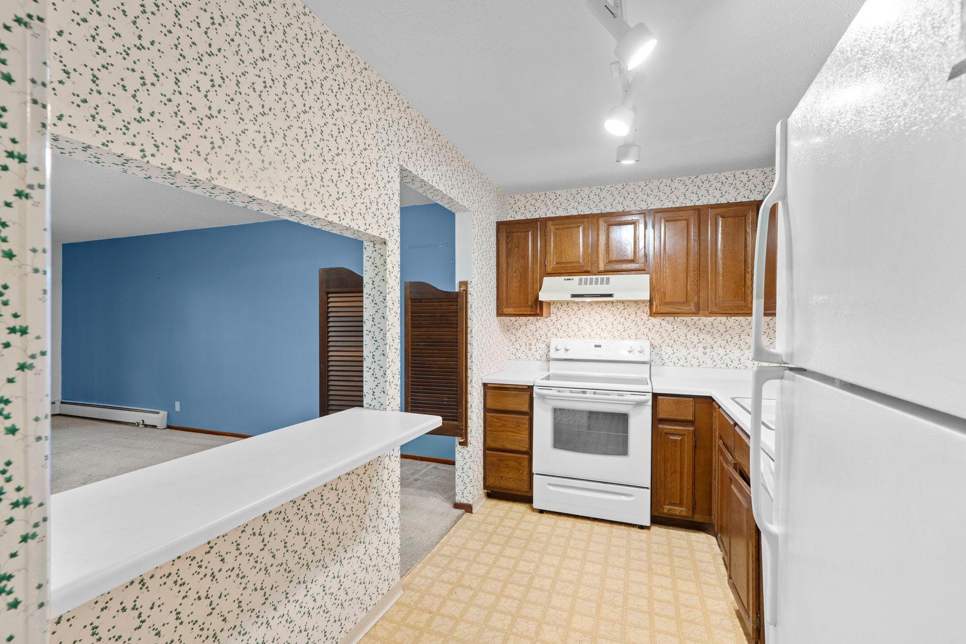
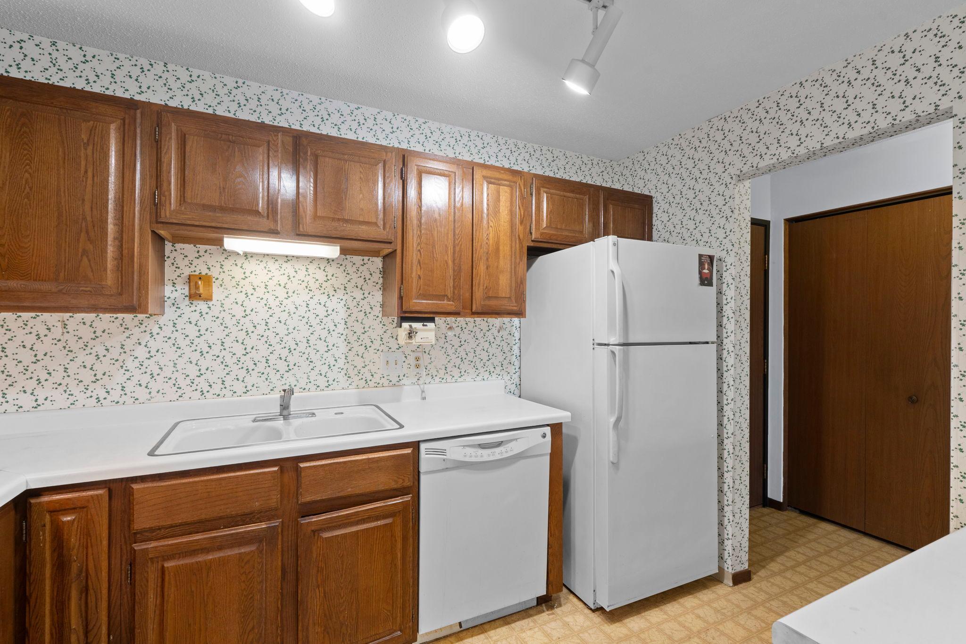
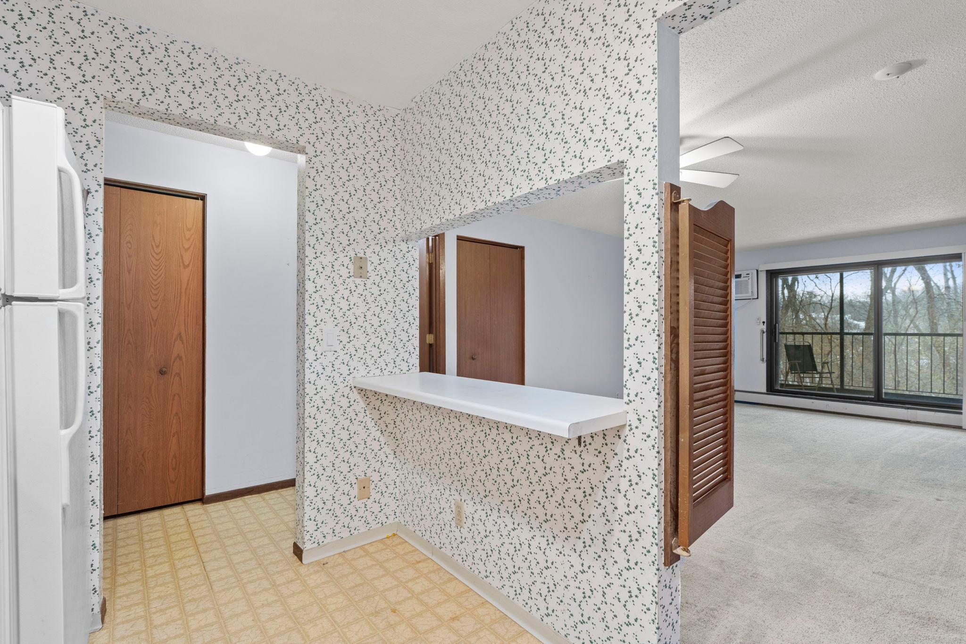
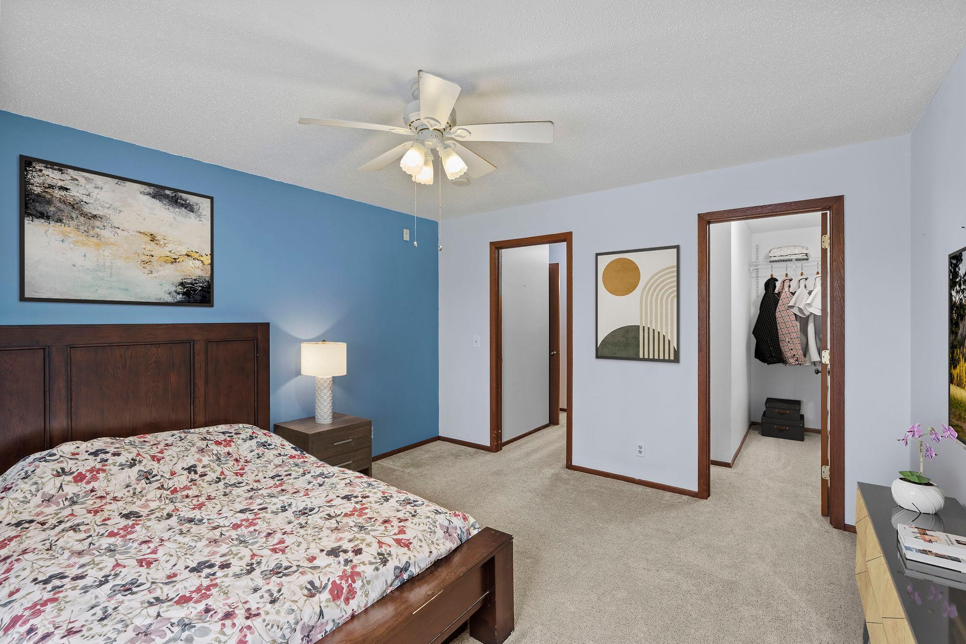
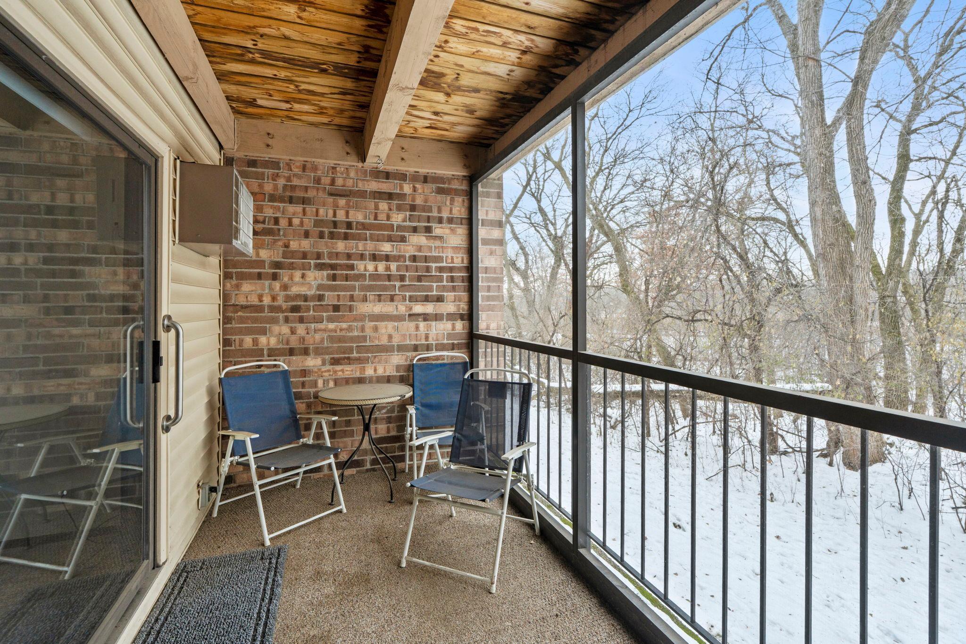
The kitchen offers abundant cabinetry, generous counter space, and a convenient breakfast bar that flows seamlessly into the main living area. Retreat to the spacious bedroom with a walk-in closet, while in-unit laundry adds ease to daily living. Step outside to the screened-in porch and take in the peaceful wooded views-an ideal spot to relax and unwind.
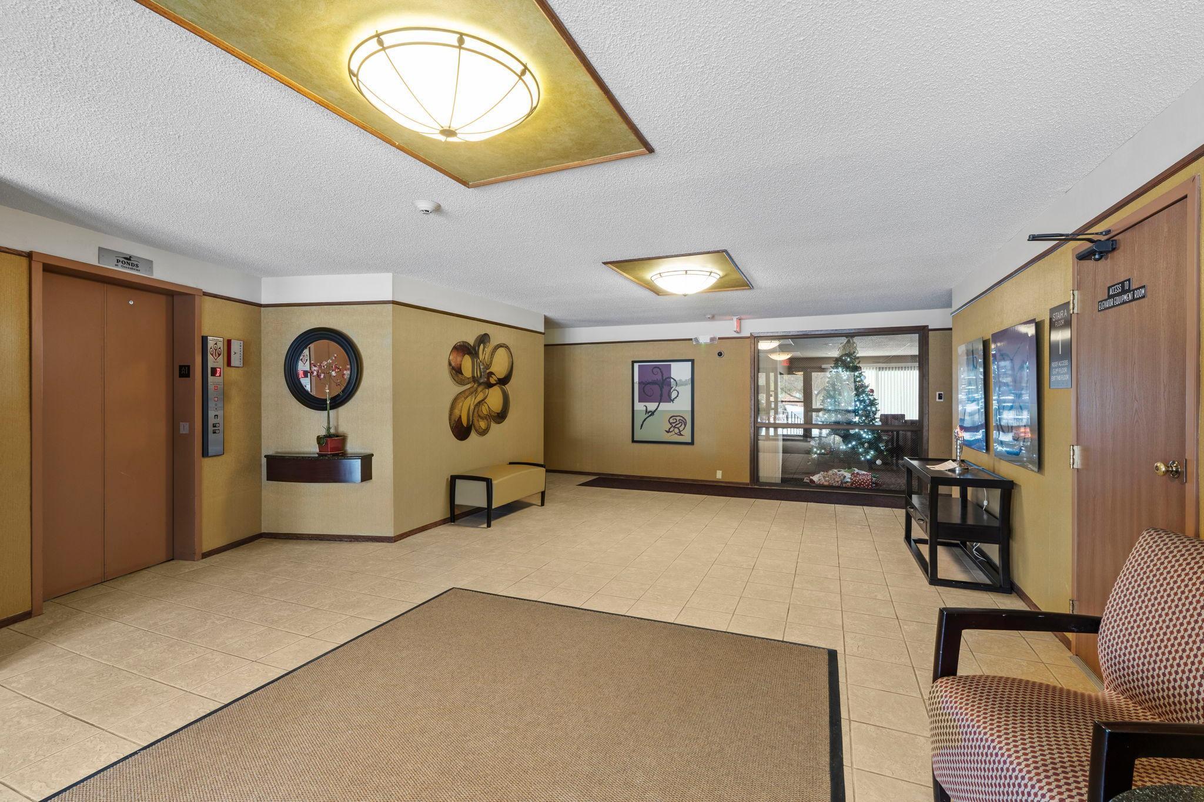
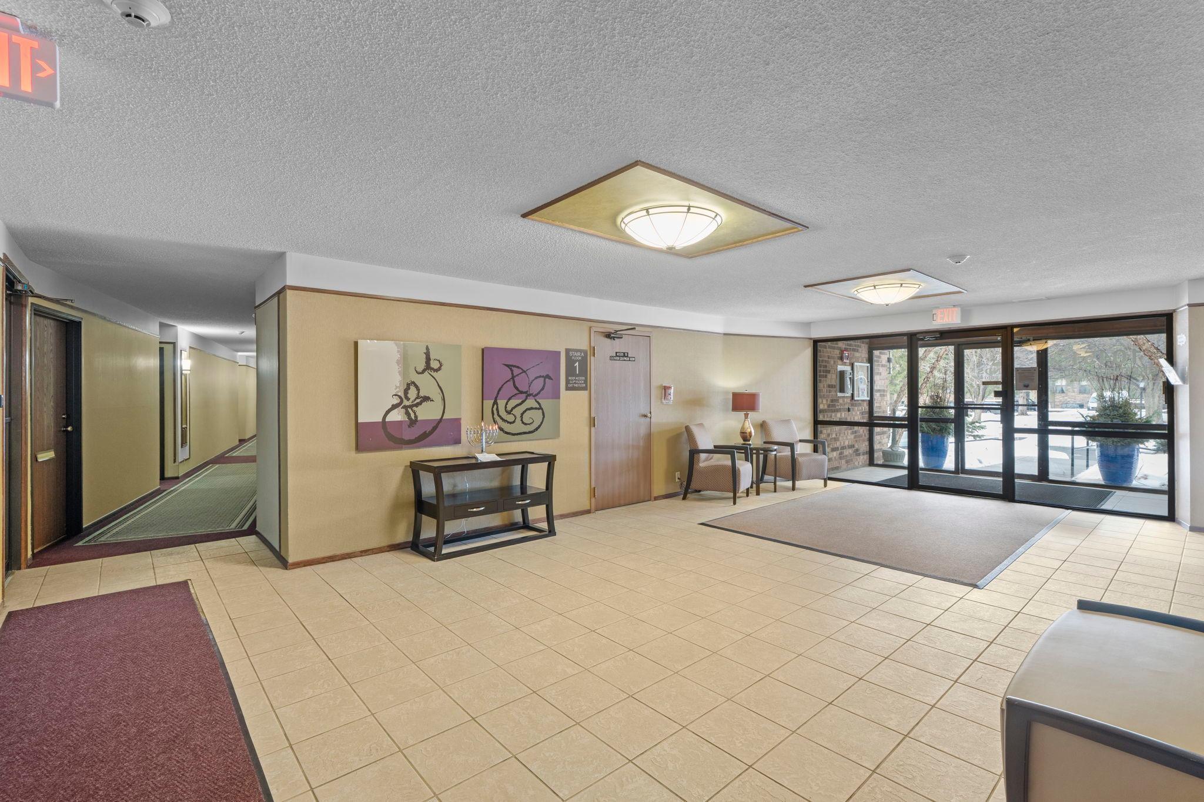
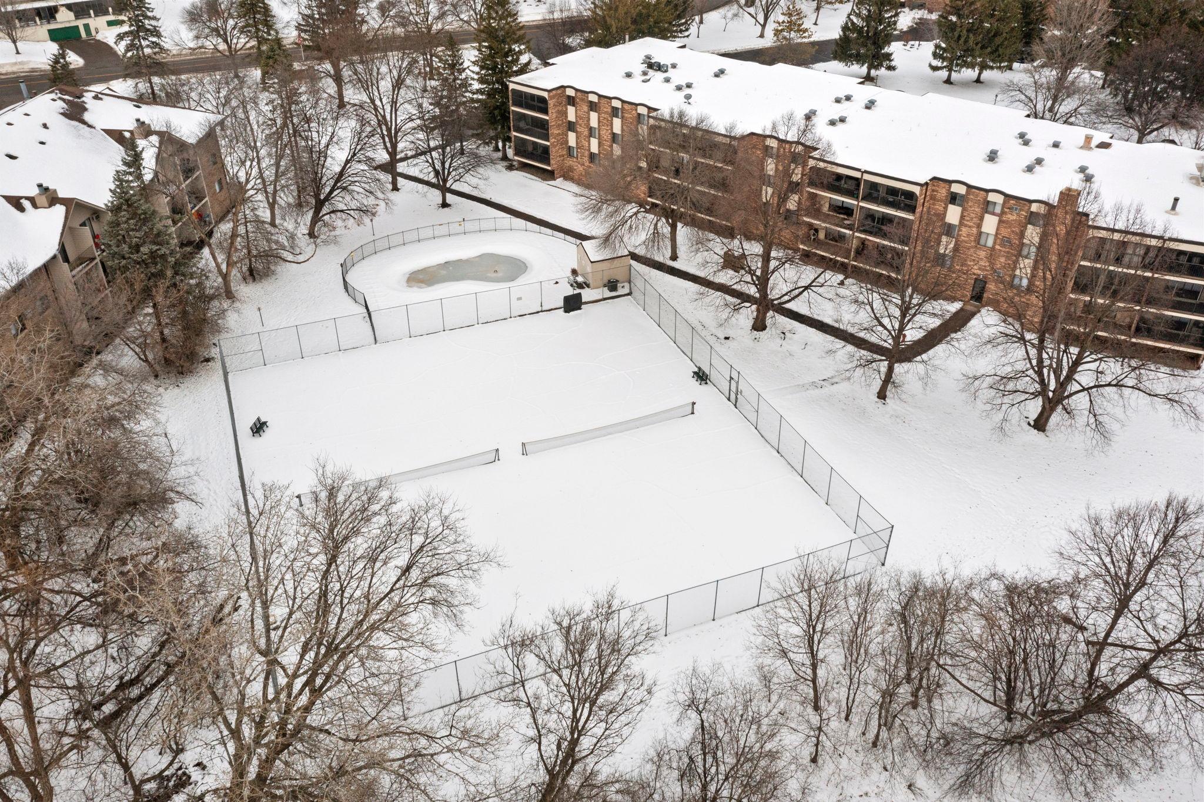
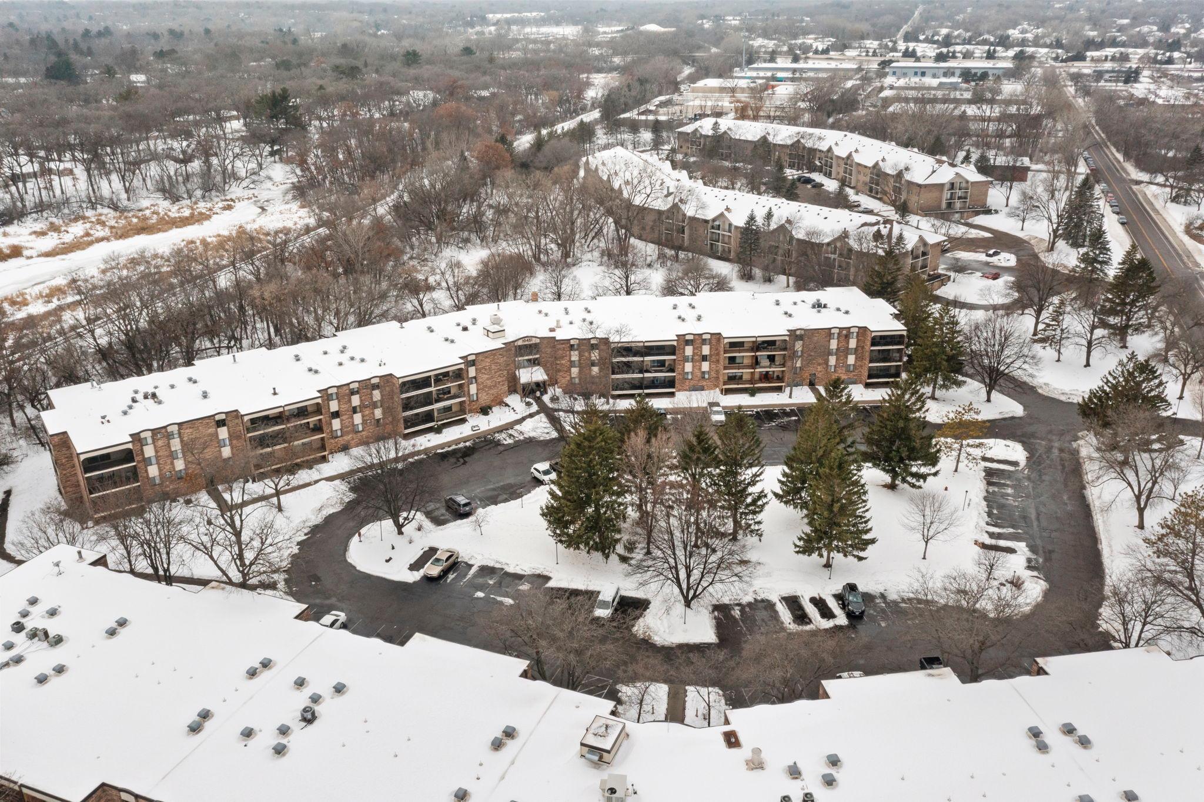
This sought-after community features fantastic amenities including outdoor, heated pool and tennis courts, along with the convenience of underground, heating parking with assigned spaces and storage options. With well-maintained common areas and easy access to shopping, dining, trails, and commuter routes, this is low maintenance living at its best in Minnetonka. Parking spot number B27. Taxes are based on 2024 tax numbers.

1
bed

1
bath

824 Sq.Ft. LIVING AREA

Jason Huerkamp

Jason Huerkamp

Jason Oliver

Jason Oliver

Features & Amenities

Interior

  • total bedrooms1
  • Total bathroom1
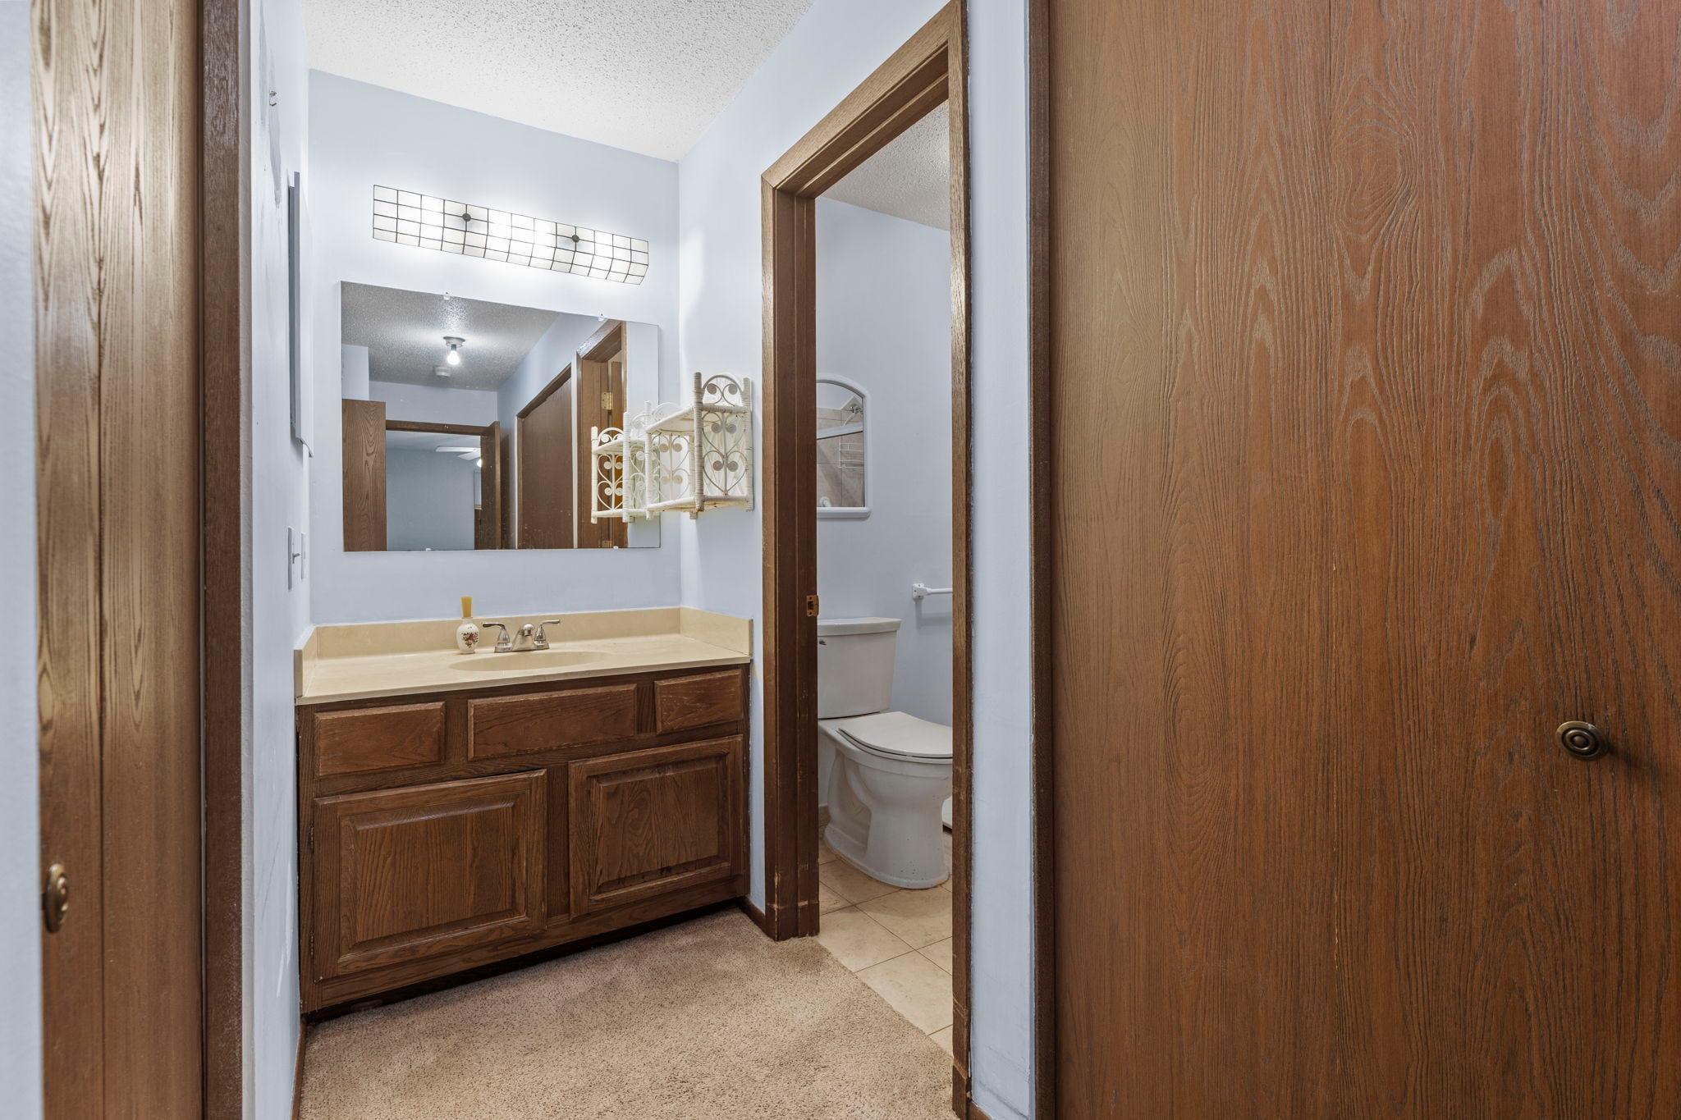
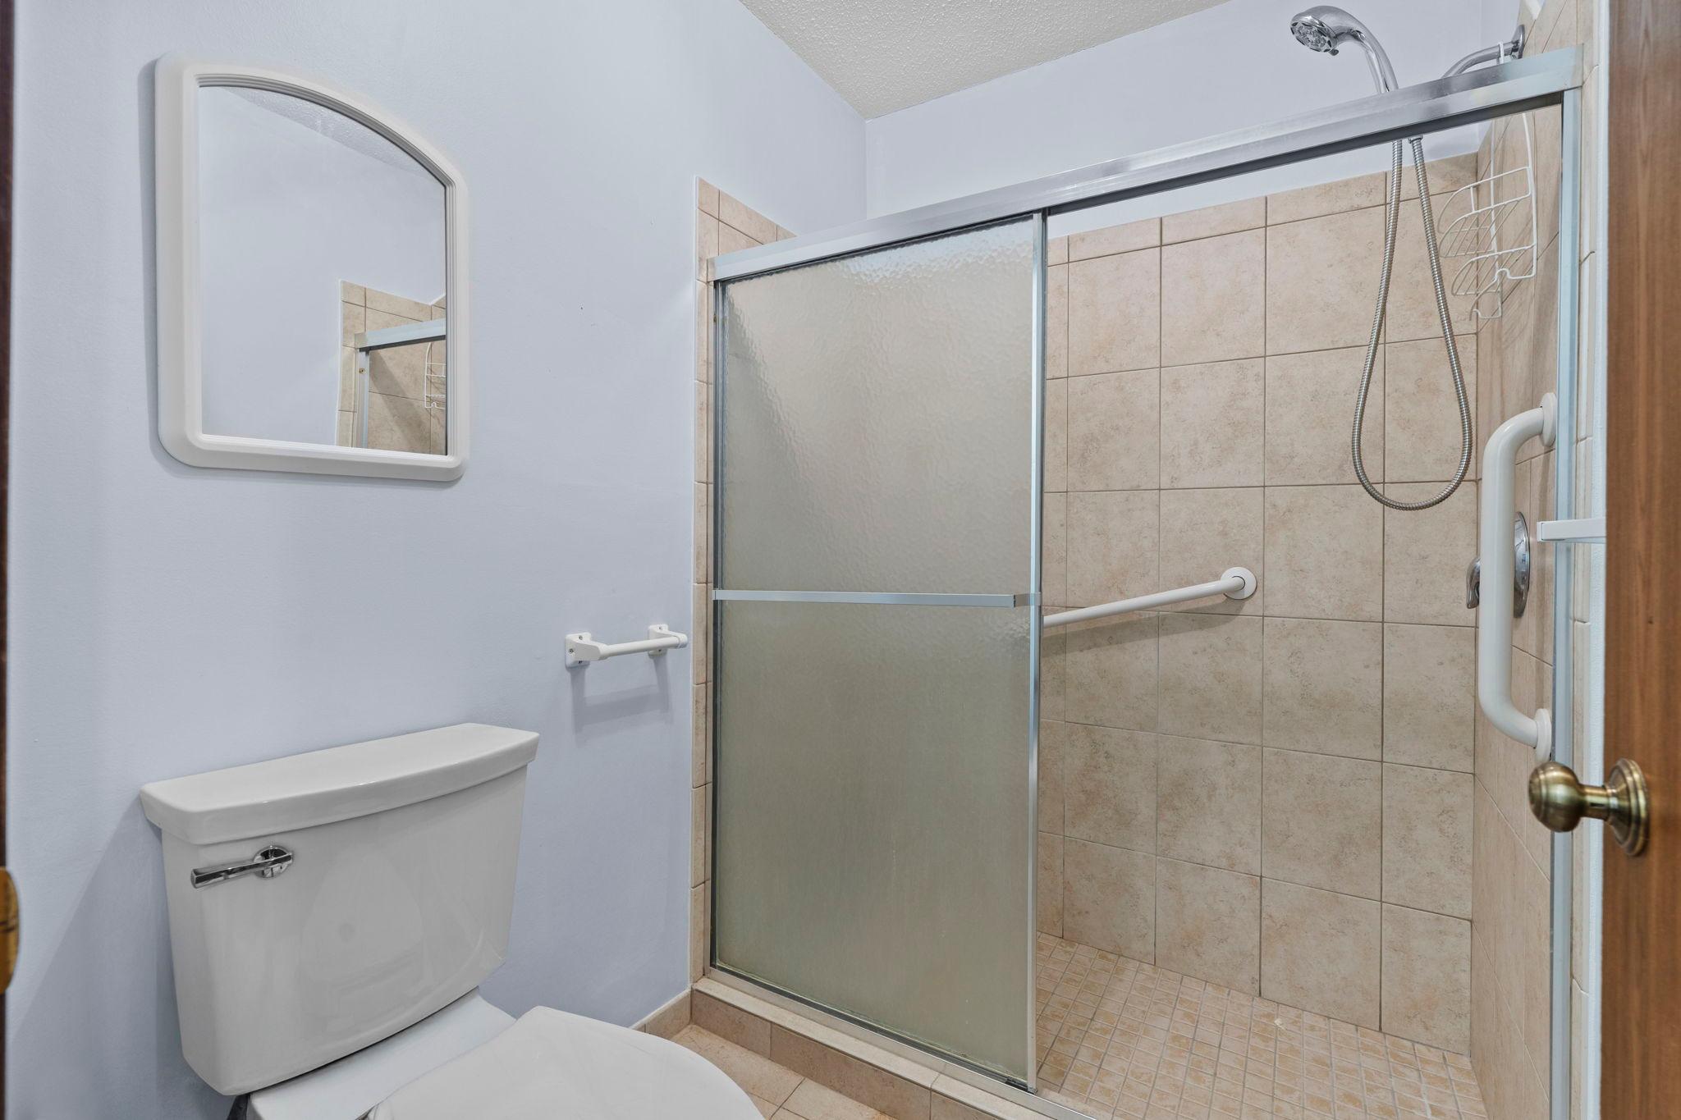
  • three quarter bathroom1
  • Laundry room In Unit
  • APPLIANCES Dishwasher, Disposal, Dryer, Range, Refrigerator, Washer

Area & Lot

  • Status Sold
  • Date Sold July 6, 2026
  • Living Area824 Sq.Ft.
  • Total Area824 Sq.Ft.
  • MLS® ID6823438
  • TypeResidential
  • YEAR BUILT1982
  • NeighborhoodMinnetonka
  • School DistrictHopkins

Exterior

  • STORIES1
  • Garage Space1.0
  • water SourceCity Water/Connected
  • PoolBelow Ground, Heated, Outdoor, Shared
  • roofFlat
  • lot featuresTree Coverage - Light
  • parkingAssigned, Garage Door Opener, Heated Garage, Storage, Underground
  • HEAT TYPEForced Air
  • AIR CONDITIONINGCentral Air
  • sewerCity Sewer/Connected
  • Disability FeaturesAccessible Elevator Installed, Grab Bars In Bathroom
  • HOA AmenitiesConcrete Floors Walls, Elevator(s), Fire Sprinkler System, In-Ground Sprinkler System, Lobby Entrance, Other, Security Building, Tennis Courts

Financial

  • Sales Price$109,000
  • HOA $474/mo

Minnetonka

Explore

Get in Touch with Us

Your goals come first. With live market data, trusted guidance, and a full-service approach, Huerkamp Home Group makes your move simple and successful.

Follow Us on Instagram